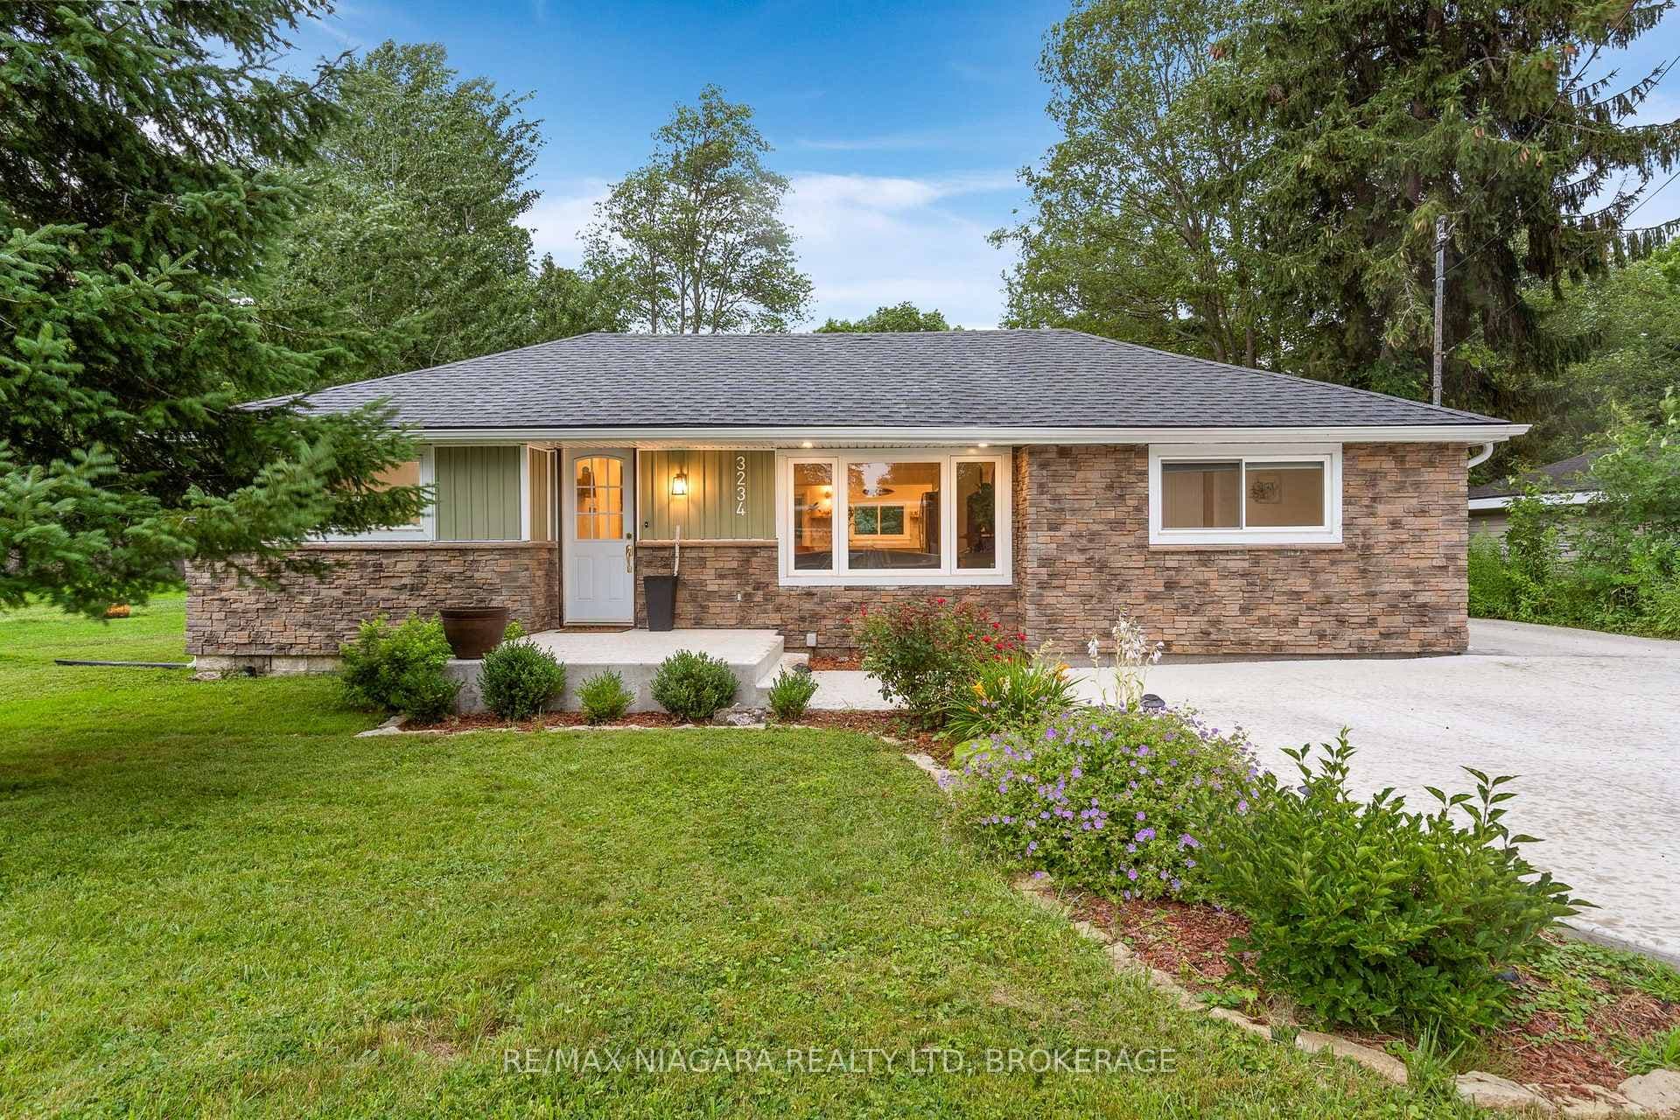
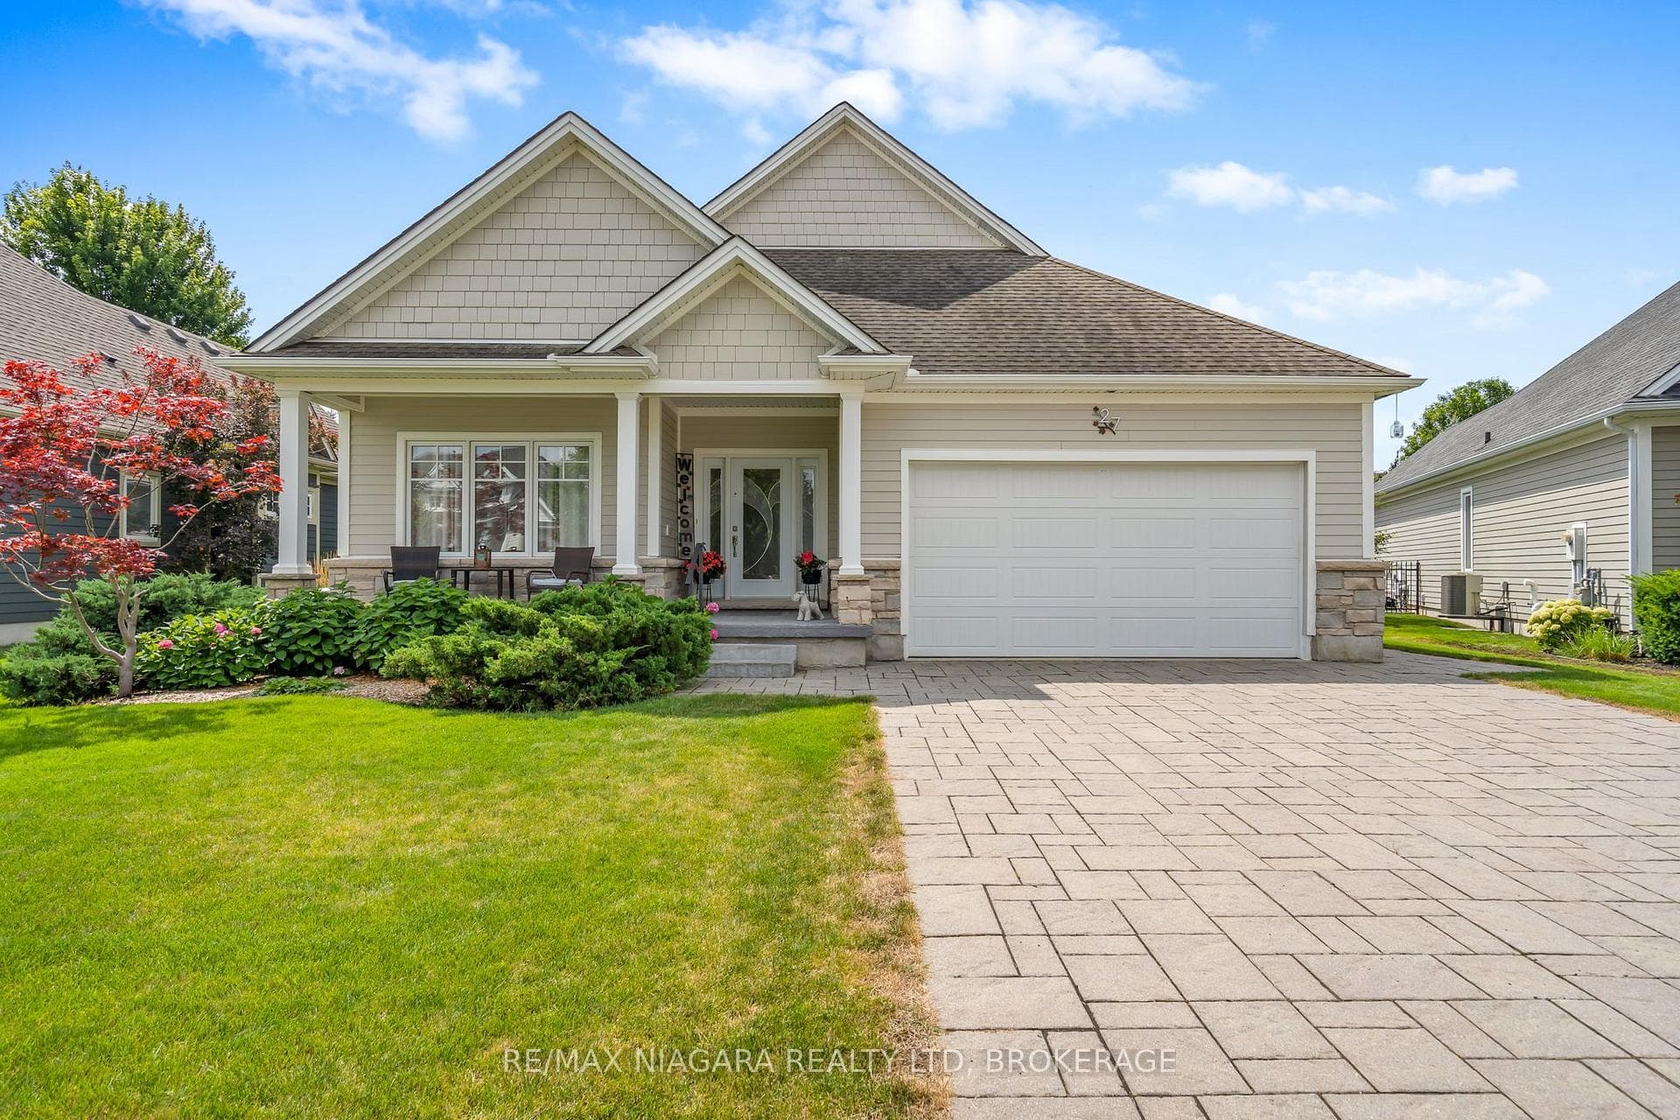
Photo of 27 Driftwood TrailJust Listed
$959,900
27 Driftwood Trail
Newly Built Home in Desirable Crescent Park Location on a quiet dead-end Cul-De-Sac! This stunning 3-bedroom, 2.5-bath home is sure to impress with its modern design and thoughtful upgrades. The exterior boasts incredible curb appeal with a stone skirt, white vinyl board & batten siding, a covered front porch, a newly completed double-wide driveway, and a fully fenced yard, offering privacy and security. Inside, the main floor features a bright and spacious great room with a cozy gas fireplace, a custom kitchen with a center island, soft-close doors and drawers, and sleek quartz countertops, all accented by durable and stylish engineered hardwood and tile flooring throughout. The second floor includes a luxurious primary bedroom with a walk-in closet and ensuite featuring a custom tile and glass shower, two additional generously sized bedrooms, and the convenience of second-floor laundry. Additional upgrades include a fully finished basement providing valuable extra living space, insulated garage doors for energy efficiency, a rough-in for an alarm system, and a covered back deck perfect for relaxing or entertaining. To top it all off, the sale includes a hot tub, adding to the charm and appeal. This home combines style, comfort, and modern conveniences. A short walk to the beach is sure to provide enjoyment & memories for a lifetime!
| MLS® Number | X10427194 |
| Status | Sold |
| Listing Type | For Sale |
| Property Type | Single Family Home |
| Interior Size | 0 sq ft |
| Beds / Baths | 3 bed · 3 bath |
| City | Fort Erie |
| Postal Code | L2A 6W2 |
| Province | ON |
| Listed Date | March 6, 2026 |
| Brokerage | RE/MAX NIAGARA REALTY LTD, BROKERAGE |
Sign in to reveal recent sold prices in this area.