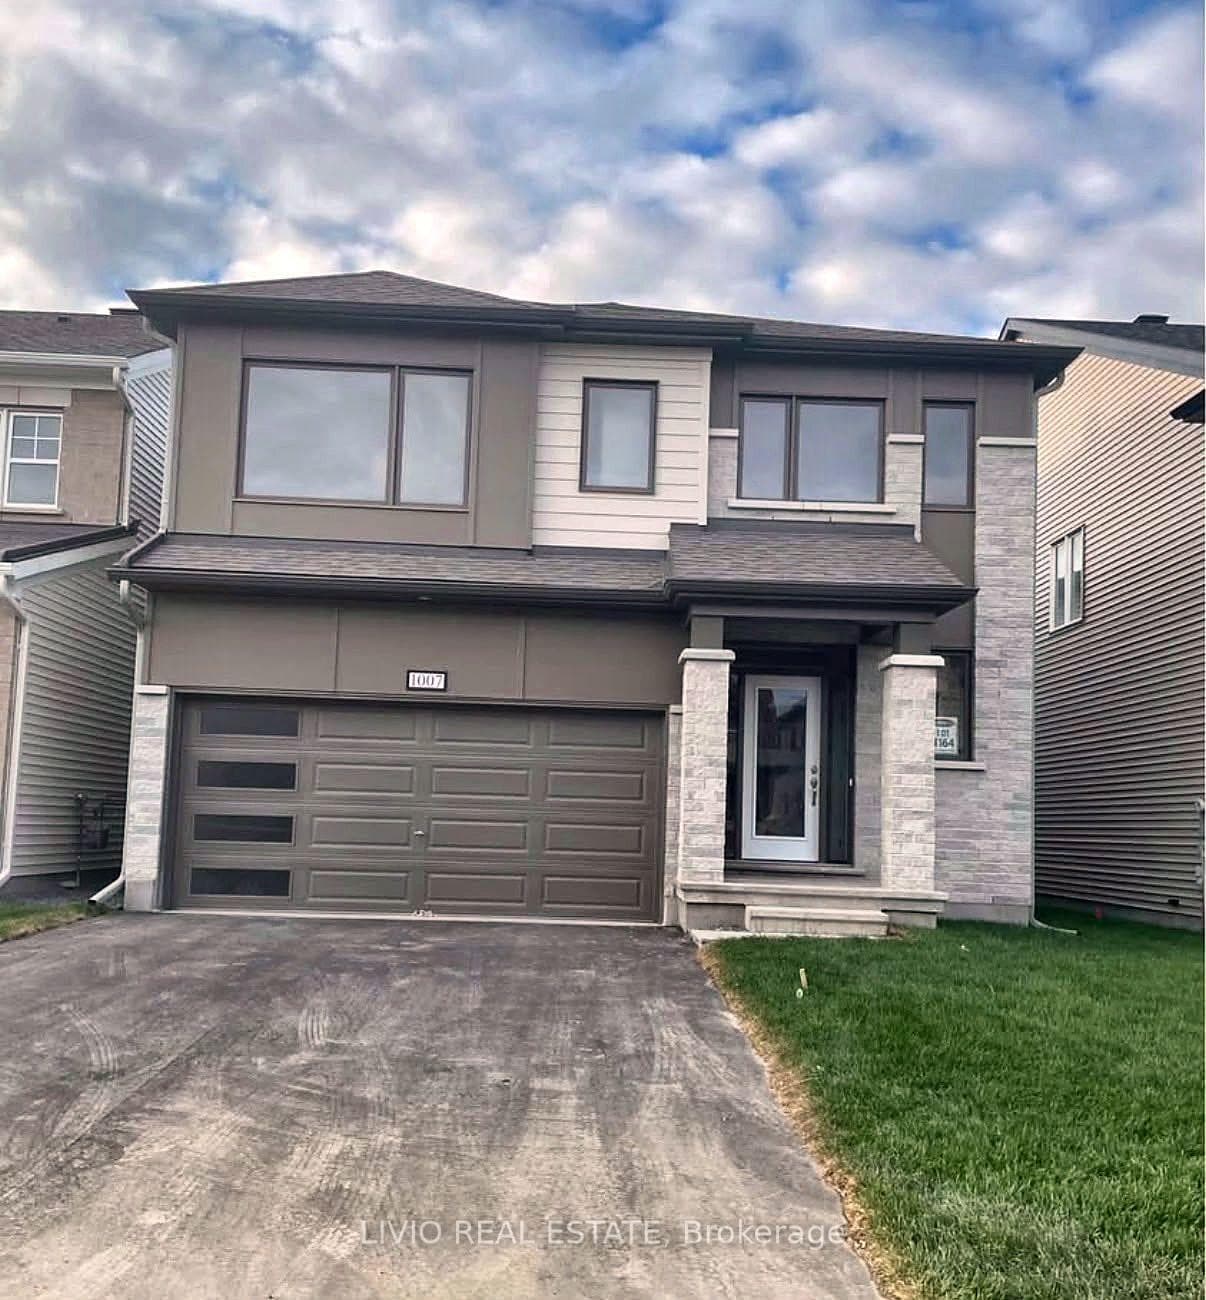
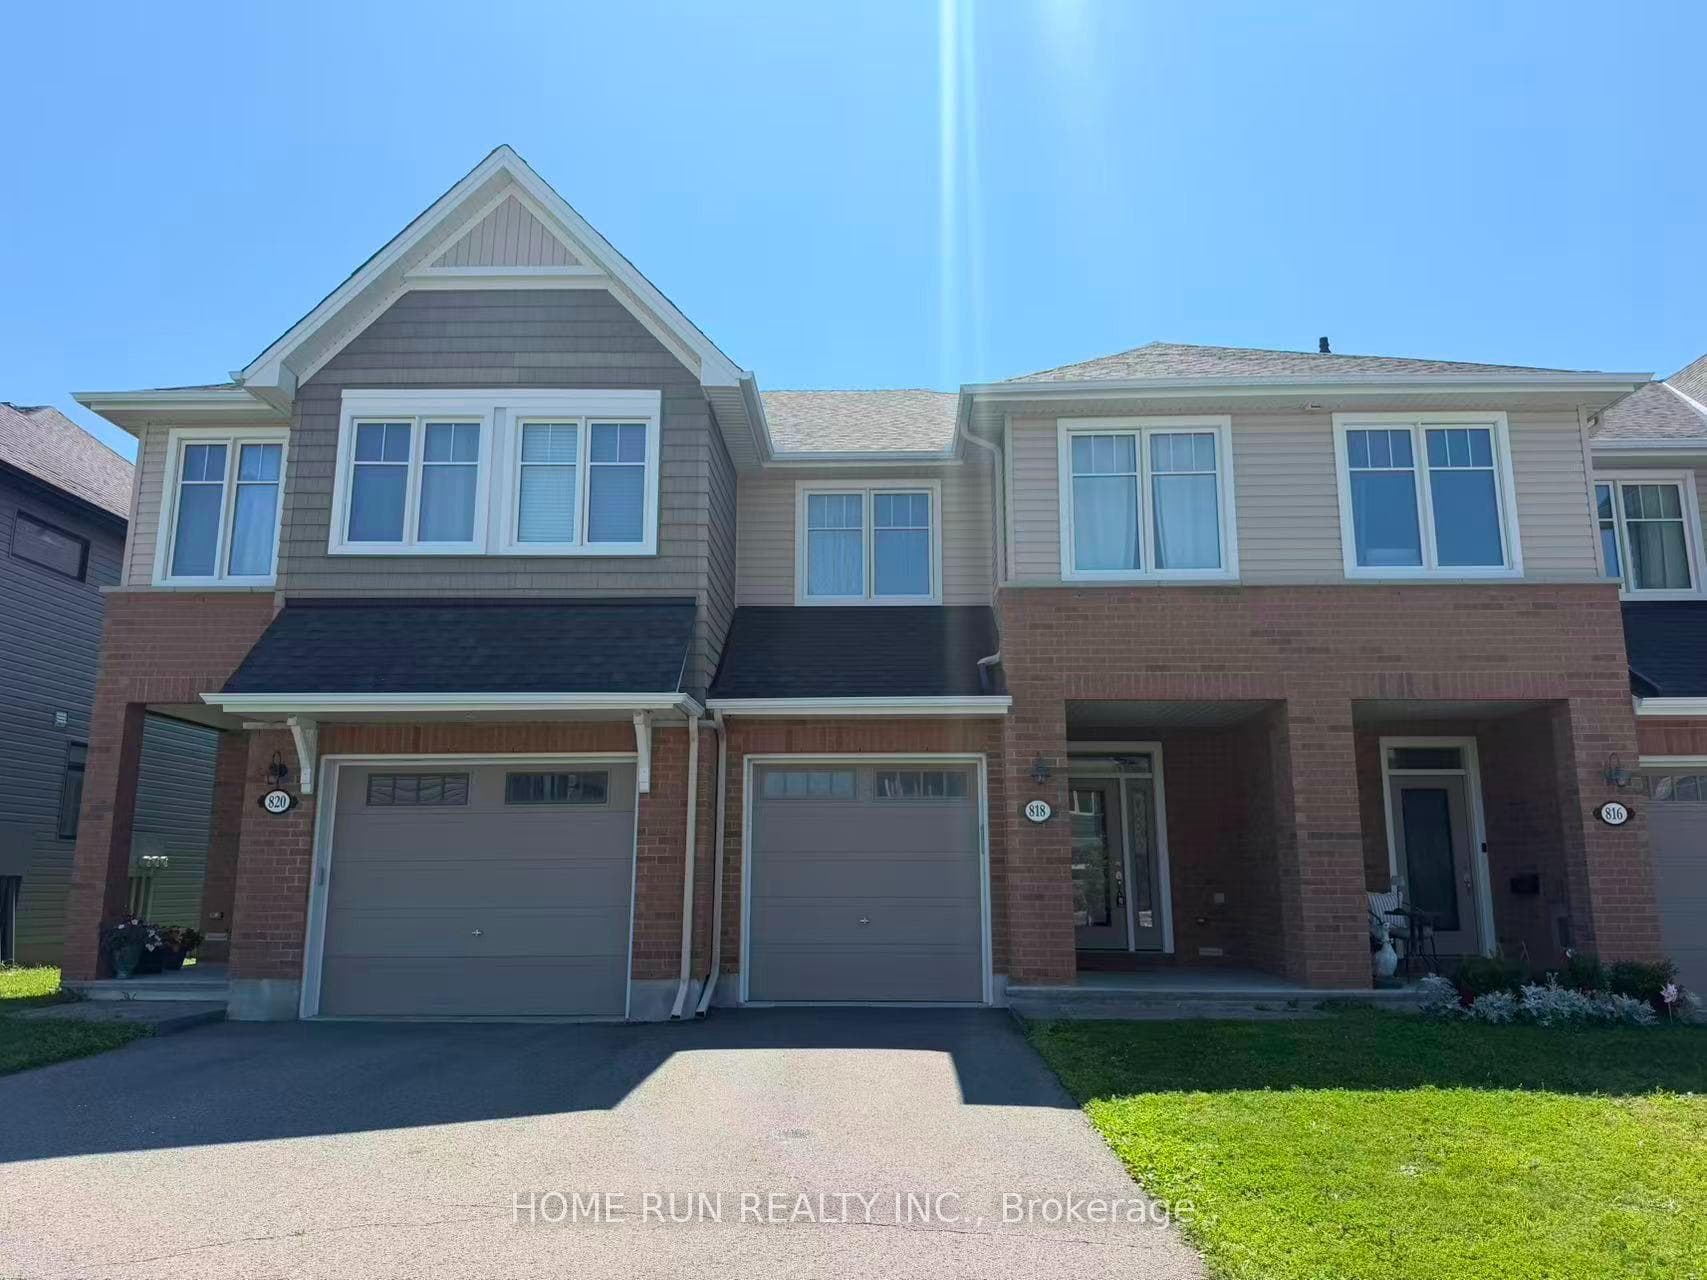
Photo of 6325 PERTH StreetFor Rent

$2,550
6325 PERTH Street
A premium corner-unit home (Hudson Model by Tamarack), located in the sought-after Edenwylde community of Stittsville. Offering approximately 2,165 sq. ft. of carpet area including the finished basement, this home also features a stunning loft space, providing additional flexibility for work or relaxation.The main floor showcases elegant hardwood and tile flooring and an inviting open-concept layout. The spacious kitchen is highlighted by a large quartz island, ample cabinetry, and the added convenience of a separate pantry room, making it ideal for both everyday living and entertaining.A wide staircase leads to the second level, where the primary bedroom retreat features a walk-in closet and a luxurious 4-piece ensuite complete with a glass-door shower and relaxing soaker tub. The second floor also offers a convenient laundry closet, two additional well-sized bedrooms, and a full bathroom.The lower level includes a builder-finished family room, perfect for a recreation space, home theatre, or play area, along with ample storage space.A wonderful opportunity to own a thoughtfully designed home in a growing, family-friendly neighbourhood.Flooring: Tile, Hardwood. Lot Size- 2519 Sq Ft (NO PET POLICY)
| MLS® Number | X13131816 |
| Status | Sold |
| Listing Type | For Lease |
| Property Type | Townhouse |
| Interior Size | 1,500 sq ft |
| Beds / Baths | 3 bed · 3 bath |
| City | Stittsville - Munster - Richmond |
| Postal Code | K2S 2W5 |
| Province | ON |
| Listed Date | May 15, 2026 |
| Brokerage | EXP REALTY |
Sign in to reveal recent sold prices in this area.