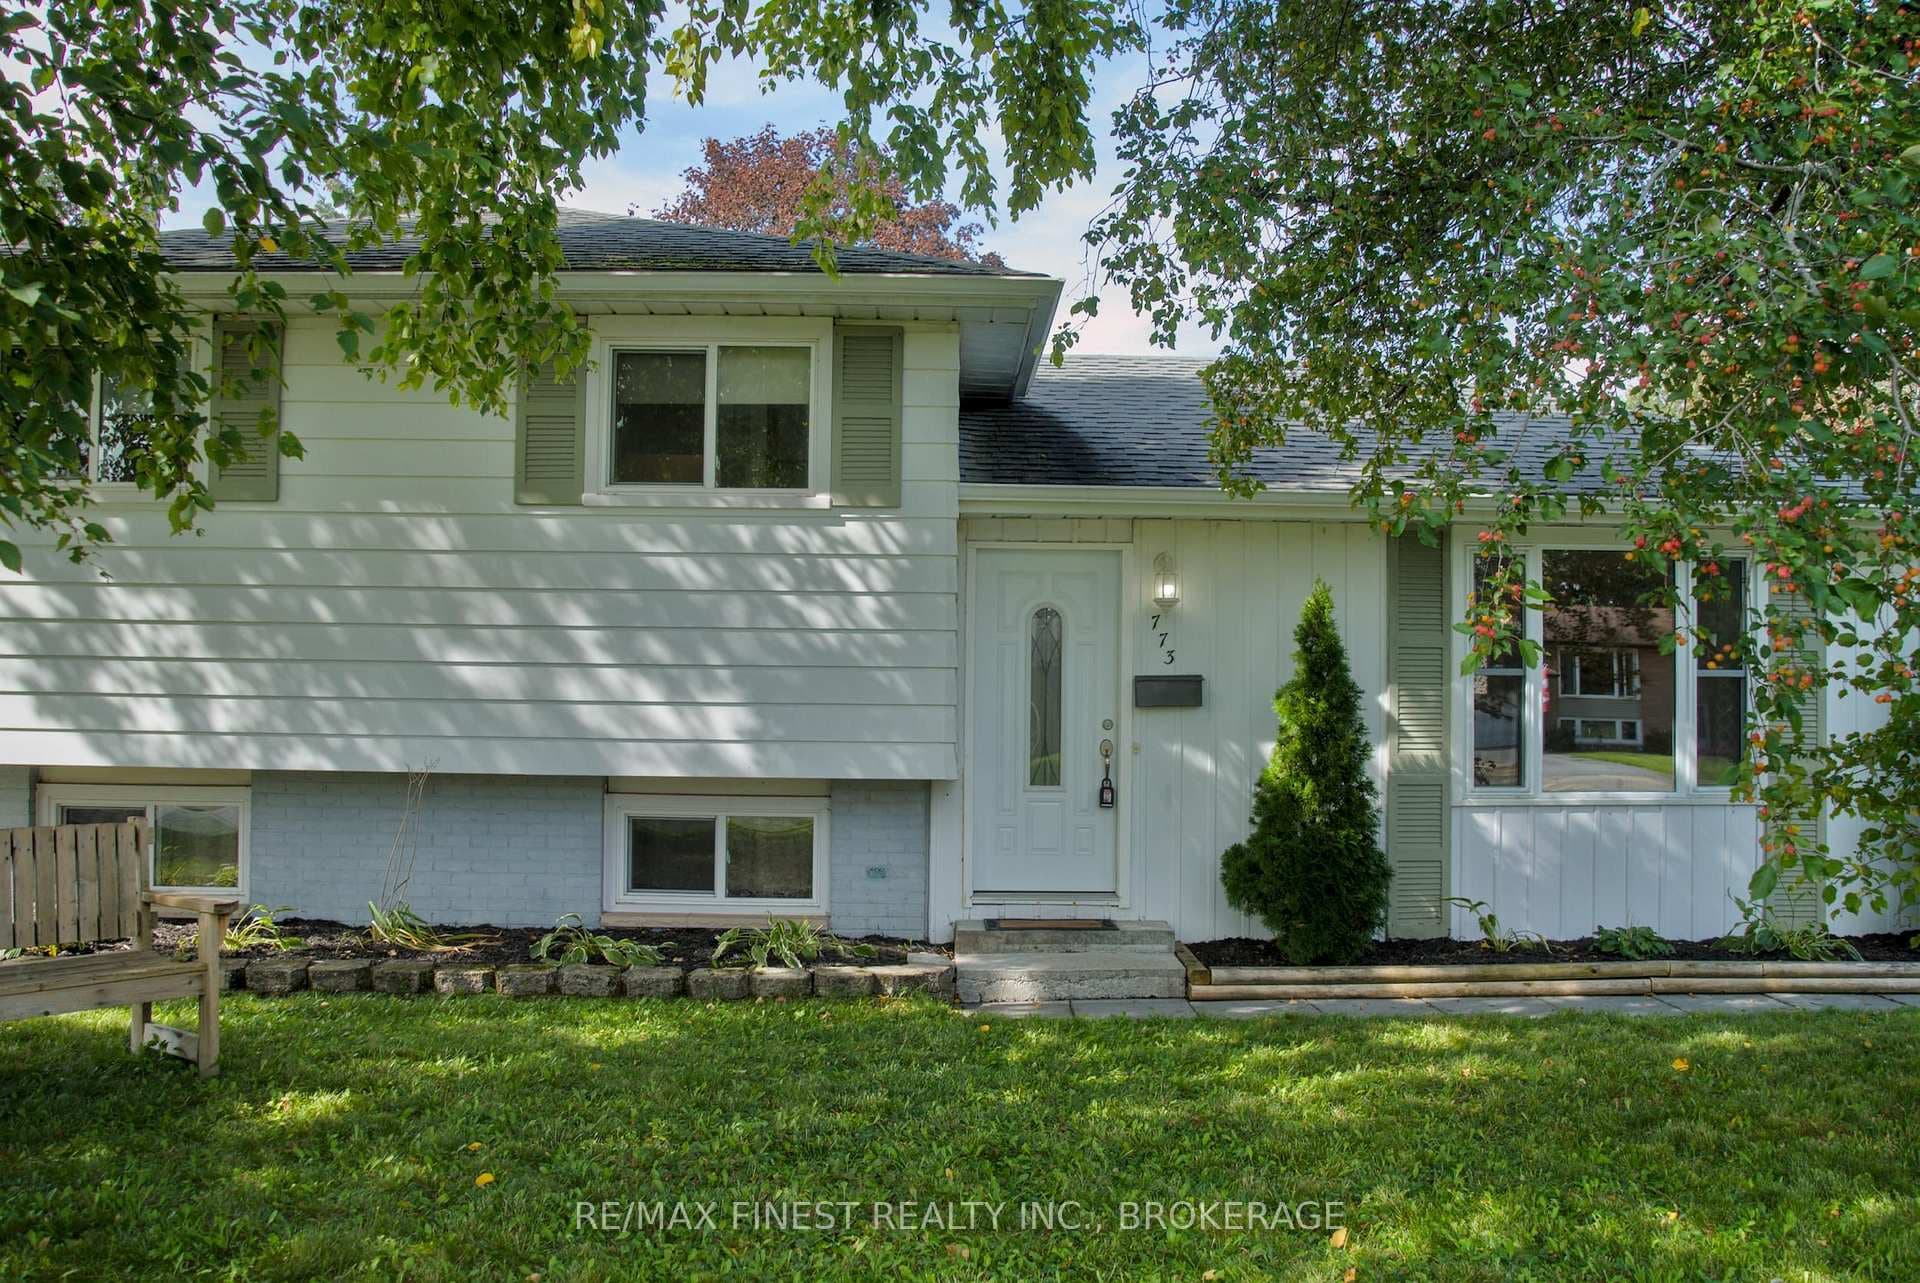
Photo of 773 Clark CrescentJust Listed
$524,900
773 Clark Crescent
Sprawling bungalow with over 3600 sq. ft. of finished living space. Walk-out lower level is perfect for an in-law suite or teenagers dream come true. Located in a prime sought after west-end location with views of Lake Ontario and the Collins Bay marina. This home offers an open and spacious layout with neutral decor, new flooring, and paint throughout. The large living and dining room are perfect for hosting family and friends, while the kitchen overlooks a cozy family room with a gas fireplace. Retreat to your oversized primary bedroom suite, featuring a walk-in closet and a spa-like 5-piece bath. Main floor laundry adds convenience to your day-to-day activities. You will love the open staircase to an expansive family/games room, complete with gas fireplace. The lower level also boasts two additional rooms, a full bath with a glass shower, and plenty of storage space. You'll stay comfortable all year round with the brand new furnace and A/C unit installed in 2022. This spacious bungalow is perfect for family and empty nesters alike. Conveniently located near parks, trails, water activities and all amenities.
| MLS® Number | X9403733 |
| Status | Sold |
| Listing Type | Sold |
| Sold Date | August 29, 2024 |
| Property Type | Single Family Home |
| Interior Size | 3,453 sq ft |
| Beds / Baths | 3 bed · 3 bath |
| Exposure | South |
| Neighbourhood | 37 - South of Taylor-Kidd Blvd |
| City | Kingston |
| Postal Code | K7M 7N6 |
| Province | ON |
| Listed Date | March 4, 2026 |
| Brokerage | Re/Max Hallmark First Group Realty Ltd. Brokerage |
Sign in to reveal recent sold prices in this area.