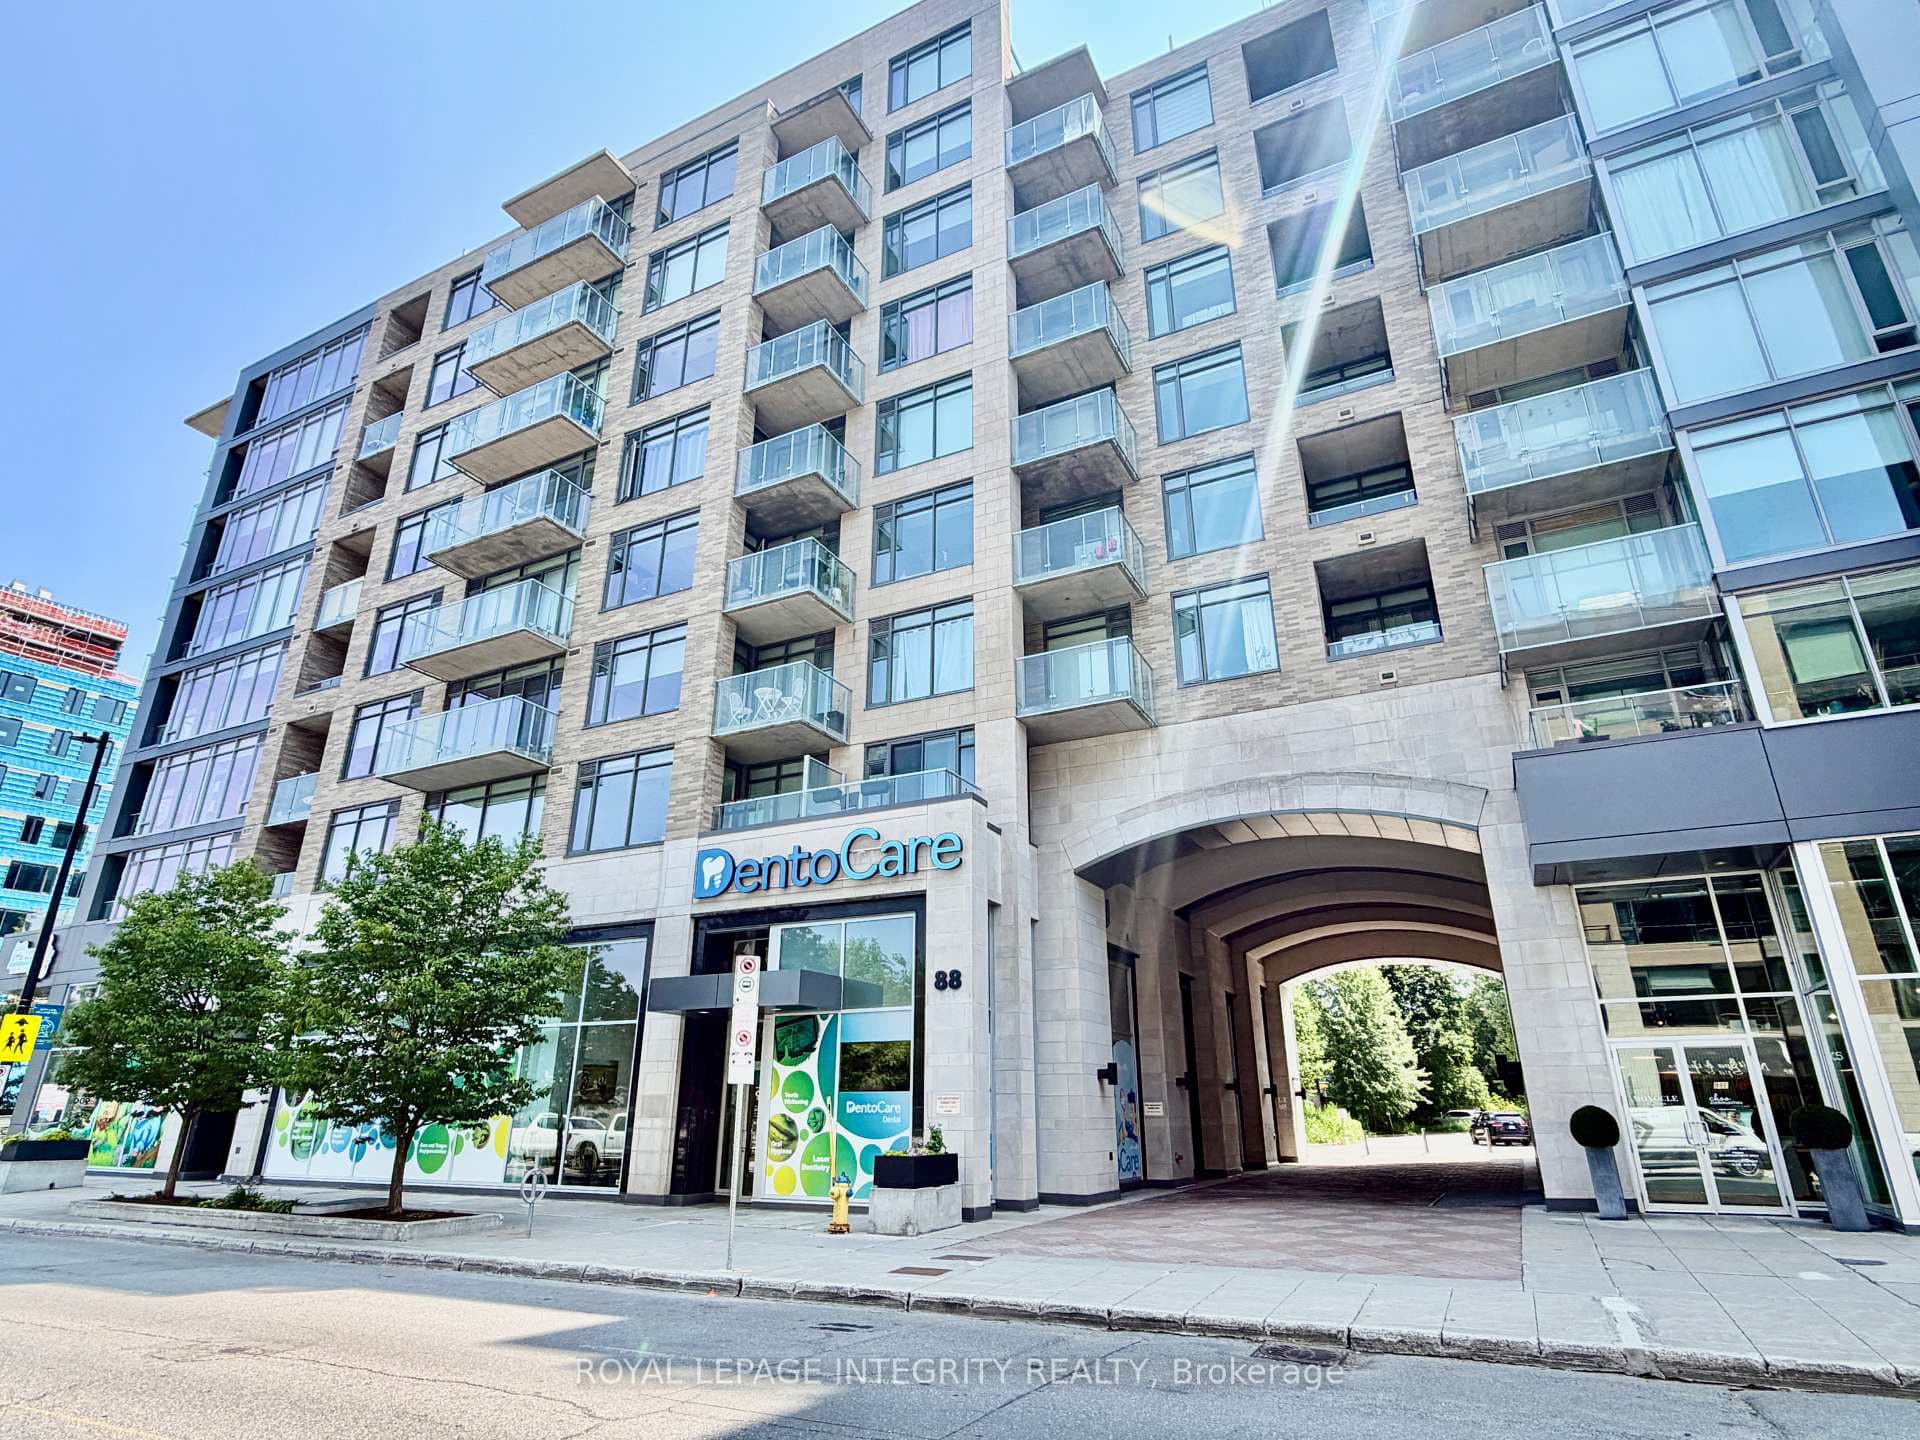
Photo of 711 Churchill Avenue Unit 402For Rent

$2,800
711 Churchill Avenue Unit 402
Discover this NEW EXCEPTIONALLY CUSTOM-BUILT 1934 sq. ft corner-lot attached home Main Unit, where thoughtful design meets modern luxury. Step through the striking custom walnut front door into a bright, open interior featuring engineered wide-plank hardwood floors throughout. The contemporary glass railing enhances the homes seamless flow and spacious feel. Every kitchen and bathroom is finished with elegant quartz countertops, balancing style and function. CUSTOM High ceilings amplify natural light, creating an inviting atmosphere on every level. The fully independent legal basement suite, complete with private entrance, heated floors, and oversized windows, offers ideal space for family, guests or young professionals available at $2000. Step onto the glass-railed balcony to take in sweeping views perfect for unwinding or entertaining. This home delivers sophistication, comfort, and craftsmanship in every detail. EXTRAS LG 6.3 Cu. Ft., Smart Wi-Fi Enabled Fan Convection Electric Slide-in Range with Air Fry; CUSTOM Gas Fireplace, spray foam insulation in both the roof and basement. Book your appointment today...this one won't last!
| MLS® Number | X13571008 |
| Status | Sold |
| Listing Type | For Lease |
| Property Type | Semi-Detached |
| Interior Size | 1,500 sq ft |
| Beds / Baths | 5 bed · 4 bath |
| Neighbourhood | 5003 - Westboro/Hampton Park |
| City | Westboro - Hampton Park |
| Postal Code | K1Z 5P3 |
| Province | ON |
| Listed Date | July 16, 2026 |
| Brokerage | DAVID ASHLEY & CO. REAL ESTATE LTD. |
Sign in to reveal recent sold prices in this area.