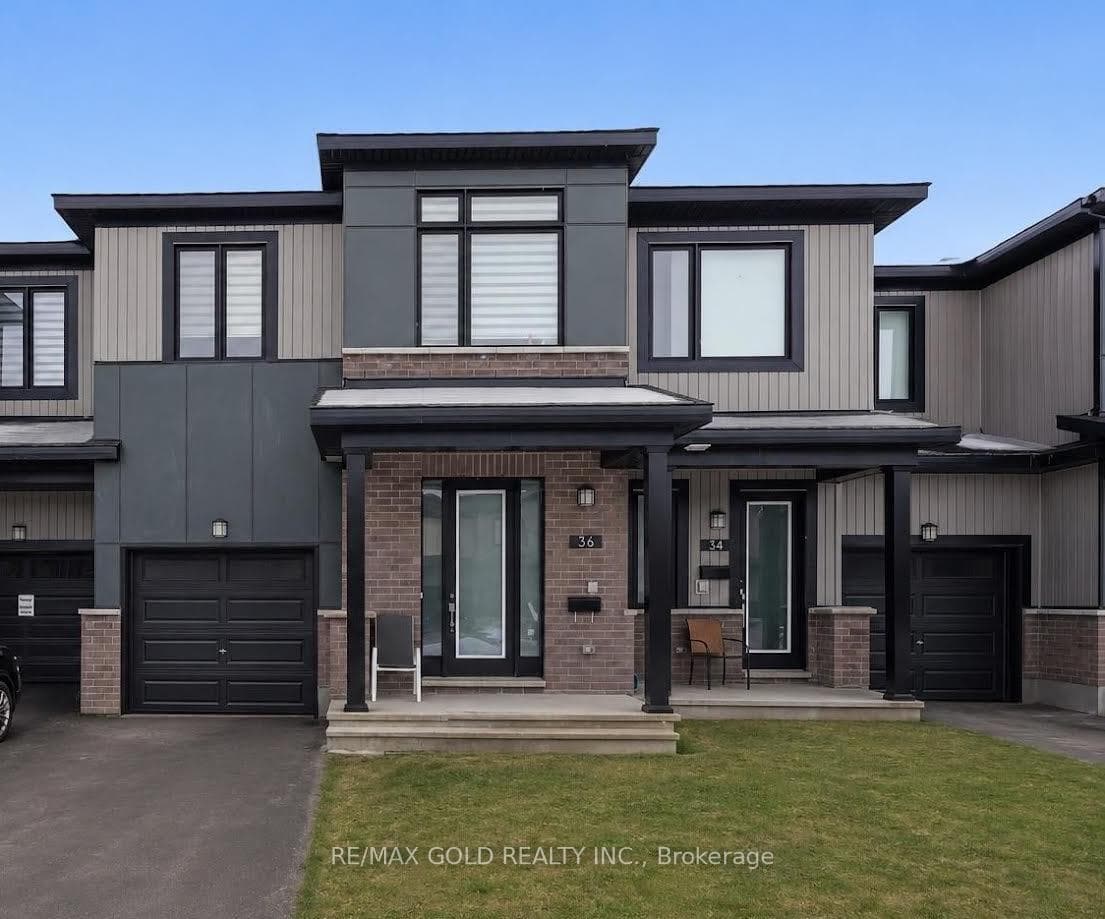
Photo of 36 Jargeau RoadJust Listed
$629,900
36 Jargeau Road
OPEN HOUSE SUN, MAY 31st 2-4 pm. A home where summer memories are made and everyday living feels easy, comfortable, and just a little more special. Set on a large corner lot in sought-after Chapel Hill South, this beautifully updated 3-bedroom, 2.5-bathroom home offers over 1,900 sq. ft. above grade plus a fully finished lower level, providing generous space for living, working & entertaining.The main floor is welcoming, and thoughtfully designed. Formal living and dining rooms create ideal spaces for gatherings, while the spacious eat-in kitchen features SS appliances (2021) and a view of the backyard oasis. The adjoining family room, anchored by a wood-burning fireplace, offers an inviting place to relax. Wide plank white oak flooring (2025) runs throughout the main level, adding timeless style, while main floor laundry and inside access to the double garage add everyday convenience. Upstairs, the primary suite is a calm retreat with a walk-in closet and private ensuite. Two additional well-sized bedrooms offer flexibility for family, guests, or a home office. Both upstairs washrooms fully updated (2024) along with new carpet throughout the stairs & upper level (2025). The finished LL extends your living space with a large rec room ideal for movie nights or play space, a dedicated office area, and ample storage. Outside, the lifestyle shines. The fully fenced backyard is a private retreat featuring a large composite deck, gazebo-covered lounge area, raised garden beds, and an inviting inground saltwater pool. Whether entertaining, relaxing, or enjoying summer evenings by the water, this space is designed for enjoyment. Located in a family-friendly neighbourhood close to parks, trails, schools, shopping, transit, and hwy access, this home delivers the perfect blend of comfort, convenience, and lifestyle. Some notable updates include Furnace/AC (2022), Windows - 50y (2004), Metal roof - 40y warranty (2005), Garage & Front door (2017), Driveway (2021) and more!
| MLS® Number | X13214378 |
| Status | Sold |
| Listing Type | For Sale |
| Property Type | Single Family Home |
| Interior Size | 1,500 sq ft |
| Beds / Baths | 3 bed · 3 bath |
| City | Orleans - Convent Glen and Area |
| Postal Code | K1W 1C5 |
| Province | ON |
| Listed Date | May 31, 2026 |
| Brokerage | ROYAL LEPAGE TEAM REALTY |
Sign in to reveal recent sold prices in this area.