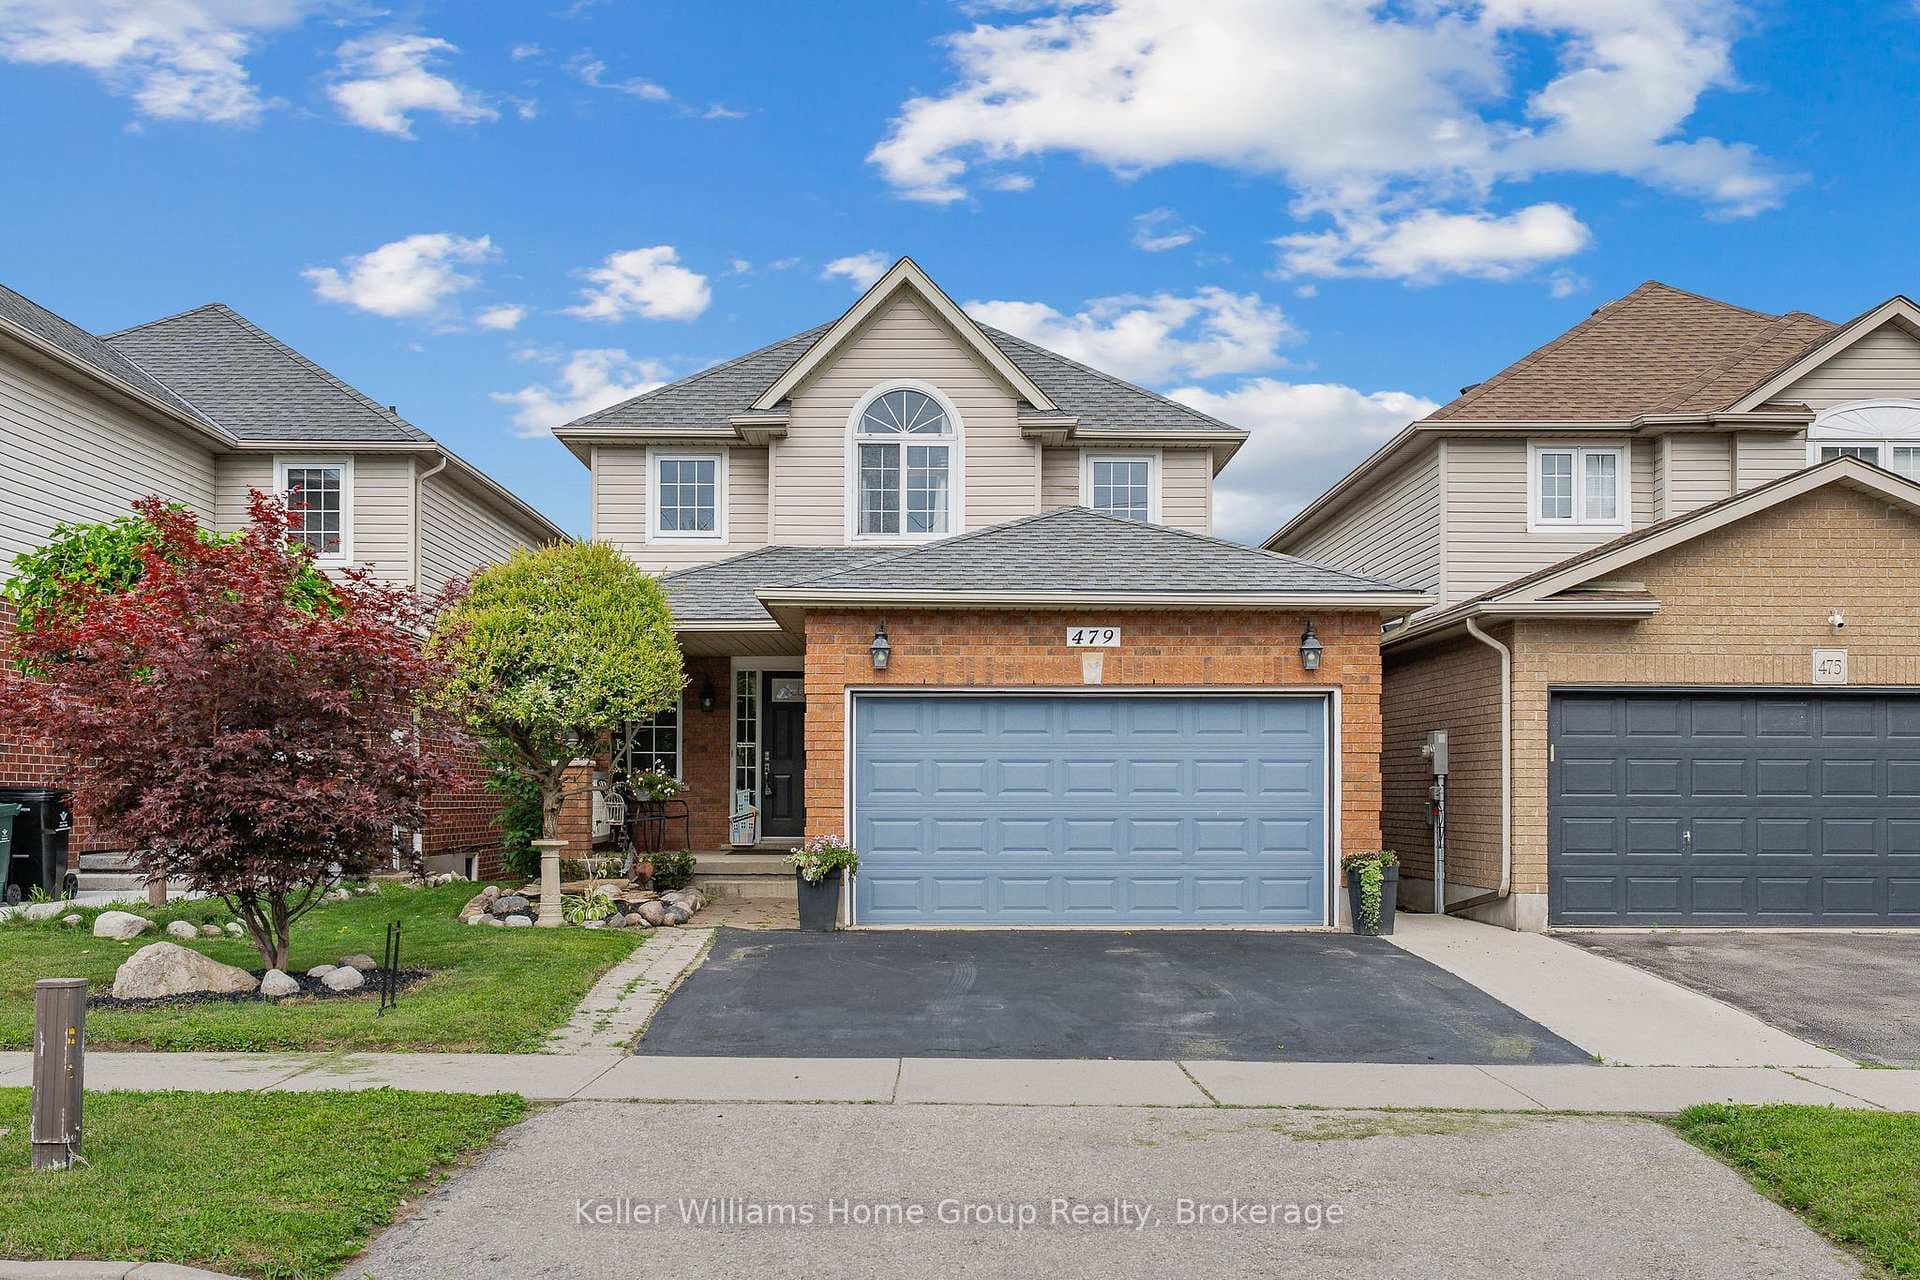
Photo of 479 Doon S DriveJust Listed
$888,888
479 Doon S Drive
Introducing a stunning 3+2 bedroom, 3.5 bathroom CUSTOM SEMI-DETACHED home in Clair Hills. Crafted with attention to detail, it offers opulent living from the moment you arrive. Features include a GRAND INTERLOCK PAVER STONE double car driveway, elegant tiled foyer, and EXPANSIVE OPEN-CONCEPT main floor with GLEAMING HARDWOOD floors and a STRIKING GAS FIREPLACE. The kitchen showcases GRANITE COUNTERTOPS, stainless steel appliances, and a MOSAIC TILE BACKSPLASH. HARDWOOD STAIRS to the second floor, where a family room awaits. The primary bedroom retreat beckons with a SPACIOUS WALK-IN CLOSET, an ensuite bath, and convenient second-floor laundry. The professionally finished lower level offers additional bedrooms, a full bathroom, and AMPLE STORAGE. Situated in the PICTURESQUE LANDSCAPE OF CLAIR HILLS, with top-rated schools nearby, this home combines RESIDENTIAL TRANQUILITY with URBAN CONVENIENCE. Experience luxurious living in Waterloo's premier neighborhood.
| MLS® Number | X8121294 |
| Status | Sold |
| Listing Type | For Sale |
| Property Type | Semi-Detached |
| Interior Size | 2,500 sq ft |
| Beds / Baths | 5 bed · 4 bath |
| City | Waterloo |
| Postal Code | N2T 0B2 |
| Province | ON |
| Listed Date | March 3, 2026 |
| Brokerage | ROYAL LEPAGE WOLLE REALTY |
Sign in to reveal recent sold prices in this area.