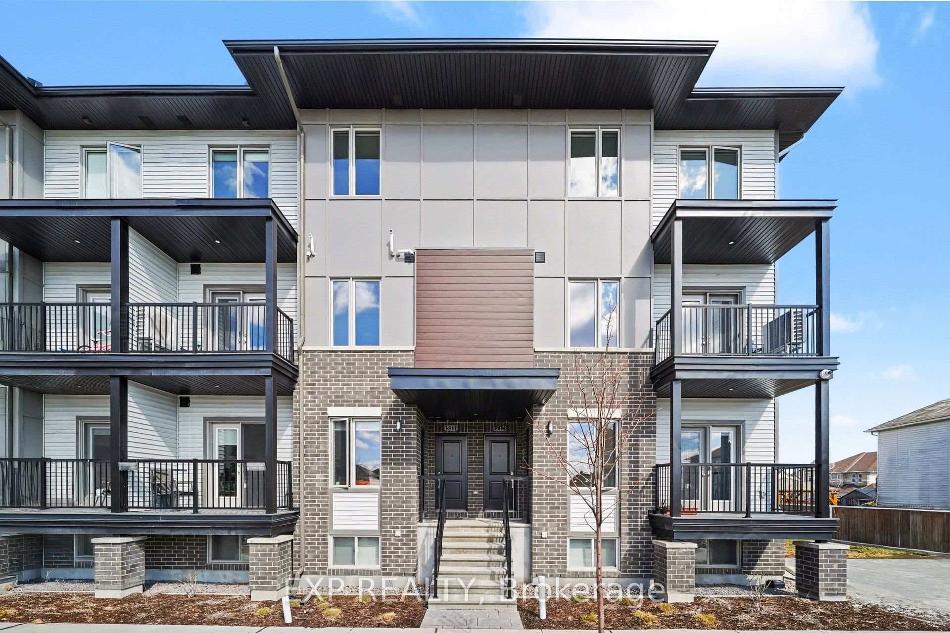
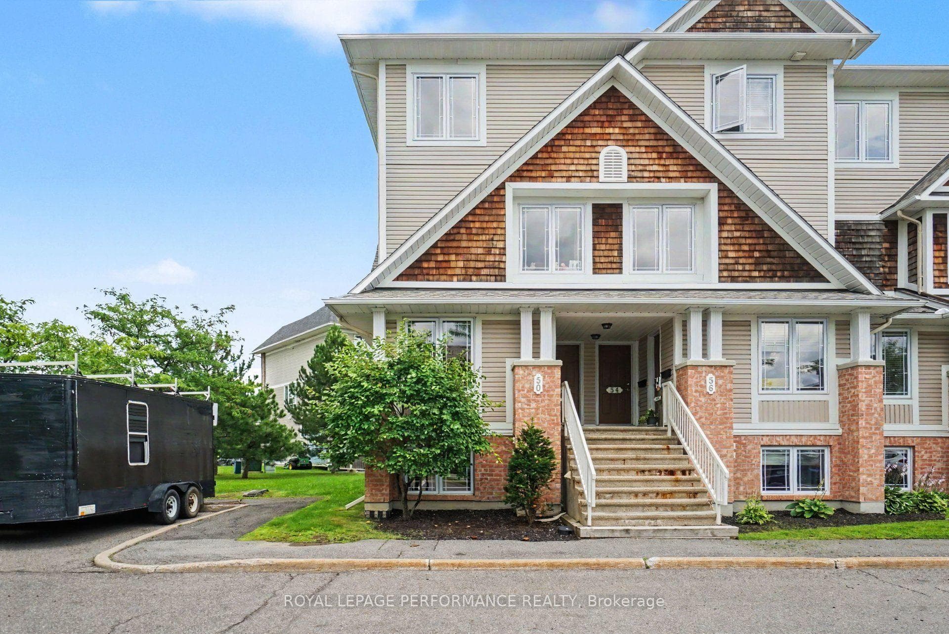
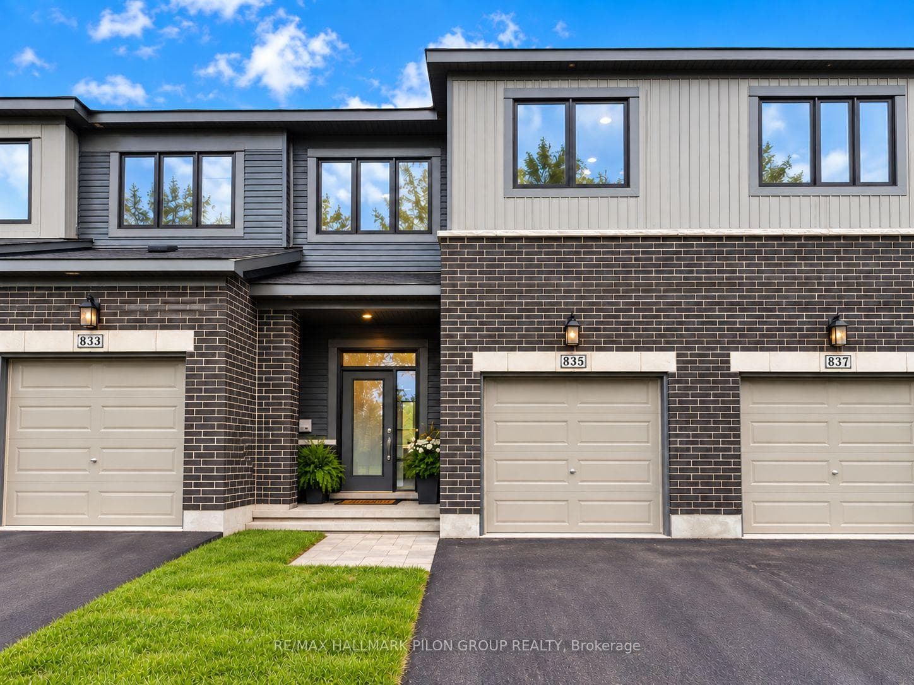
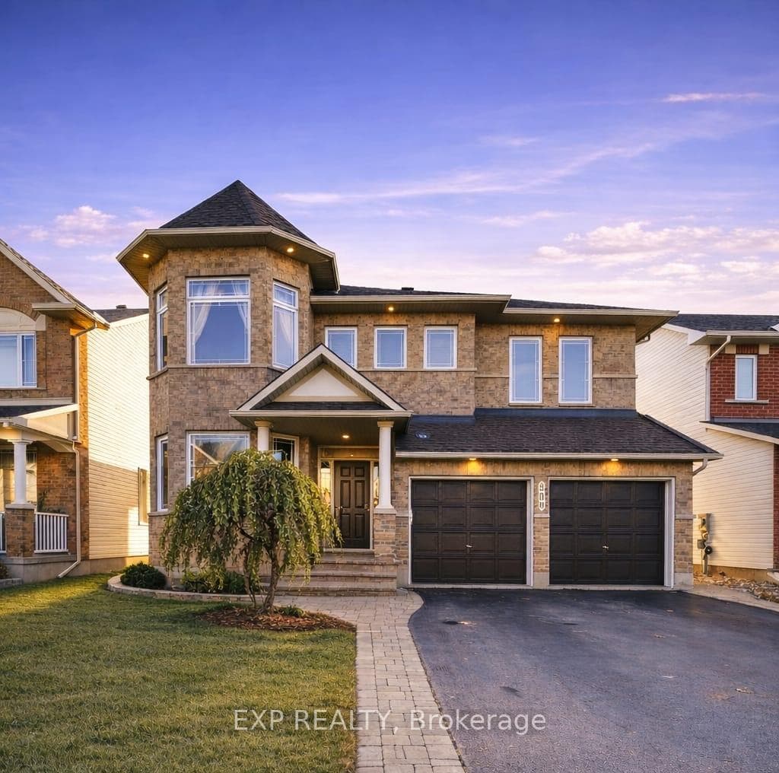
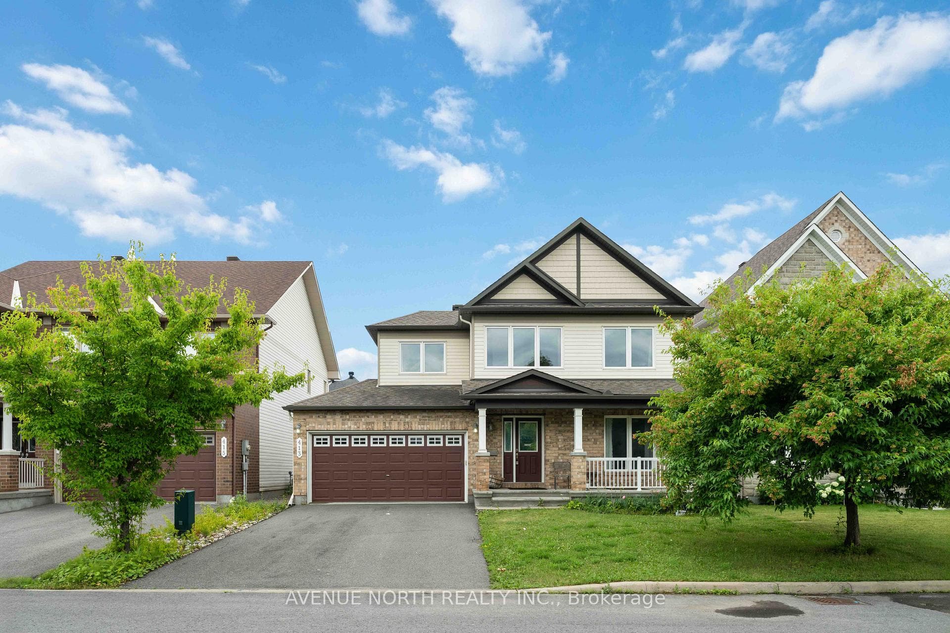
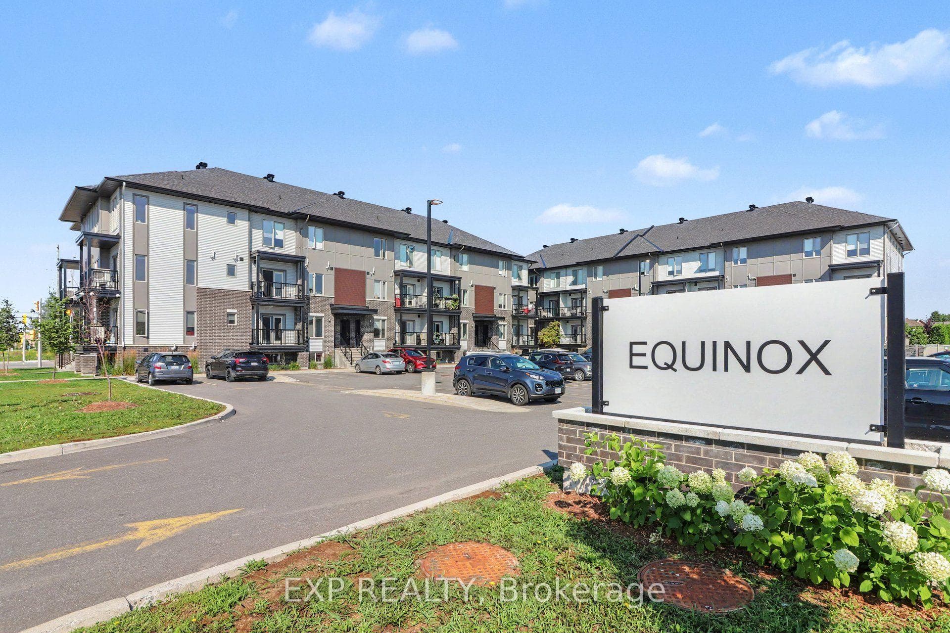
Photo of 509 Southfield Way Unit DFor Rent
$2,650
509 Southfield Way Unit D
Welcome to 610 Lakeridge Drive! This upper-end stacked townhouse offers a spacious and functional layout with 2 bedrooms, 2 en-suite bathrooms, a 2-piece powder room, a den/office, and TWO (2) parking spaces. Freshly painted throughout with updated flooring, including luxury plank vinyl in the living room, dining room and foyer, plus new carpeting in the bedrooms, stairs and hallway.The galley-style kitchen features shaker-style cabinetry, an eat-in area, patio door access to a private balcony, and a new countertop scheduled to be installed prior to occupancy. A sample of the new countertop material is available on the existing countertop.The generous living and dining areas provide ample space for everyday living and entertaining. Upstairs features two large bedrooms, each with its own en-suite bathroom, a second rear balcony, and convenient laundry/utility room. Includes refrigerator, stove, dishwasher and updated washer/dryer. Natural gas furnace.Ideally located close to parks, schools, grocery stores and other amenities. Some rooms digitally staged for illustration purposes.ONE-YEAR MINIMUM LEASE. First and last month's rent due upon successful application. Rental application, letter of employment, credit report and references required.
| MLS® Number | X13745408 |
| Status | Active |
| Listing Type | For Lease |
| Property Type | Condo |
| Interior Size | 1,200 sq ft |
| Beds / Baths | 2 bed · 3 bath |
| Locker | None |
| Exposure | North West |
| Balcony | Open |
| Neighbourhood | 1118 - Avalon East |
| City | Orleans - Cumberland and Area |
| Postal Code | K4A 0H4 |
| Province | ON |
| Listed Date | September 4, 2026 |
| Days on Market | 16 |
| Price per Sq Ft | $2 |
| Brokerage | ONE PERCENT REALTY LTD. |
Sign in to reveal recent sold prices in this area.