Front entranceJust Listed

$995,000
14125 Regional Rd 57 N/A
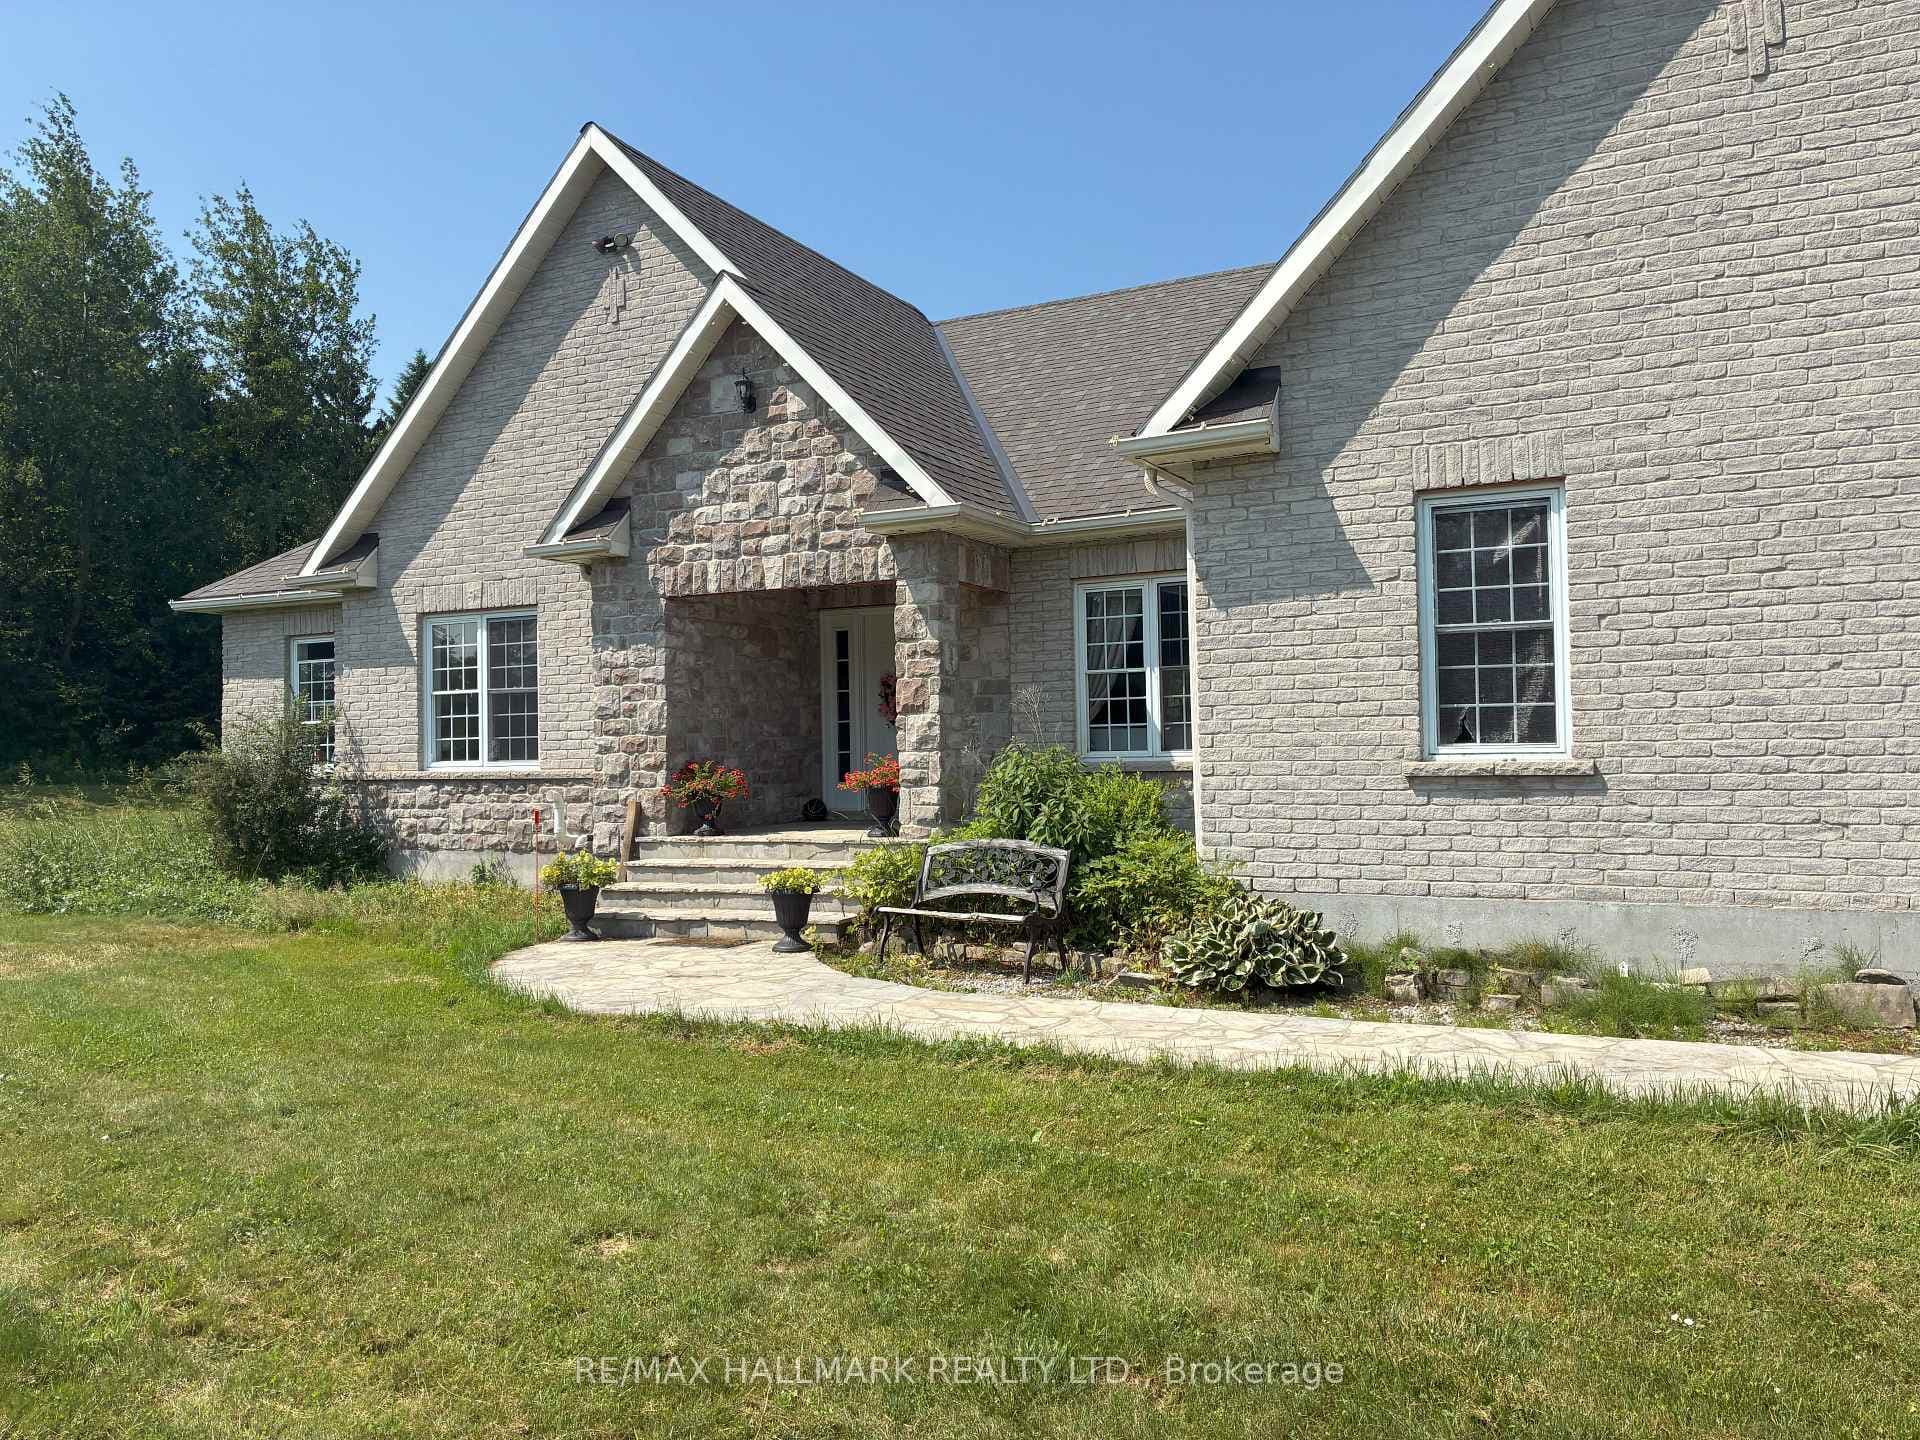
Welcome to your luxurious retreat on over 1.5 acres with stunning views of Lake Scugog. This custom-built home offers over 4,000 sqft of meticulously crafted living space, with porcelain tile & Brazilian nut hardwood throughout. The open-concept chefs kitchen with stainless steel double-door fridge, gas range, convection oven, custom light fixtures & limestone backsplash. The sunken living room features oversized windows & 40-ft vaulted ceilings. The main level includes a fourth bedroom with a Murphy bed and private balcony with water views. The spacious bedrooms feature shaker doors, and the spa-inspired bathrooms, provide ultimate relaxation. The ensuite ft a double sink vanity, soaker tub, glass-enclosed shower & two-way fireplace. The primary bedroom has a custom closet system & private balcony walkout. Fully finished basement with 9-ft ceilings, a theatre room & separate entrance. Outside, a 652-square-foot galvanized aluminum garage provides ample space for vehicles and hobbies.
| MLS® Number | E9255731 |
| Status | Sold |
| Listing Type | For Sale |
| Property Type | Single Family Home |
| Interior Size | 2,500 sq ft |
| Beds / Baths | 5 bed · 4 bath |
| Neighbourhood | Rural Scugog |
| City | Scugog |
| Postal Code | L0B 1E0 |
| Province | ON |
| Listed Date | August 15, 2024 |
| Brokerage | EXP REALTY |
Sign in to reveal recent sold prices in this area.