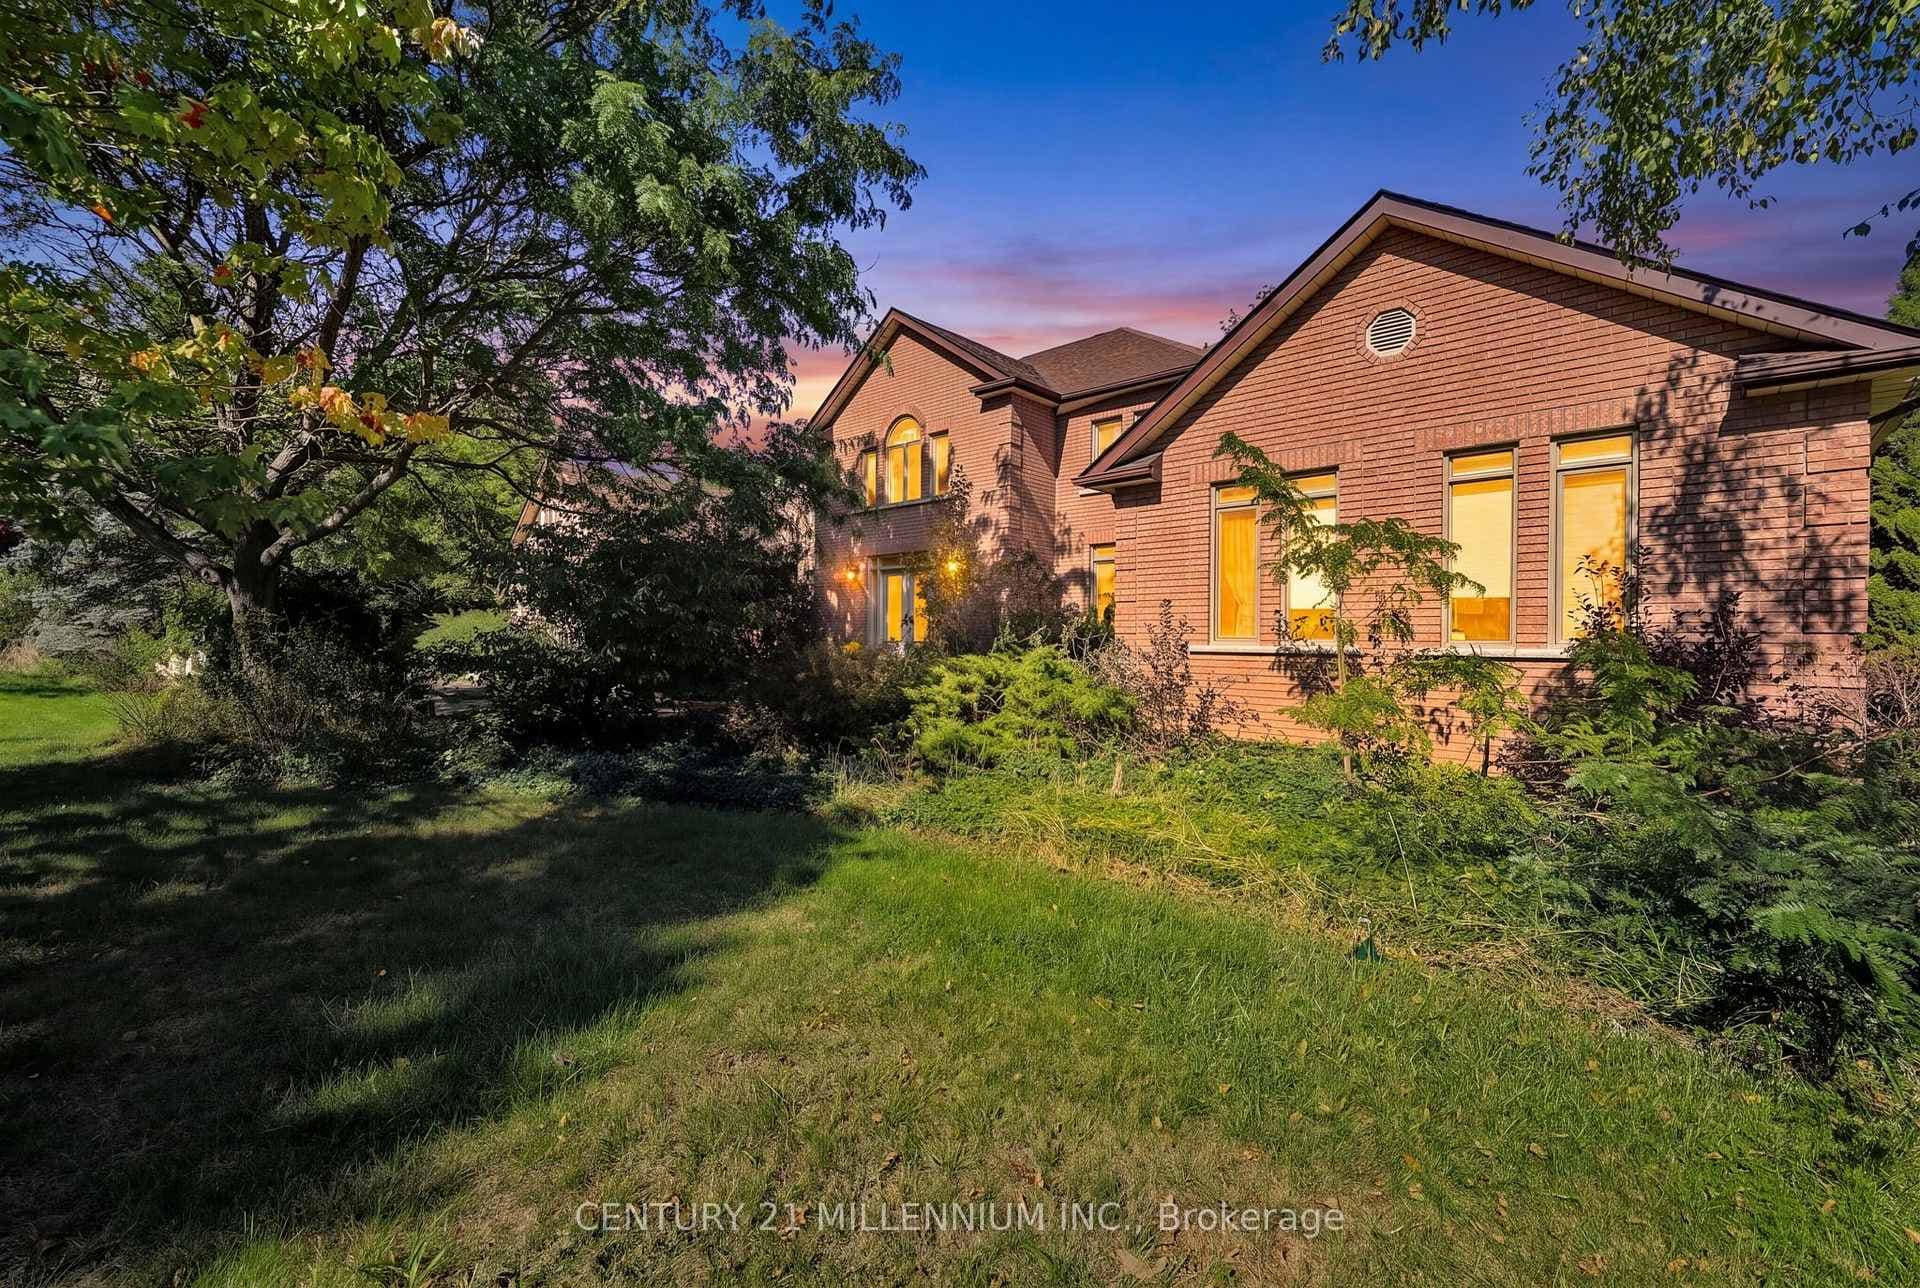
Photo of 15685 Innis Lake RoadJust Listed
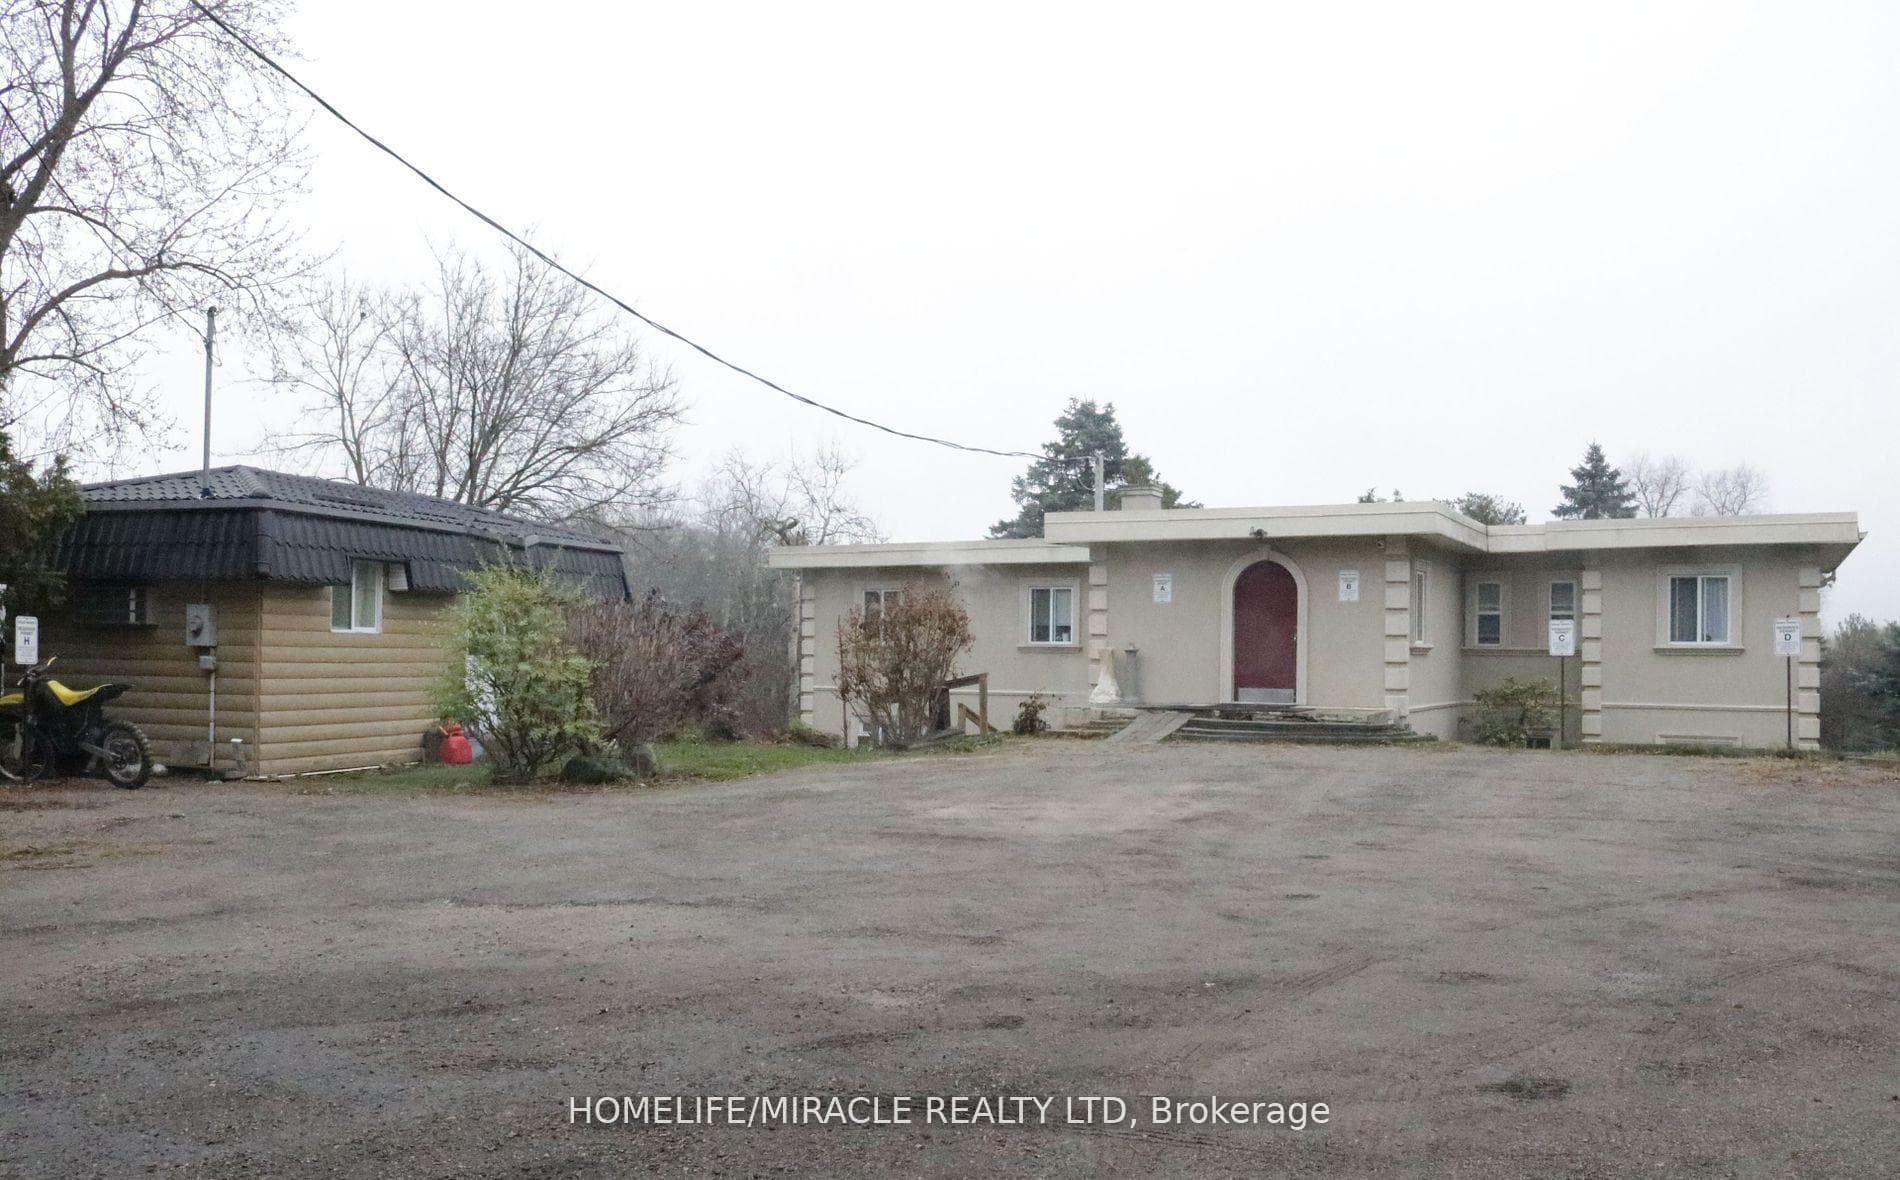
$899,900
15685 Innis Lake Road
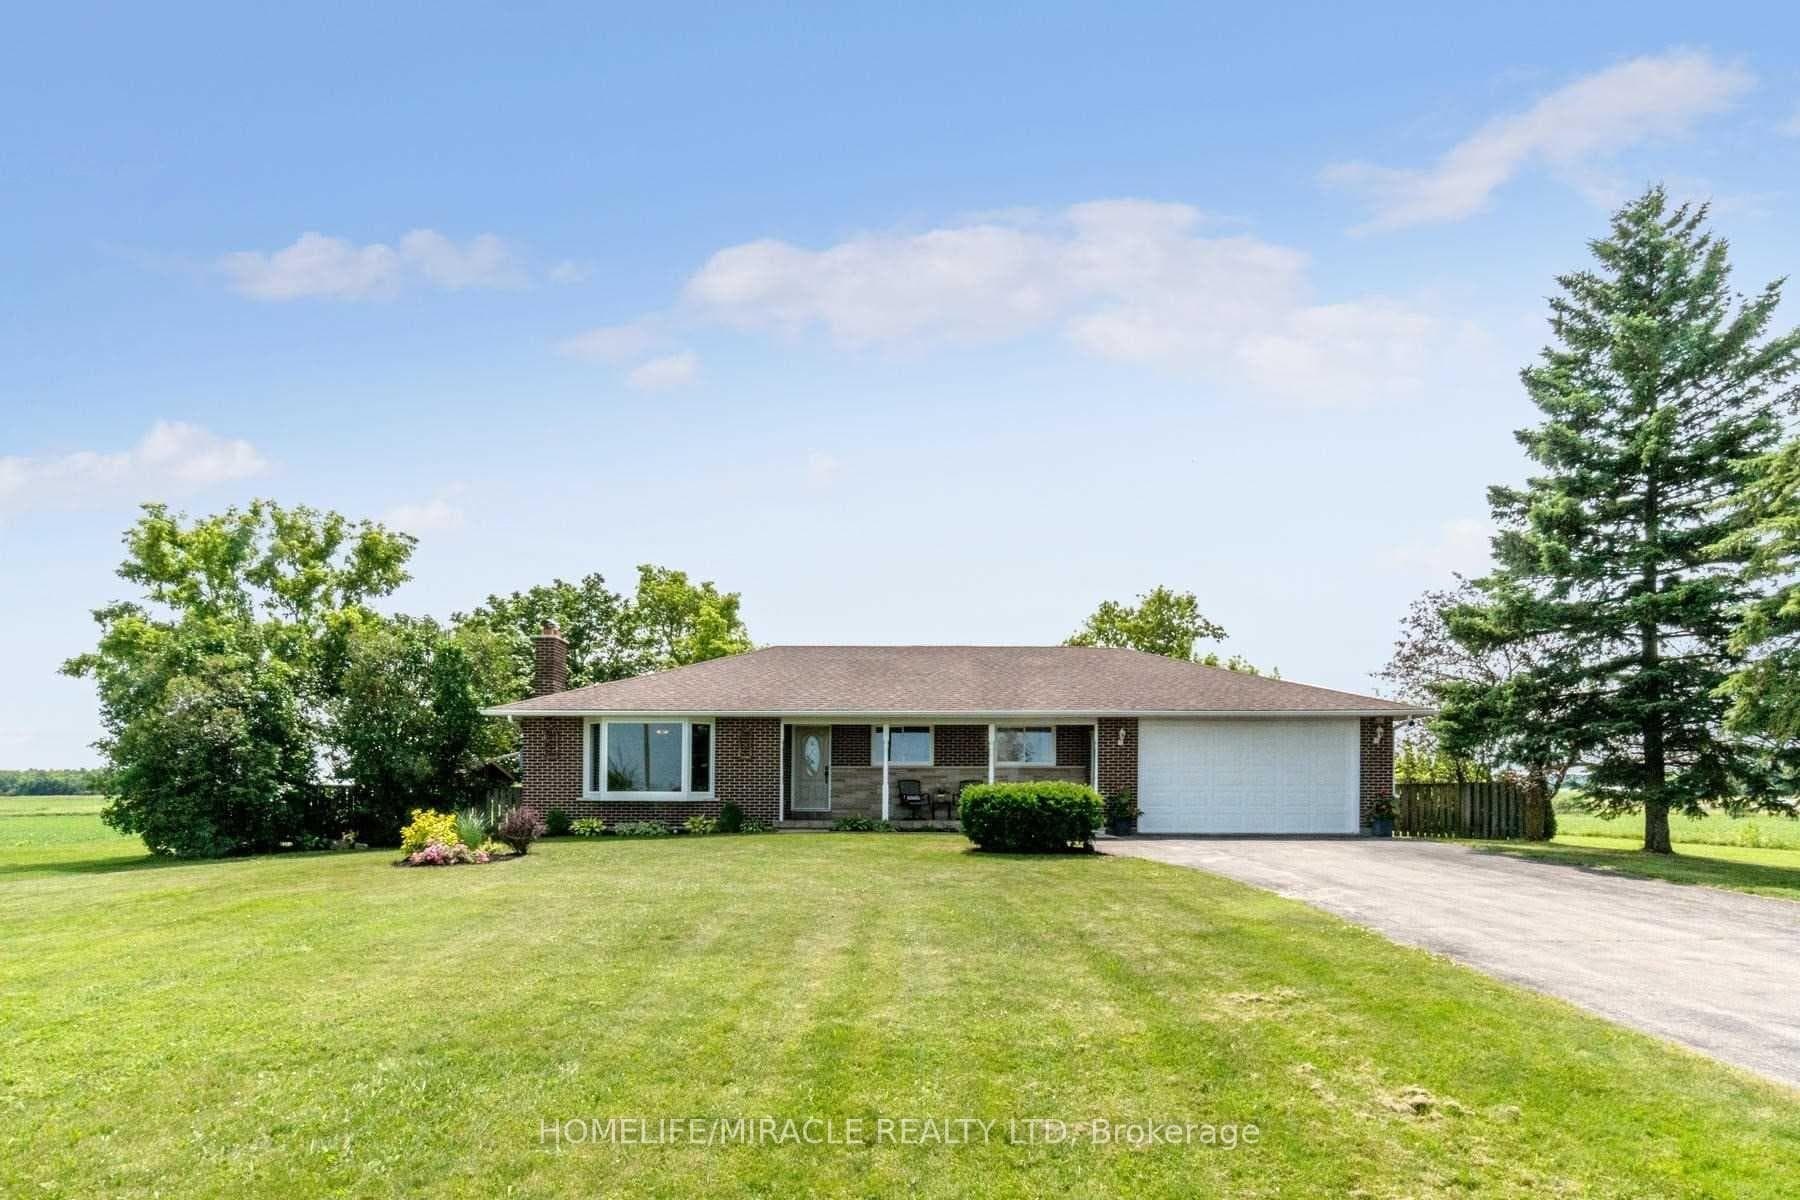
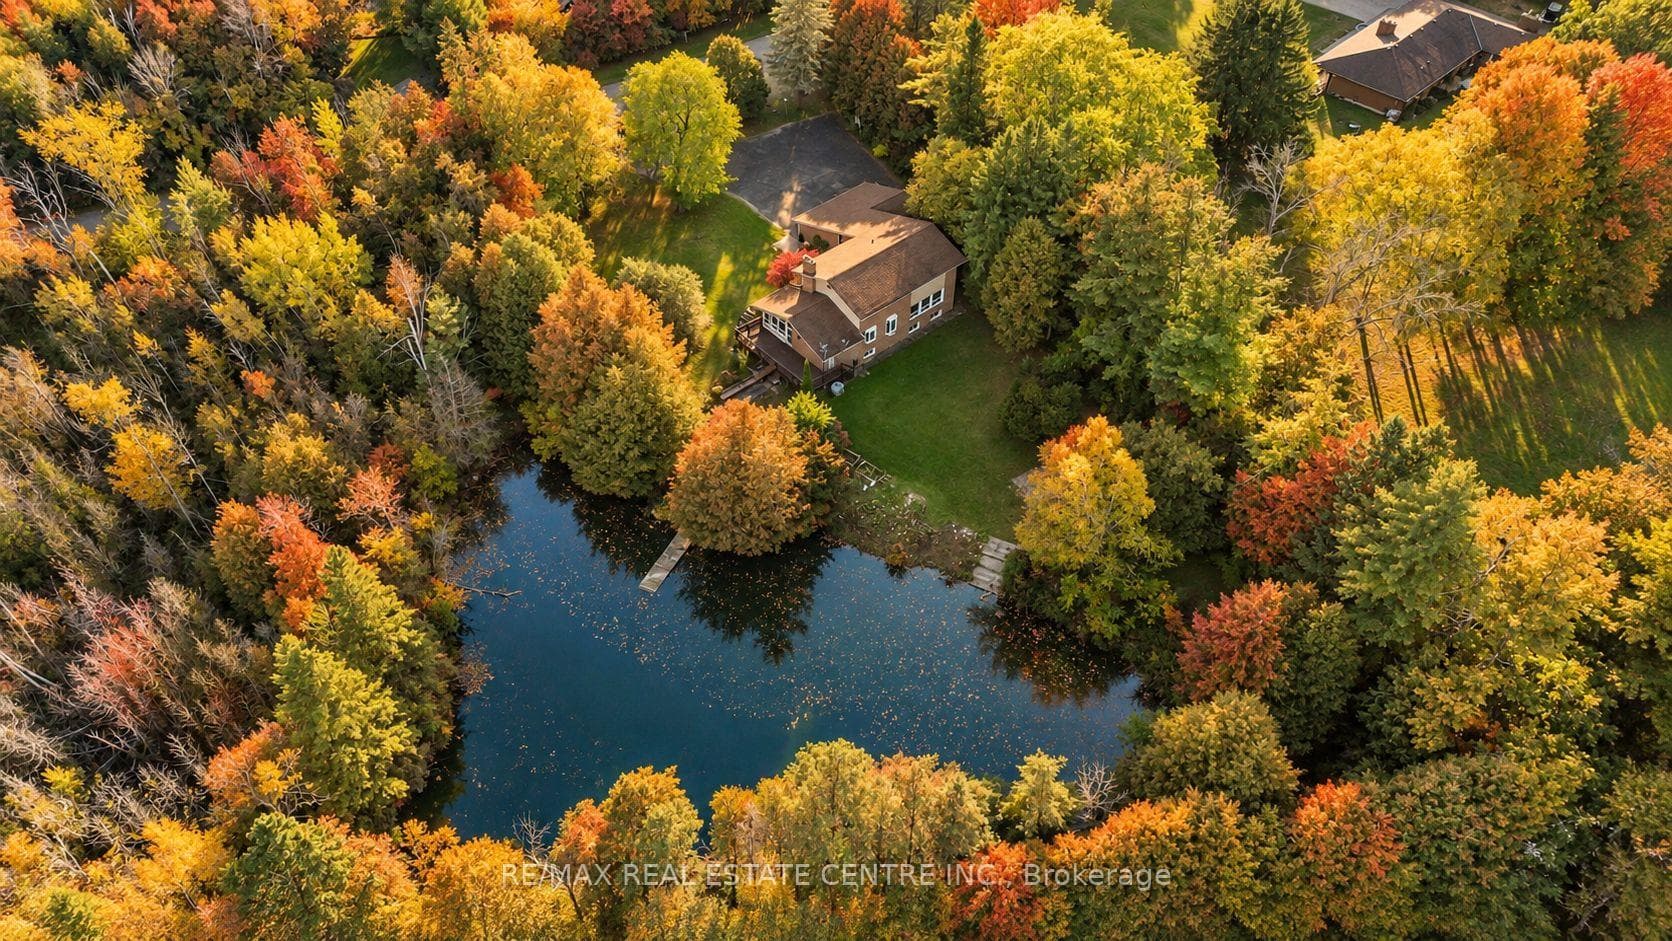
Discover this beautifully renovated modern country bungalow, nestled on a private, tree-lined lot in one of Caledon's most peaceful settings. Offering over 2,000 sq. ft. of finished living space, this home features a bright and spacious open-concept layout complemented by stunning 7-inch hardwood floors throughout the main living areas. The custom-designed kitchen showcases built-in appliances, elegant quartz countertops, and modern finishes, creating the perfect space for everyday living and entertaining. The fully finished basement, complete with a separate entrance, offers additional living and entertainment space, along with one bedroom and a full washroom. Step outside to your very own backyard retreat, featuring an expansive 14 x 22 ft. deck with a sunken hot tub, a cozy fire pit area, and plenty of room for kids to play, all surrounded by mature trees offering exceptional privacy. Extensively renovated with updated windows, bathrooms, electrical, plumbing, and flooring, plus a 200-amp electrical panel and EV charging outlet. Enjoy the perfect balance of peaceful country living and everyday convenience, just minutes from local amenities, Forks of the Credit Provincial Park, Caledon Ski Club, and several renowned golf courses.
| MLS® Number | W13878060 |
| Status | Active |
| Listing Type | For Sale |
| Property Type | Single Family Home |
| Interior Size | 1,100 sq ft |
| Beds / Baths | 4 bed · 3 bath |
| Property Taxes (2026) | $4,106 |
| Neighbourhood | Rural Caledon |
| City | Caledon |
| Postal Code | L7K 1N7 |
| Province | ON |
| Listed Date | October 8, 2026 |
| Days on Market | 1 |
| Price per Sq Ft | $863 |
| Brokerage | RE/MAX SPECIALISTS TEAM SUKHVINDER |
Sign in to reveal recent sold prices in this area.