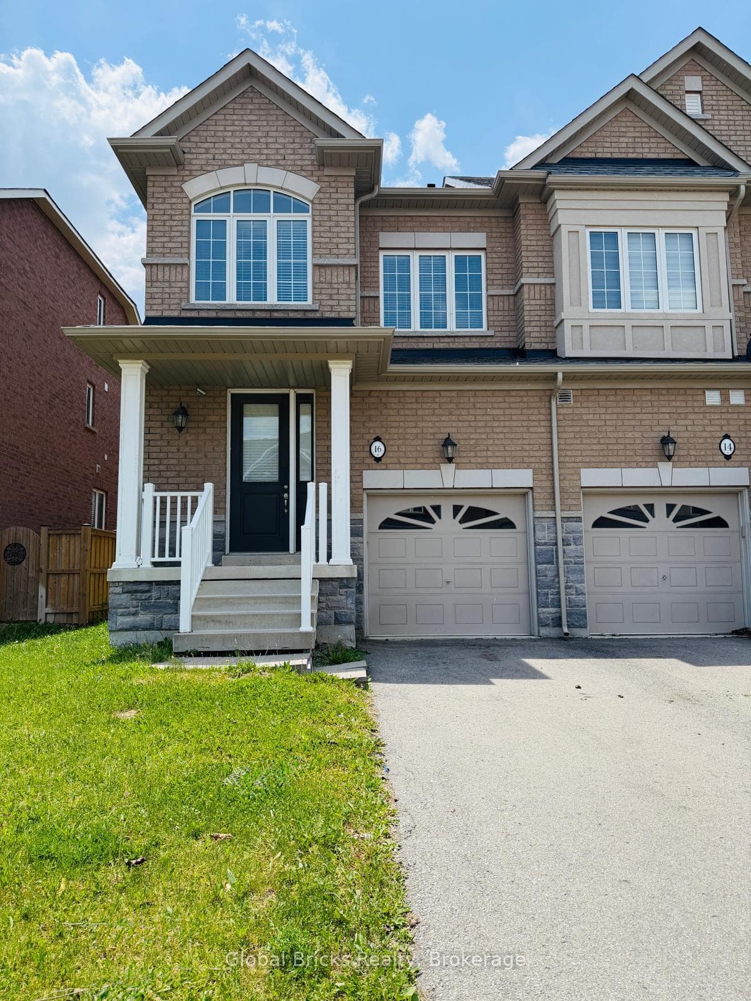
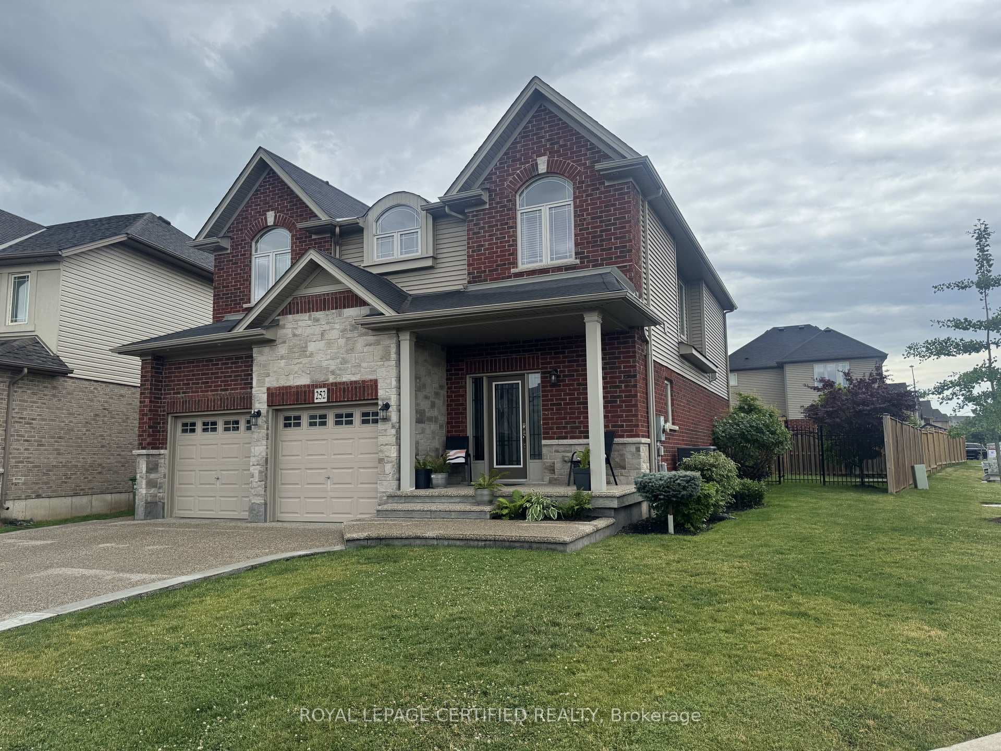
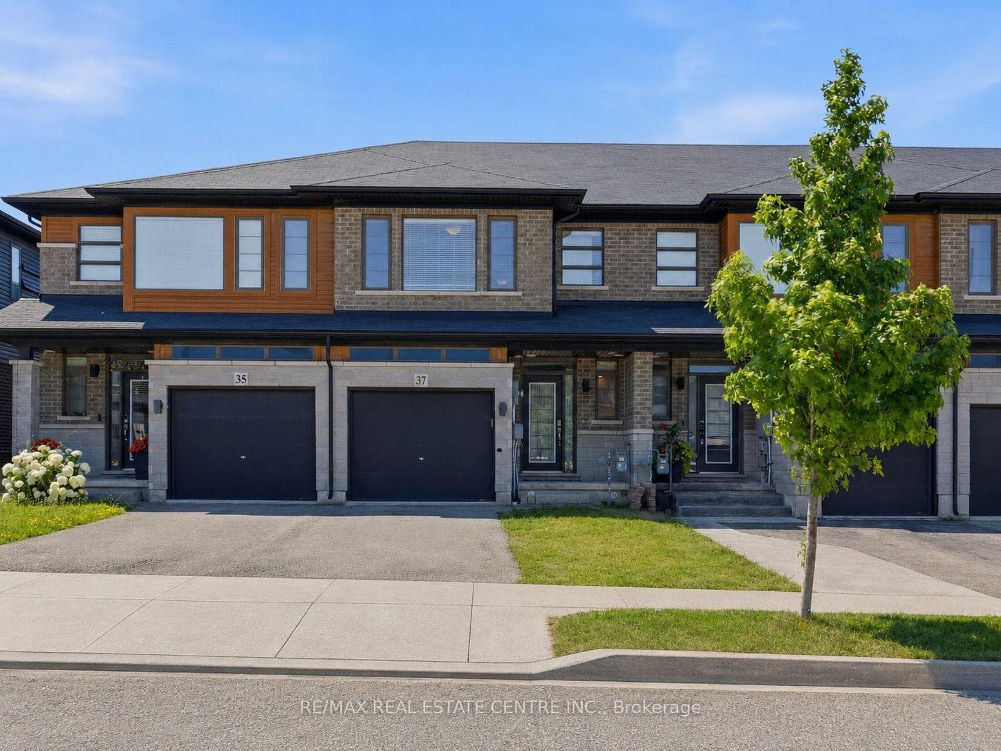
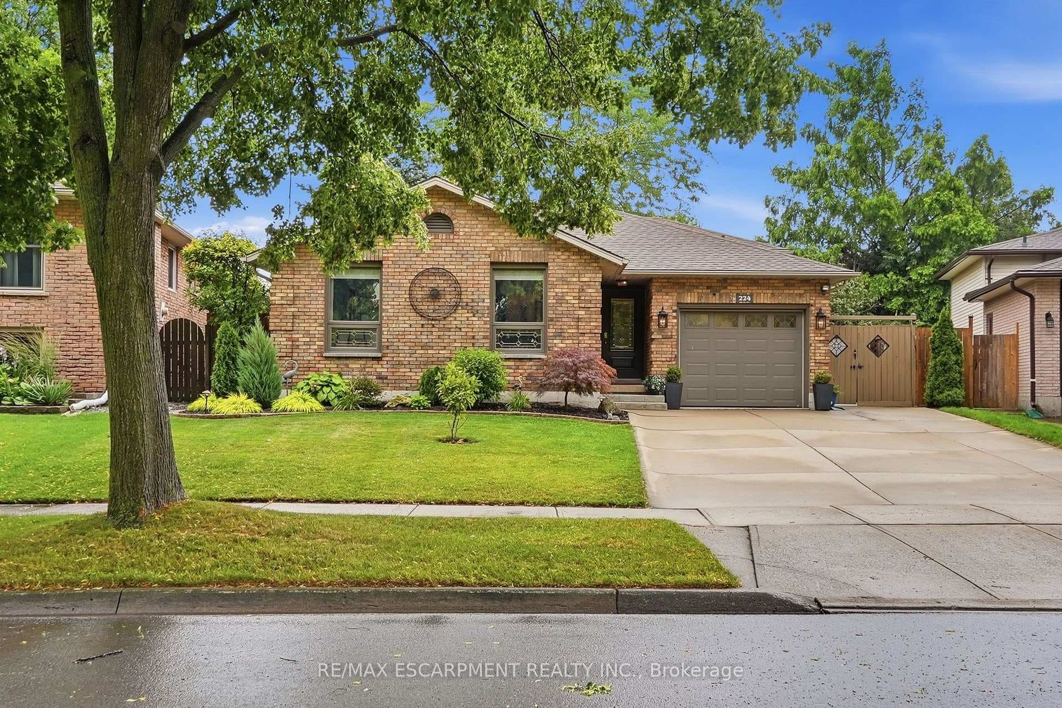
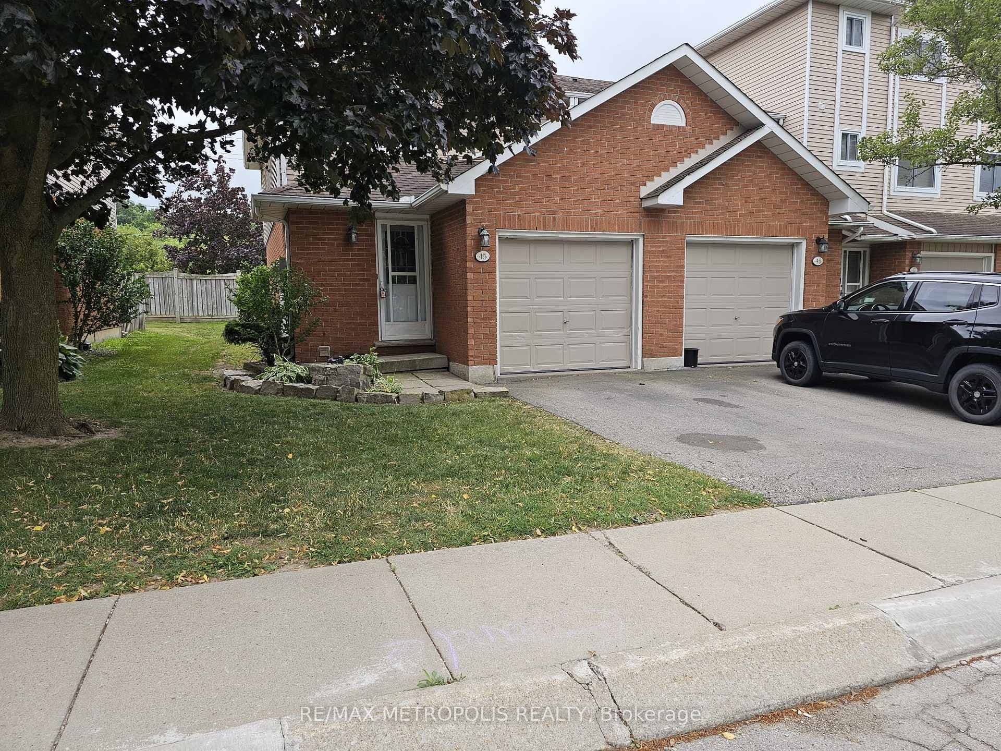
Photo of 386 Highland Road Unit 45For Rent
$2,700
386 Highland Road Unit 45
Welcome to this beautifully maintained 3-storey end unit townhouse in a prime Stoney Creek location with easy highway access just minutes away. This spacious home offers a double car garage with opener and parking for up to 4 vehicles, featuring approximately 1,850 sq. ft. of living space plus a large balcony. The bright and airy layout includes 3 bedrooms and 4 washrooms. The main floor features a large finished room with a 2-piece ensuite, ideal as a bedroom, family room, or home office, along with direct access to the garage. The second floor boasts an open-concept design with a modern kitchen, dining area, and great room, a 2-piece washroom, and walk-out to a spacious balcony. The upgraded kitchen includes tall cabinets, quartz countertops, a breakfast bar, built-in microwave, and stainless steel appliances. Vinyl flooring runs throughout the main and second floors, complemented by oak stairs and carpeted bedrooms. Conveniently located within walking distance to a major shopping mall, cinemas, schools, and all amenities. Tenant is responsible for all utilities, including hot water tank rental. A $200 security deposit is required for keys. NO smoking and No pets
| MLS® Number | X13565360 |
| Status | Active |
| Listing Type | For Lease |
| Property Type | New Construction |
| Interior Size | 1,500 sq ft |
| Beds / Baths | 3 bed · 4 bath |
| Neighbourhood | Stoney Creek Mountain |
| City | Hamilton |
| Postal Code | L8J 0M6 |
| Province | ON |
| Listed Date | July 15, 2026 |
| Days on Market | 22 |
| Price per Sq Ft | $2 |
| Brokerage | RE/MAX PRESIDENT REALTY |
Sign in to reveal recent sold prices in this area.