Photo of 68 Blossom Court Unit 10Just Listed
$574,000
68 Blossom Court Unit 10
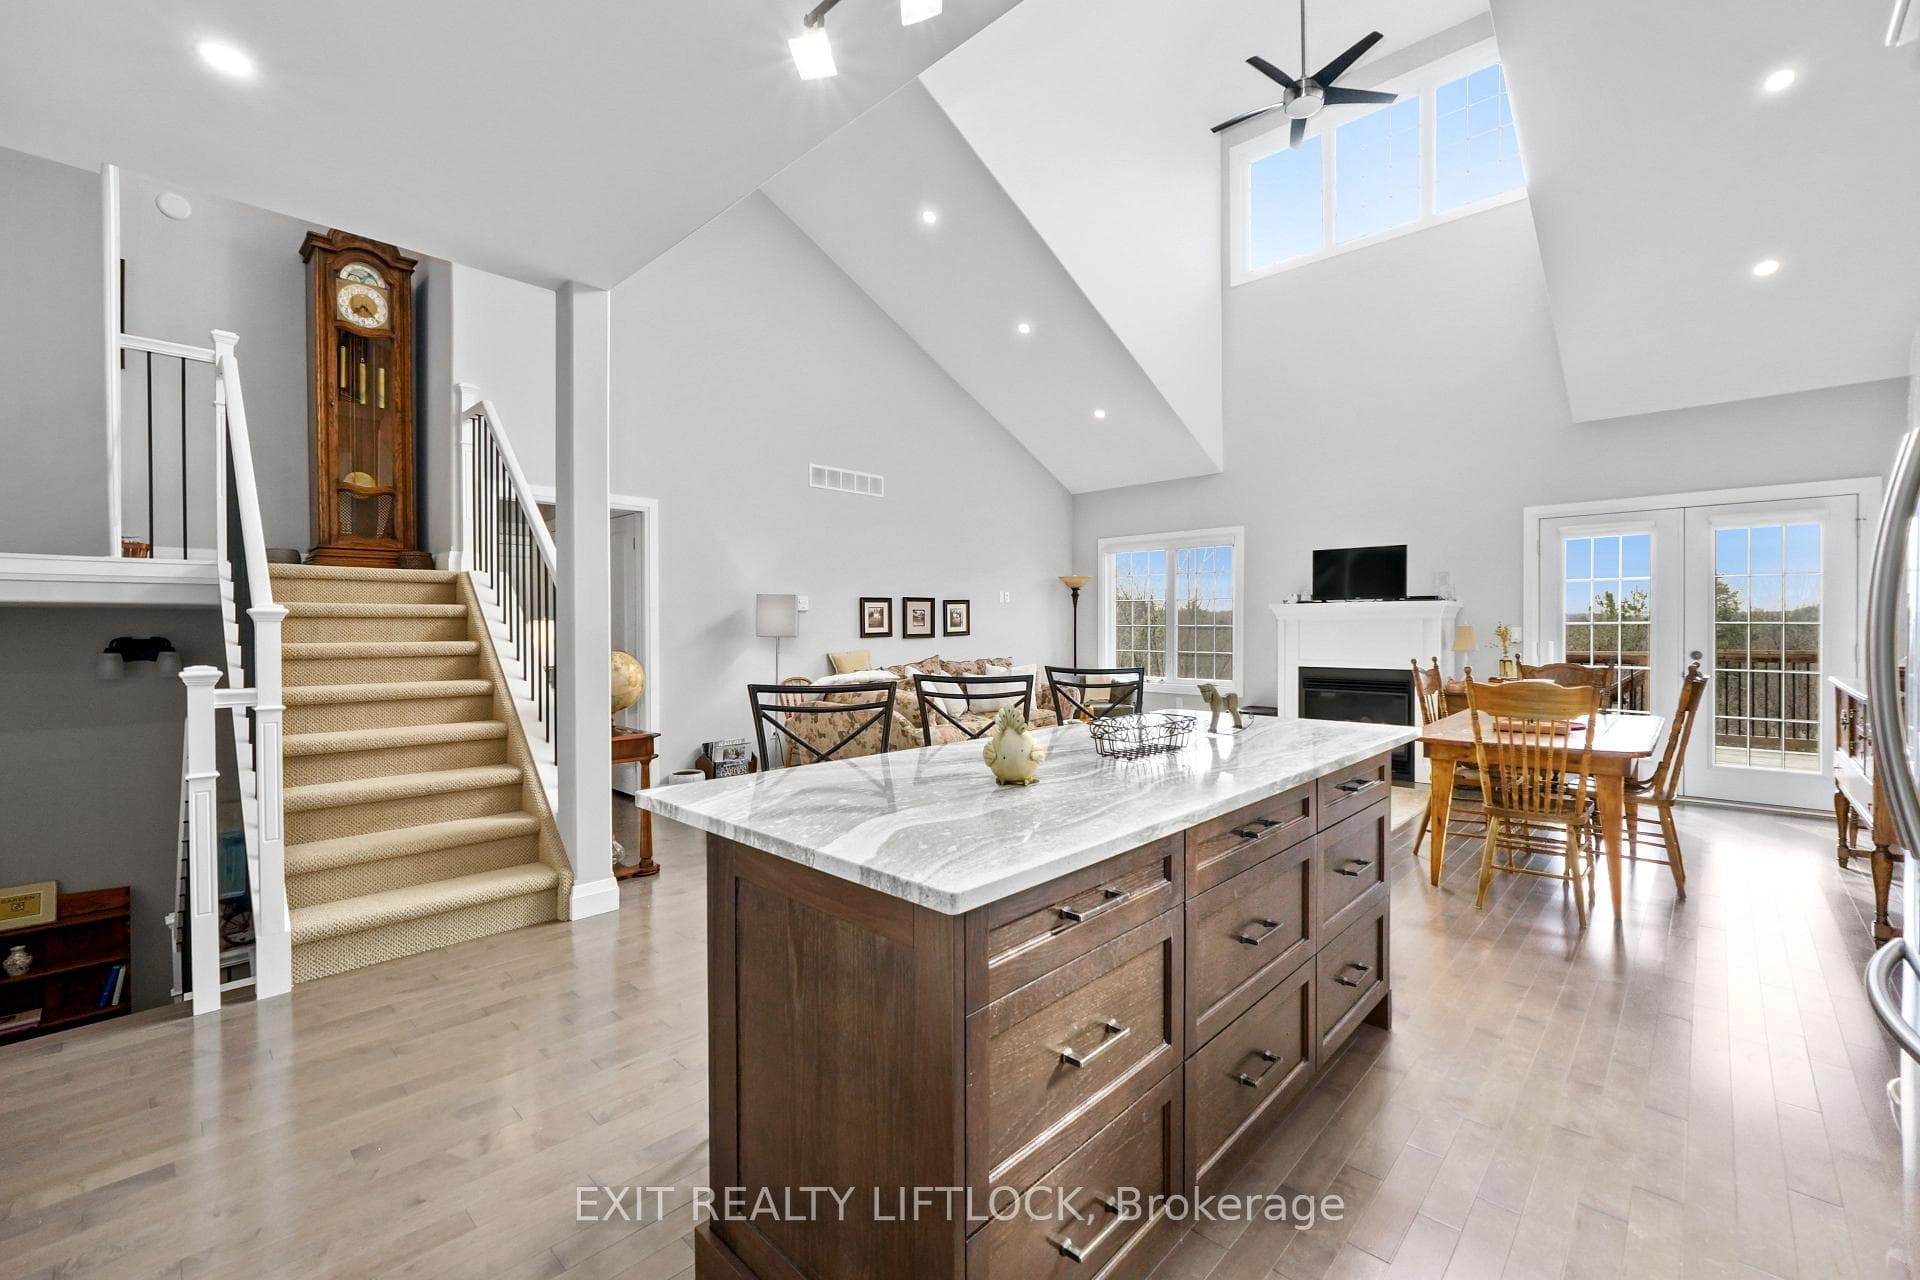
Easy living in this 2 bedroom + den, 2.5 washroom bungalow. The open concept main floor features the kitchen with a breakfast bar flowing into a spacious living room with a cozy gas fireplace. Walkout from the living room to the deck overlooking peaceful greenspace and pasture with the best kind of neighbours (the 4 legged kind). The large primary bedroom includes a 3pc ensuite and its own walkout to a covered balcony. A second bedroom offers flexibility for guests, grandkids. The finished basement has a large, bright rec room, den, flex space for an office or gym, a 2pc washroom and tons of storage! A move-in ready home just minutes from Main St Warkworth.
| MLS® Number | X13220074 |
| Status | Active |
| Listing Type | For Sale |
| Property Type | Condo |
| Interior Size | 1,200 sq ft |
| Beds / Baths | 2 bed · 3 bath |
| Locker | None |
| Exposure | North East |
| Balcony | Open |
| Neighbourhood | Warkworth |
| City | Trent Hills |
| Postal Code | K0K 3K0 |
| Province | ON |
| Listed Date | June 1, 2026 |
| Days on Market | 66 |
| Price per Sq Ft | $479 |
| Brokerage | Royal LePage Our Neighbourhood Realty |
Sign in to reveal recent sold prices in this area.