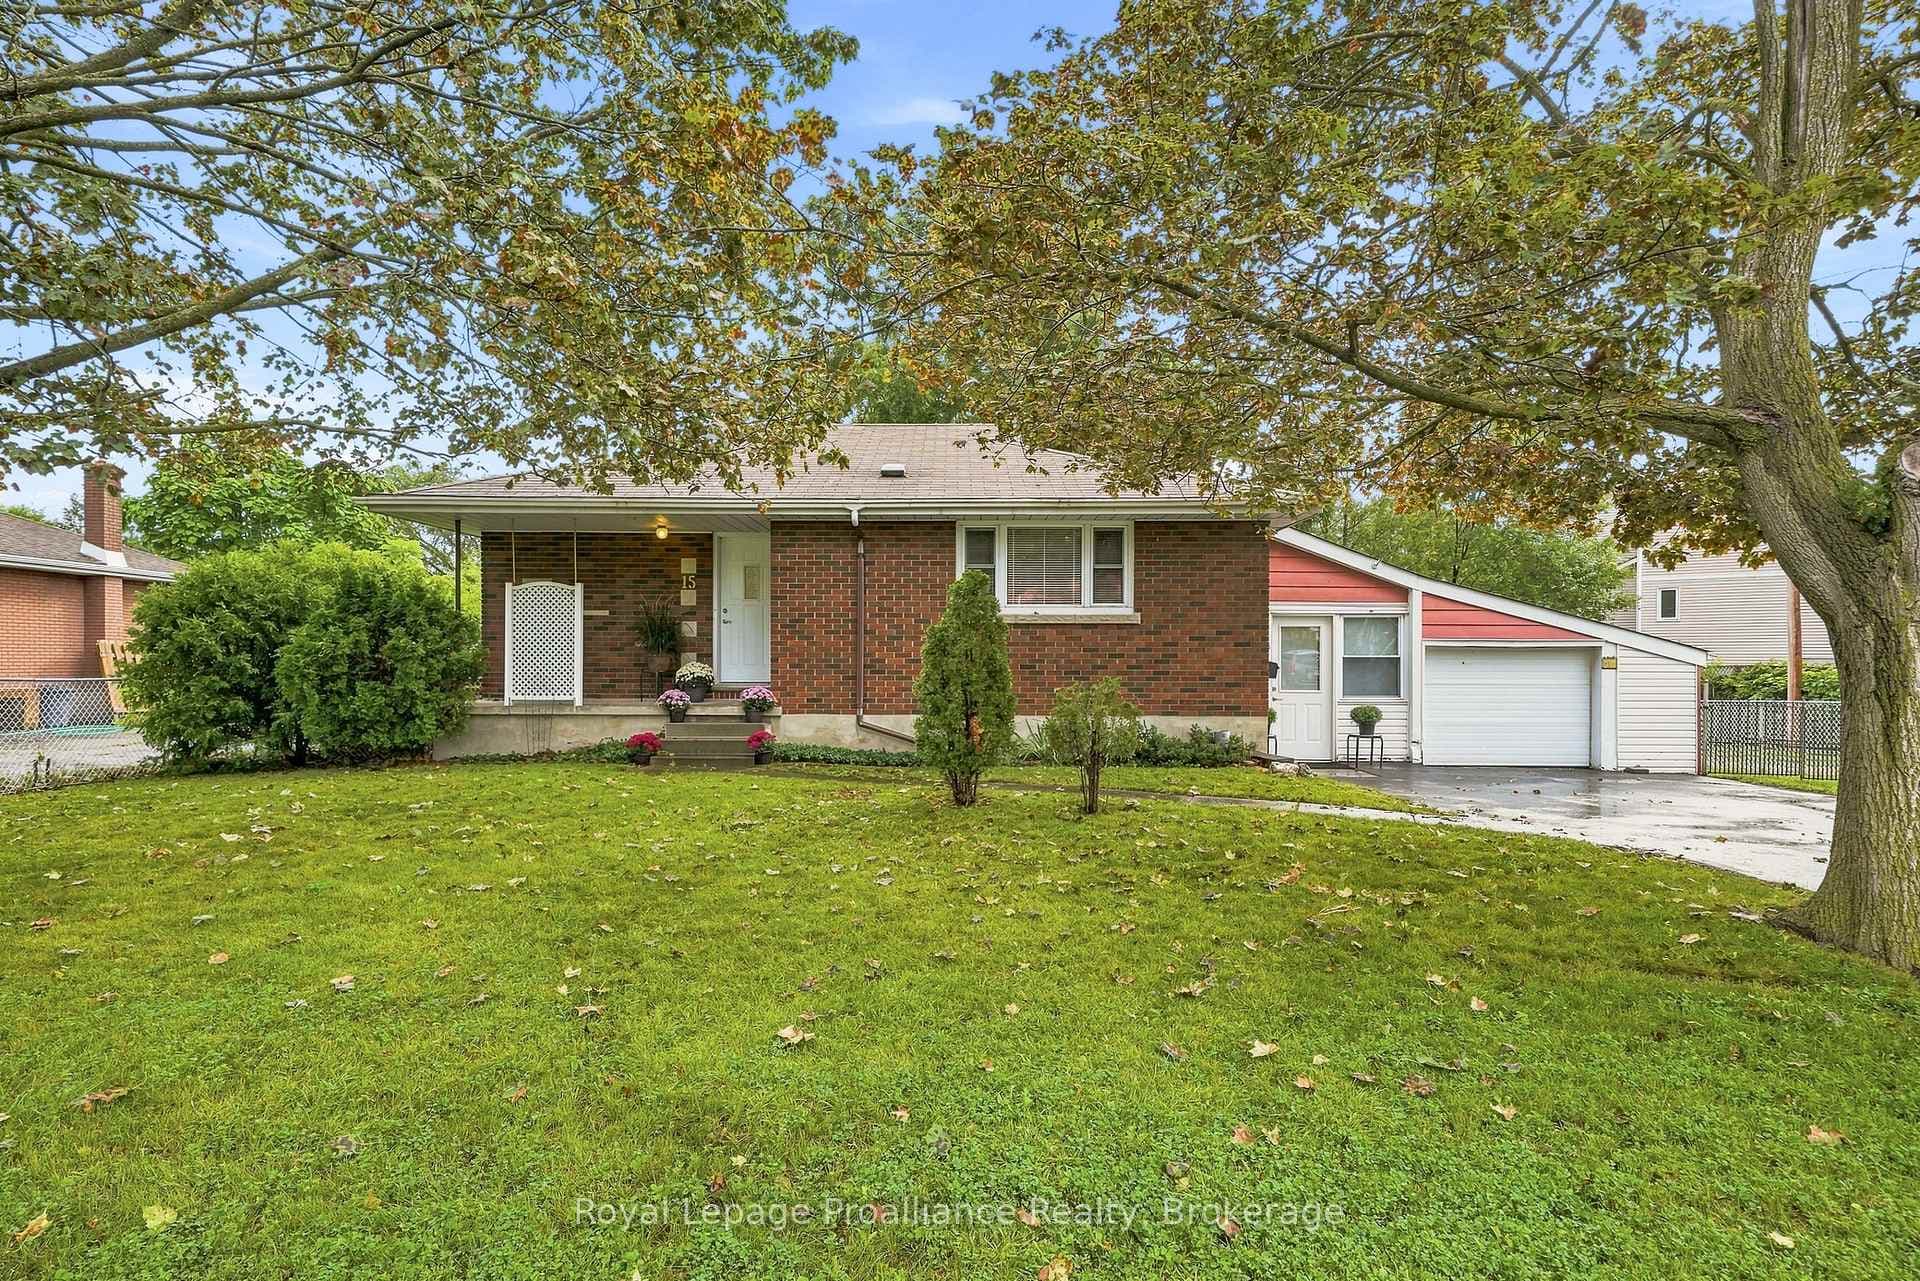
Photo of 40 St Charles StreetJust Listed
$489,900
40 St Charles Street
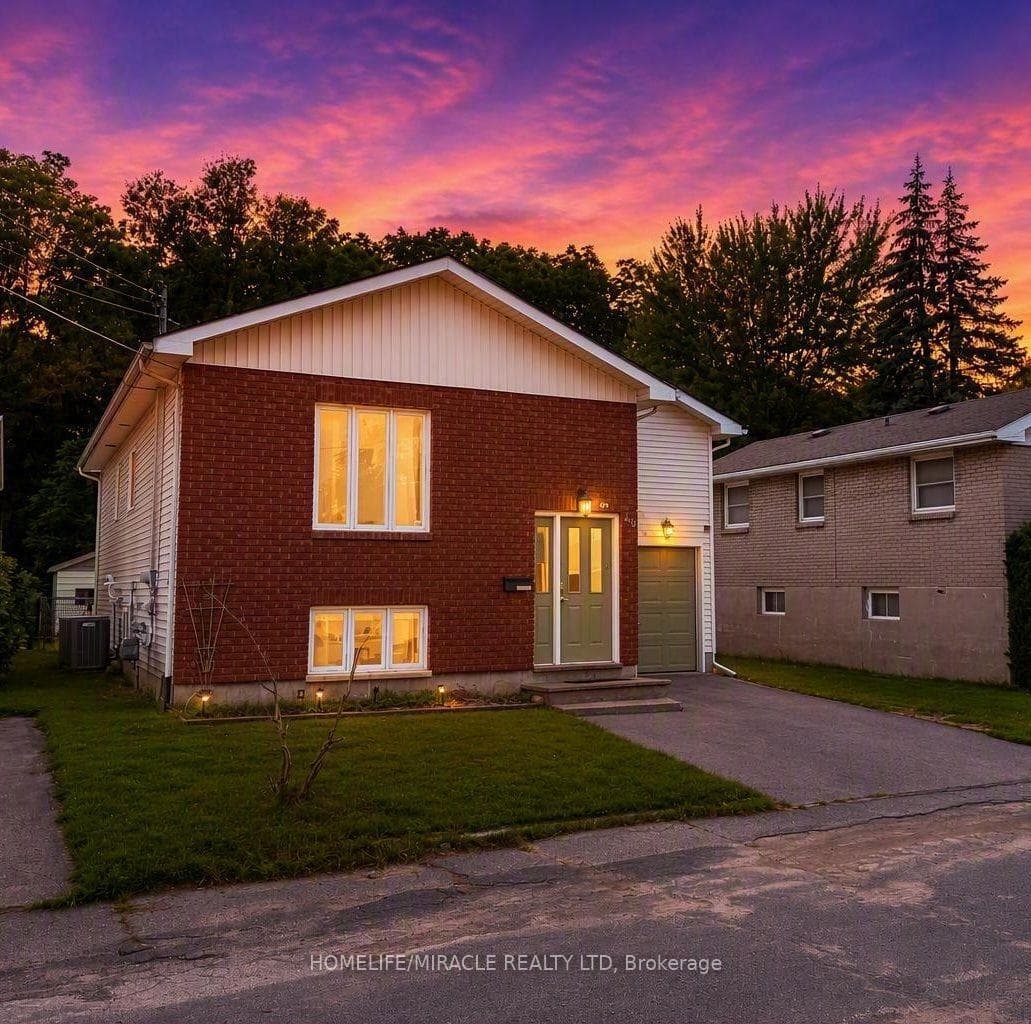
Cute as a button. This well kept home is larger than it looks with 3 bdrms, 3 baths & finished bsmt. Charming bungalow-style home is located on a quiet street, close to amenities such as park with playground, river & public transit. Affordable & well maintained, the home has a private landscaped rear yard featuring a flagstone gazebo area, small pond, fenced yard, mature trees, metal garden arbour & storage shed. PLUS, it has a detached garage that has been converted into a usable finished space, offering 6 skylights, 2 patio doors, 3 windows & gas F/P (as-is. Seller doesn't use it but believes it just needs a thermostat). Garage makes a great hobby rm, art rm, gym, workshop, or just additional living space. Inside the home you will be greeted with warmth in this cozy layout. Front facing living room has a beautiful bay window overlooking the front yard, while the eat-in kitchen features solid wood cabinets, appliances included, parquet wood flooring, crown moulding & a side door to a small deck. 2 bdrms, a main floor laundry/den & a 4pc. bath round out this main lvll. Guest bdrm has a closet & a private 2pc. ensuite bath. The gorgeous Primary bdrm boasts vaulted ceilings, dbl closets & patio door to the flagstone courtyard. The main floor den/office has been supplemented with a full laundry, making this home convenient for most amenities on the main level. Head downstairs to the finished bsmt, which lends itself to additional living space. A craft room/sitting area, plus a 3rd bdrm which has been recently improved with a large egress window (2024) & another 2pc. bath. The furnace/utility rm also has a great workshop area, equipped with hydro & work benches. Additional features incl: nat. gas furnace w/ newer motherboard, C/Air, roof shingles approx. 2018, new water line from the road (2025), vinyl windows throughout & maintenance-free vinyl siding. Outside has paved parking for 6 cars in the dbl driveway, storage, & private backyard oasis. Great value & location.
| MLS® Number | X13464618 |
| Status | Sold |
| Listing Type | Sold |
| Sold Date | July 9, 2026 |
| Closing Date | September 1, 2026 |
| Property Type | Single Family Home |
| Interior Size | 700 sq ft |
| Beds / Baths | 3 bed · 3 bath |
| Neighbourhood | Belleville Ward |
| City | Belleville |
| Postal Code | K8P 2K6 |
| Province | ON |
| Listed Date | June 18, 2026 |
| Brokerage | Royal Lepage Proalliance Realty |
Sign in to reveal recent sold prices in this area.