Photo of 1199 Line 15 N/AJust Listed

$899,000
1199 Line 15 N/A
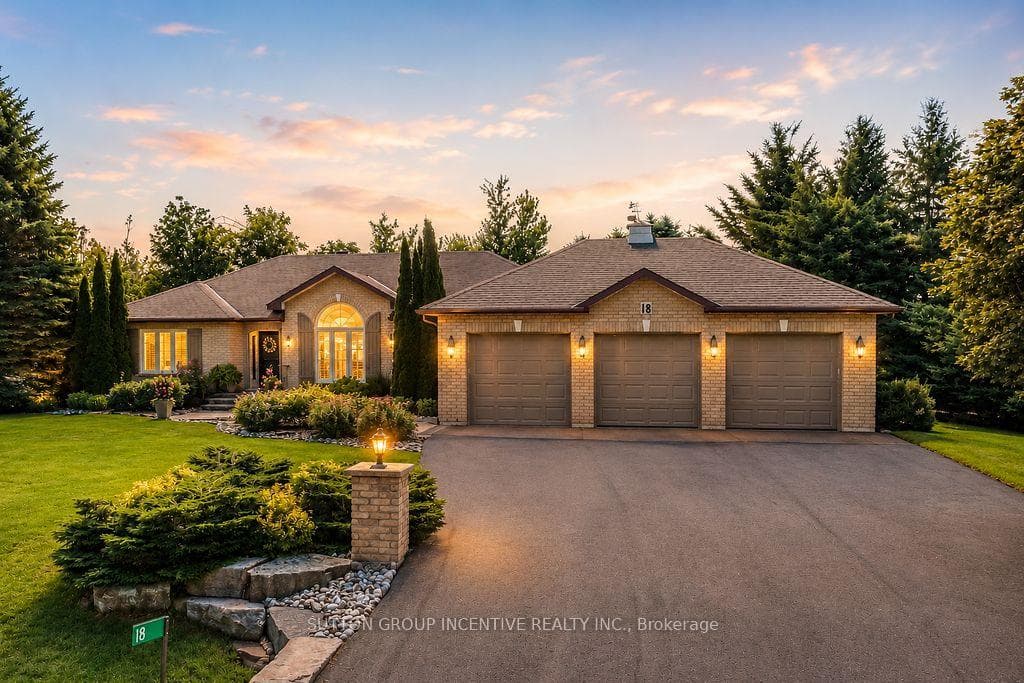
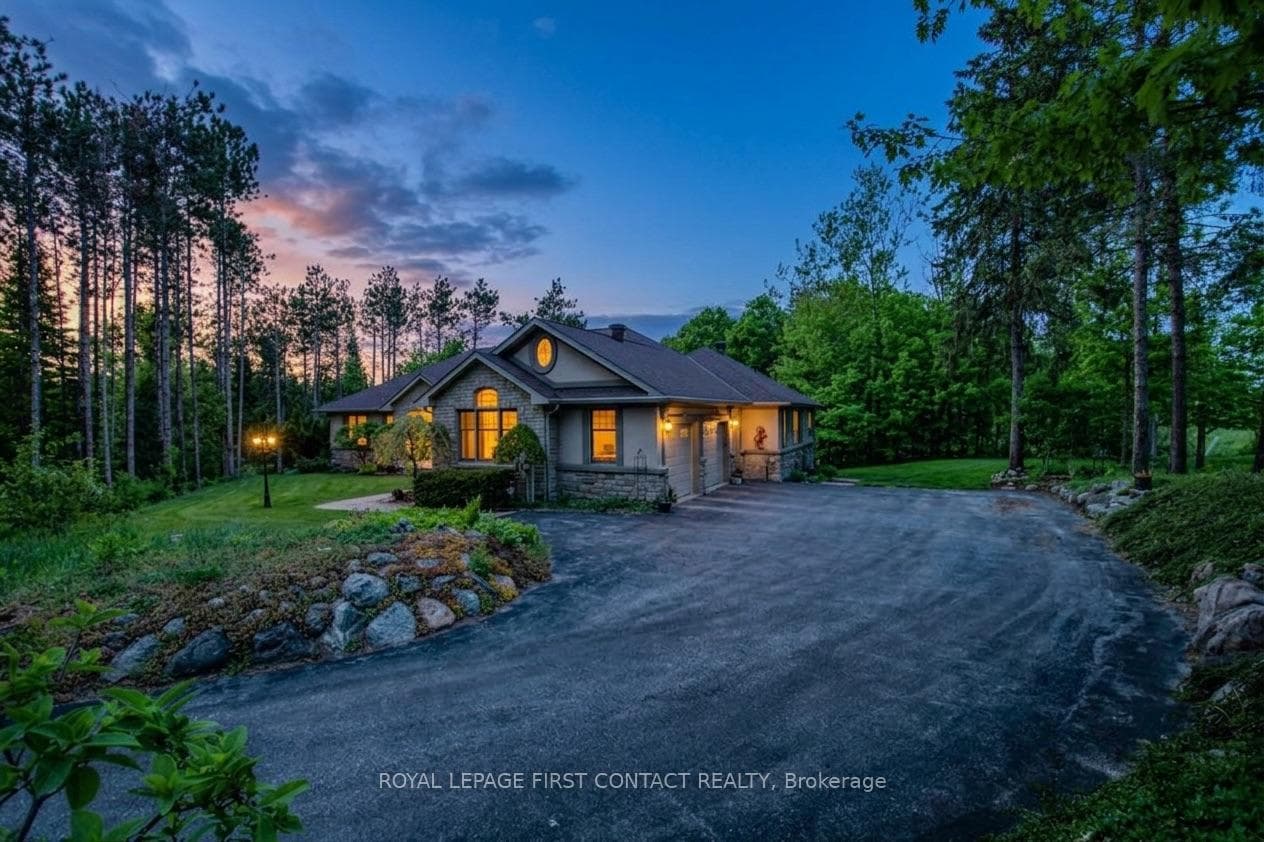
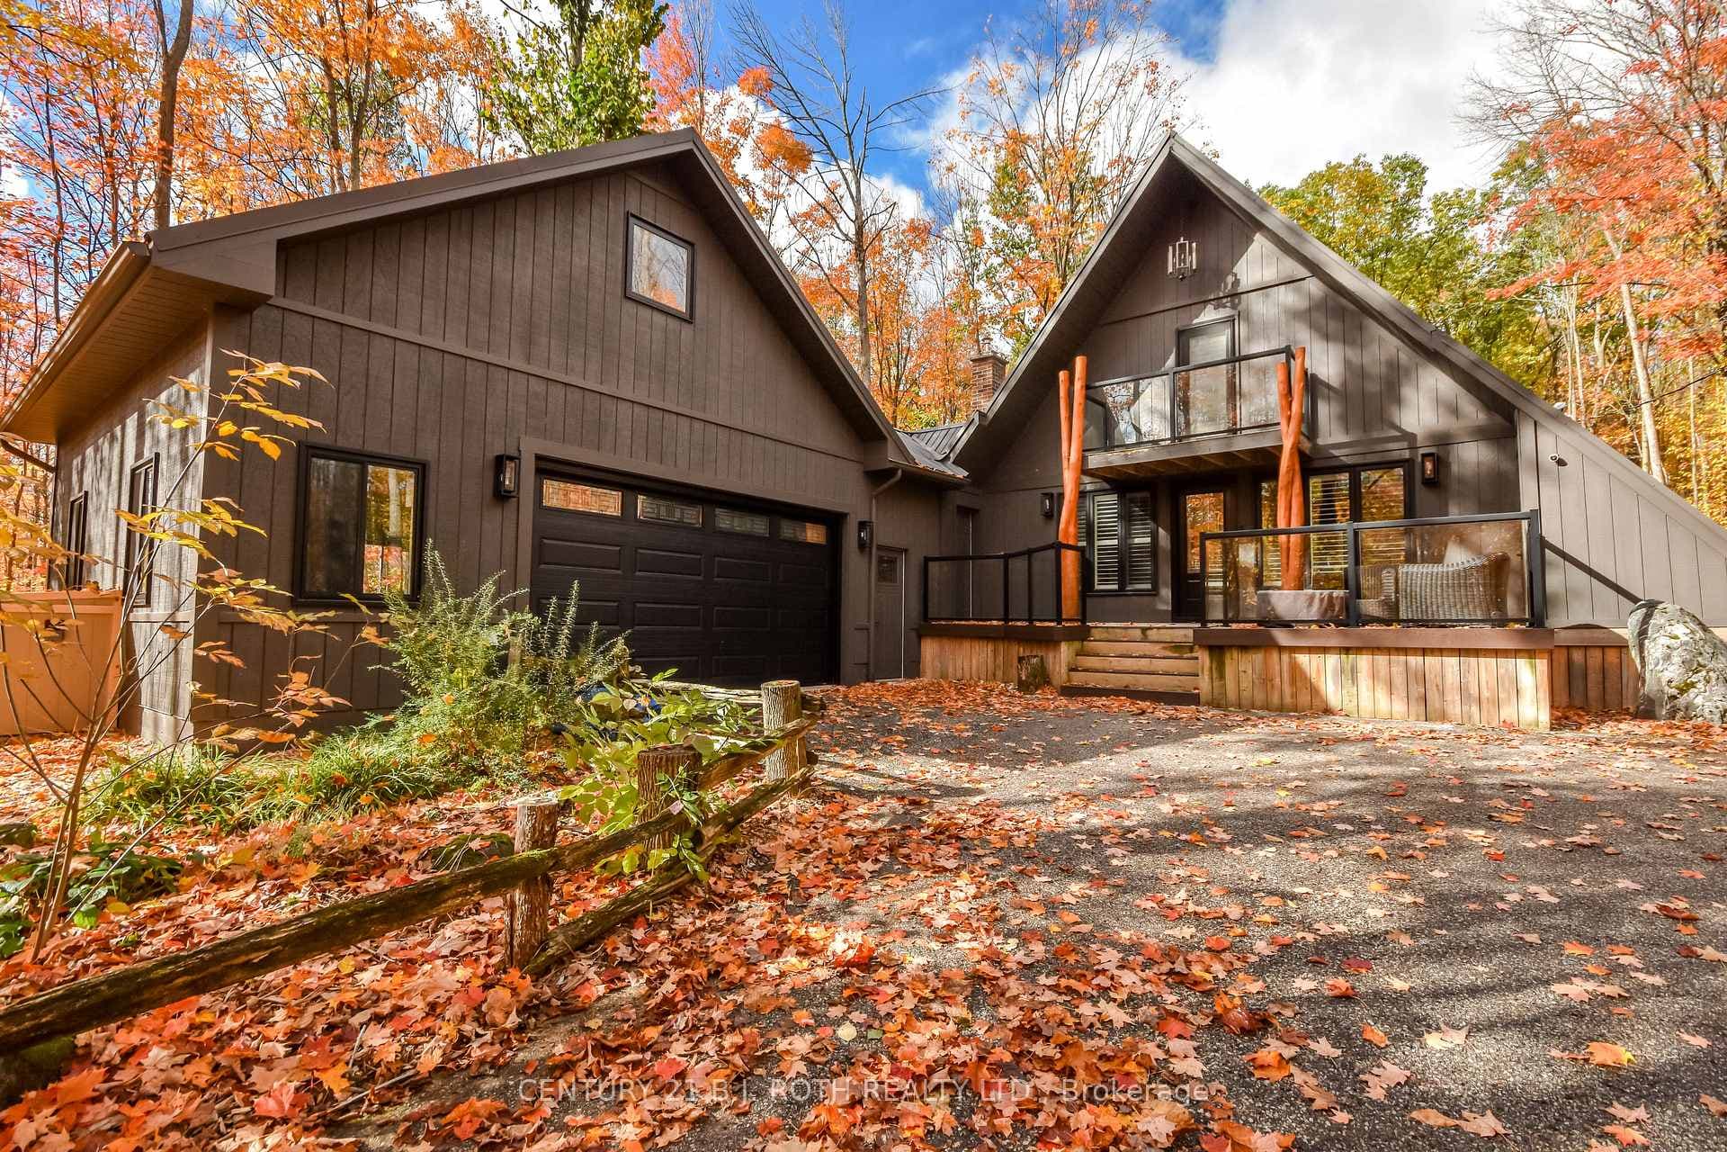
Welcome to an extraordinary custom home on a stunning landscaped lot in the highly desirable Horseshoe Highlands neighbourhood. At the heart of the home, the chef-inpsired kitchen features an oversized island with a prep sink, built-in wine storage, a walk-in pantry, stainless-steel appliances, and abundant space for gathering with family and friends. The formal dining area provides the perfect setting for elegant dinners and memorable celebrations. Soaring ceilings, striking post-and-beam architectural details, and expansive living spaces create an atmosphere that is both grand and welcoming. The sun-filled great room flows effortlessly into a stunning sunroom anchored by a cozy gas fireplace, offering the ideal space to unwind while overlooking the breathtaking backyard retreat. The main-floor primary suite includes patio doors leading to the backyard. The spa-inspired ensuite features heated floors, a deep Jacuzzi tub, and a tranquil atmosphere that rivals a luxury resort. Above, a loft overlooking the main living area provides additional living space, while a spacious upper-level bedroom offers the perfect private retreat. The finished bonus space above the garage can serve as a 3rd Bedroom. The fully builder finished lower level elevates the home's entertainment potential with an impressive stone fireplace, games area, wet bar, home gym, office space, and a dedicated theatre room. Outside, the landscaped gardens, hot tub, new deck, fire pit, pergola-covered patio, and outdoor grilling area combine to create an exceptional backyard experience you'll enjoy throughout every season. Close to nature trails, golf, skiing, schools, and a Scandinavian inspired spa, this is more than a home-it's a lifestyle defined by luxury, comfort, and unforgettable moments.
| MLS® Number | S13240316 |
| Status | Sold |
| Listing Type | For Sale |
| Property Type | Single Family Home |
| Interior Size | 3,000 sq ft |
| Beds / Baths | 3 bed · 4 bath |
| City | Oro-Medonte |
| Postal Code | L0L 2L0 |
| Province | ON |
| Listed Date | June 9, 2026 |
| Brokerage | KELLER WILLIAMS EXPERIENCE REALTY |
Sign in to reveal recent sold prices in this area.