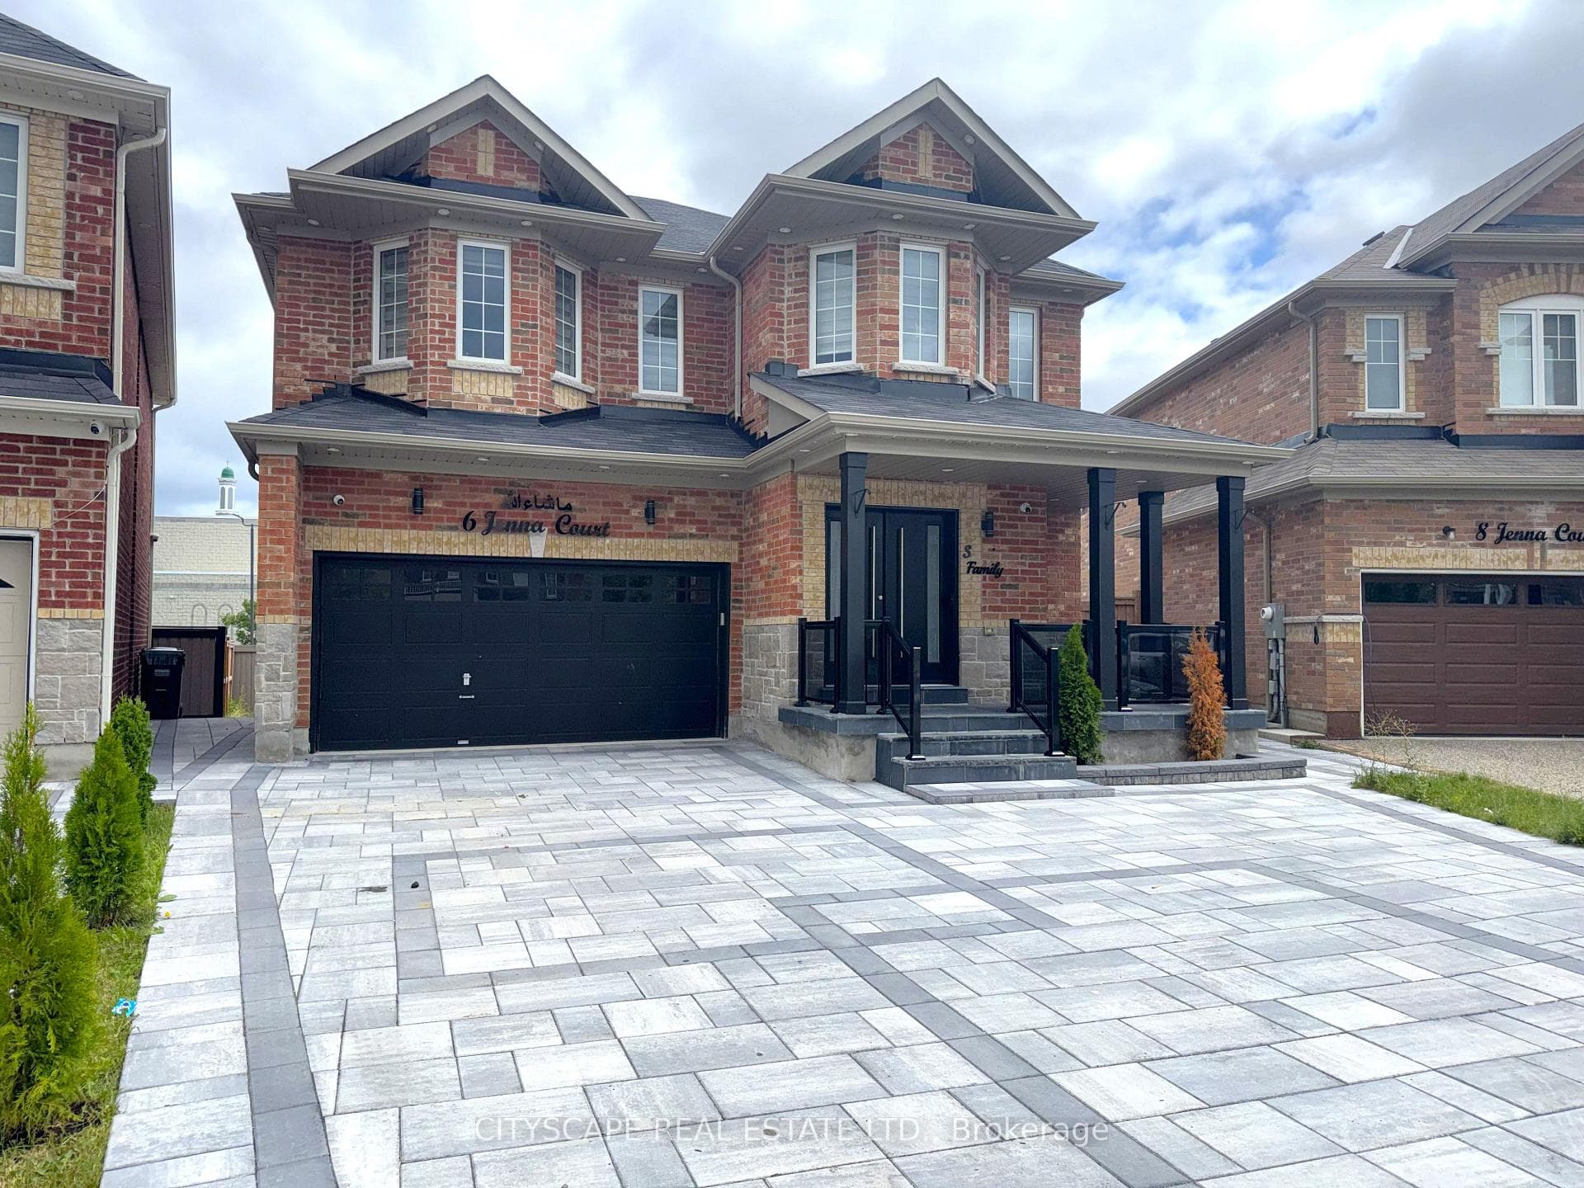
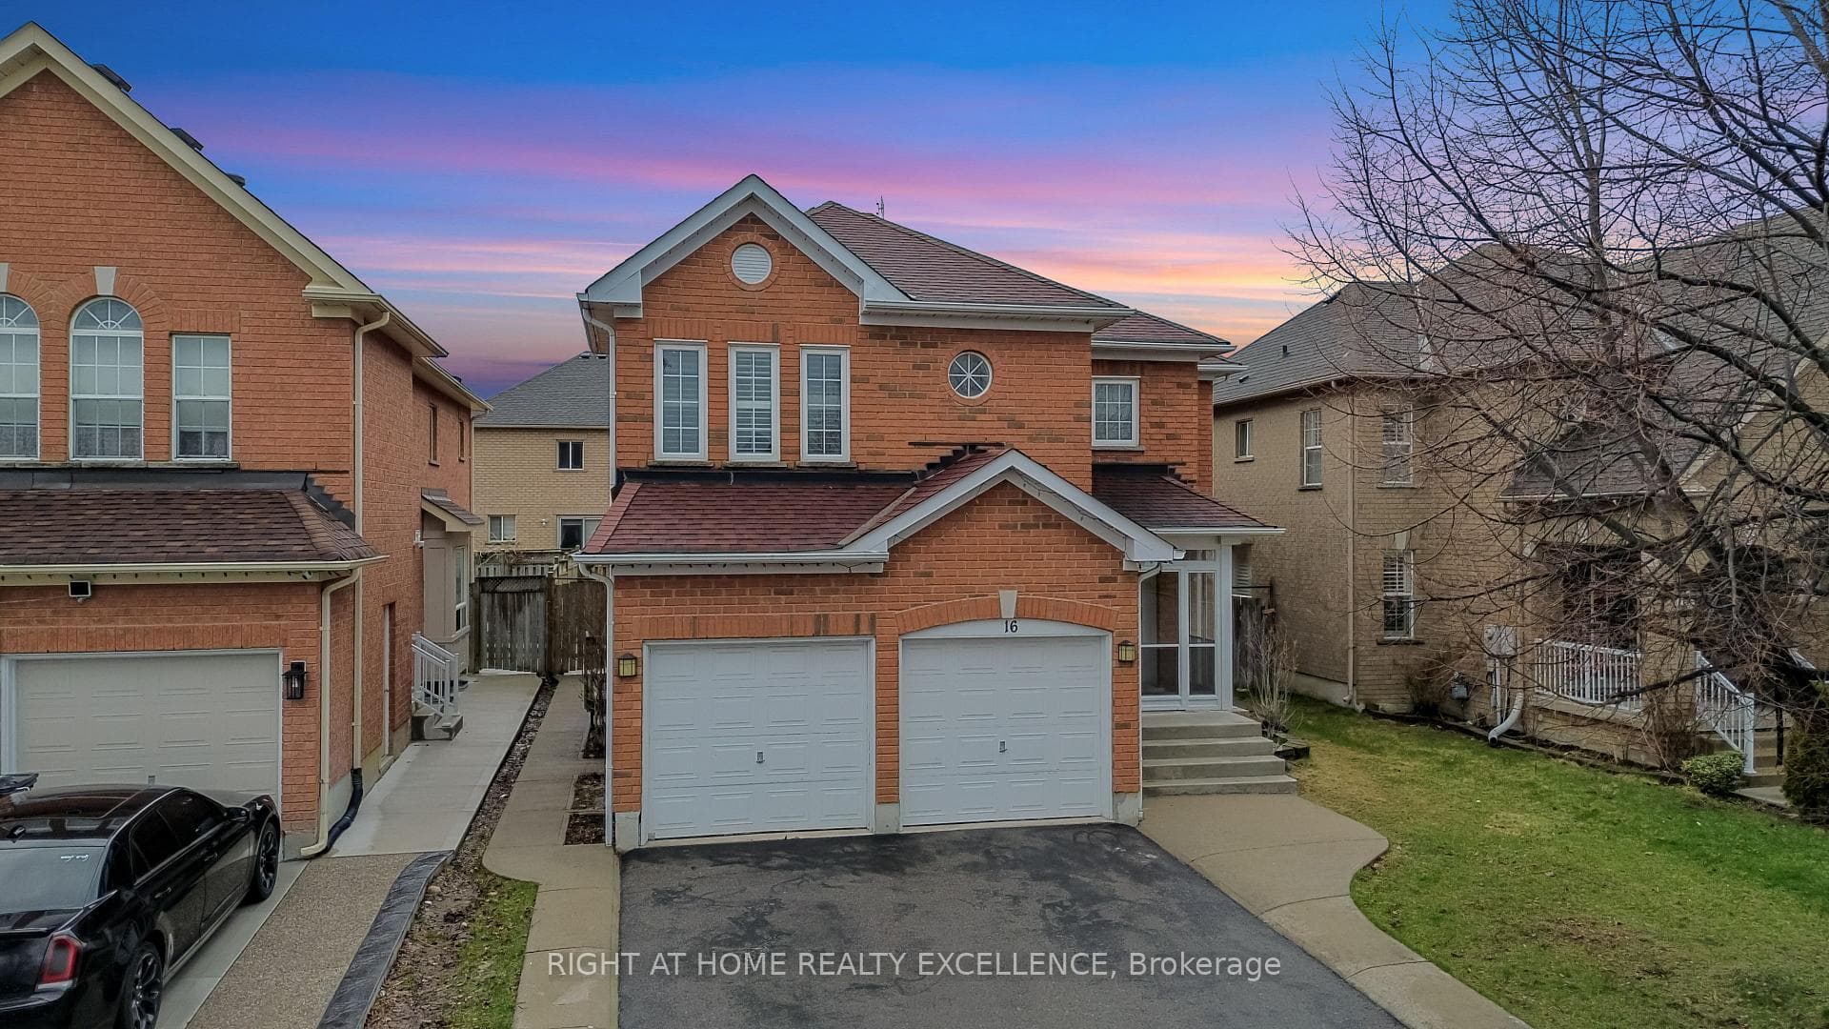
Photo of 50 Blazing Star DriveJust Listed

$999,000
50 Blazing Star Drive
Welcome to this exceptional RAVINE detached 4+3 bedroom, 6 bathroom home, featuring a walkout basement, nestled on a coveted ravine lot. Sun soaked interiors offer plenty of natural light and picturesque views, ensuring unparalleled privacy. The main nd second floor boasts 9 ft ceilings,with waffle ceilings in the living room and coffered ceilings in the dining area, adding a touch of elegance. An open-concept kitchen, living room, and family room with a charming fireplace over the stunning backyard. 2 Master Bedroom, Paid Extra for 9 Ft. ceiling on both floors. Impressive deck, Down ceiling done with Led. Pot Lights all over the House. Ceiling fans in all the Bedrooms, 6Car Parking's, Facing East. Over 200K Upgrades done in this Modern Design Detached house with 4500sq. ft. approximately of living space. Home Built on Child Safe Street. Easy to afford with LEGAL 2ND DWELLING Walkout Finished Basements. POTENTIAL RENTAL INCOME APPROXIMATE $3500 P/M. DONT MISS IT.
| MLS® Number | W9014727 |
| Status | Sold |
| Listing Type | For Sale |
| Property Type | Single Family Home |
| Interior Size | 2,500 sq ft |
| Beds / Baths | 7 bed · 6 bath |
| Neighbourhood | Sandringham-Wellington |
| City | Brampton |
| Postal Code | L6R 0T7 |
| Province | ON |
| Listed Date | March 3, 2026 |
| Brokerage | RE/MAX REALTY SPECIALISTS INC. |
Sign in to reveal recent sold prices in this area.