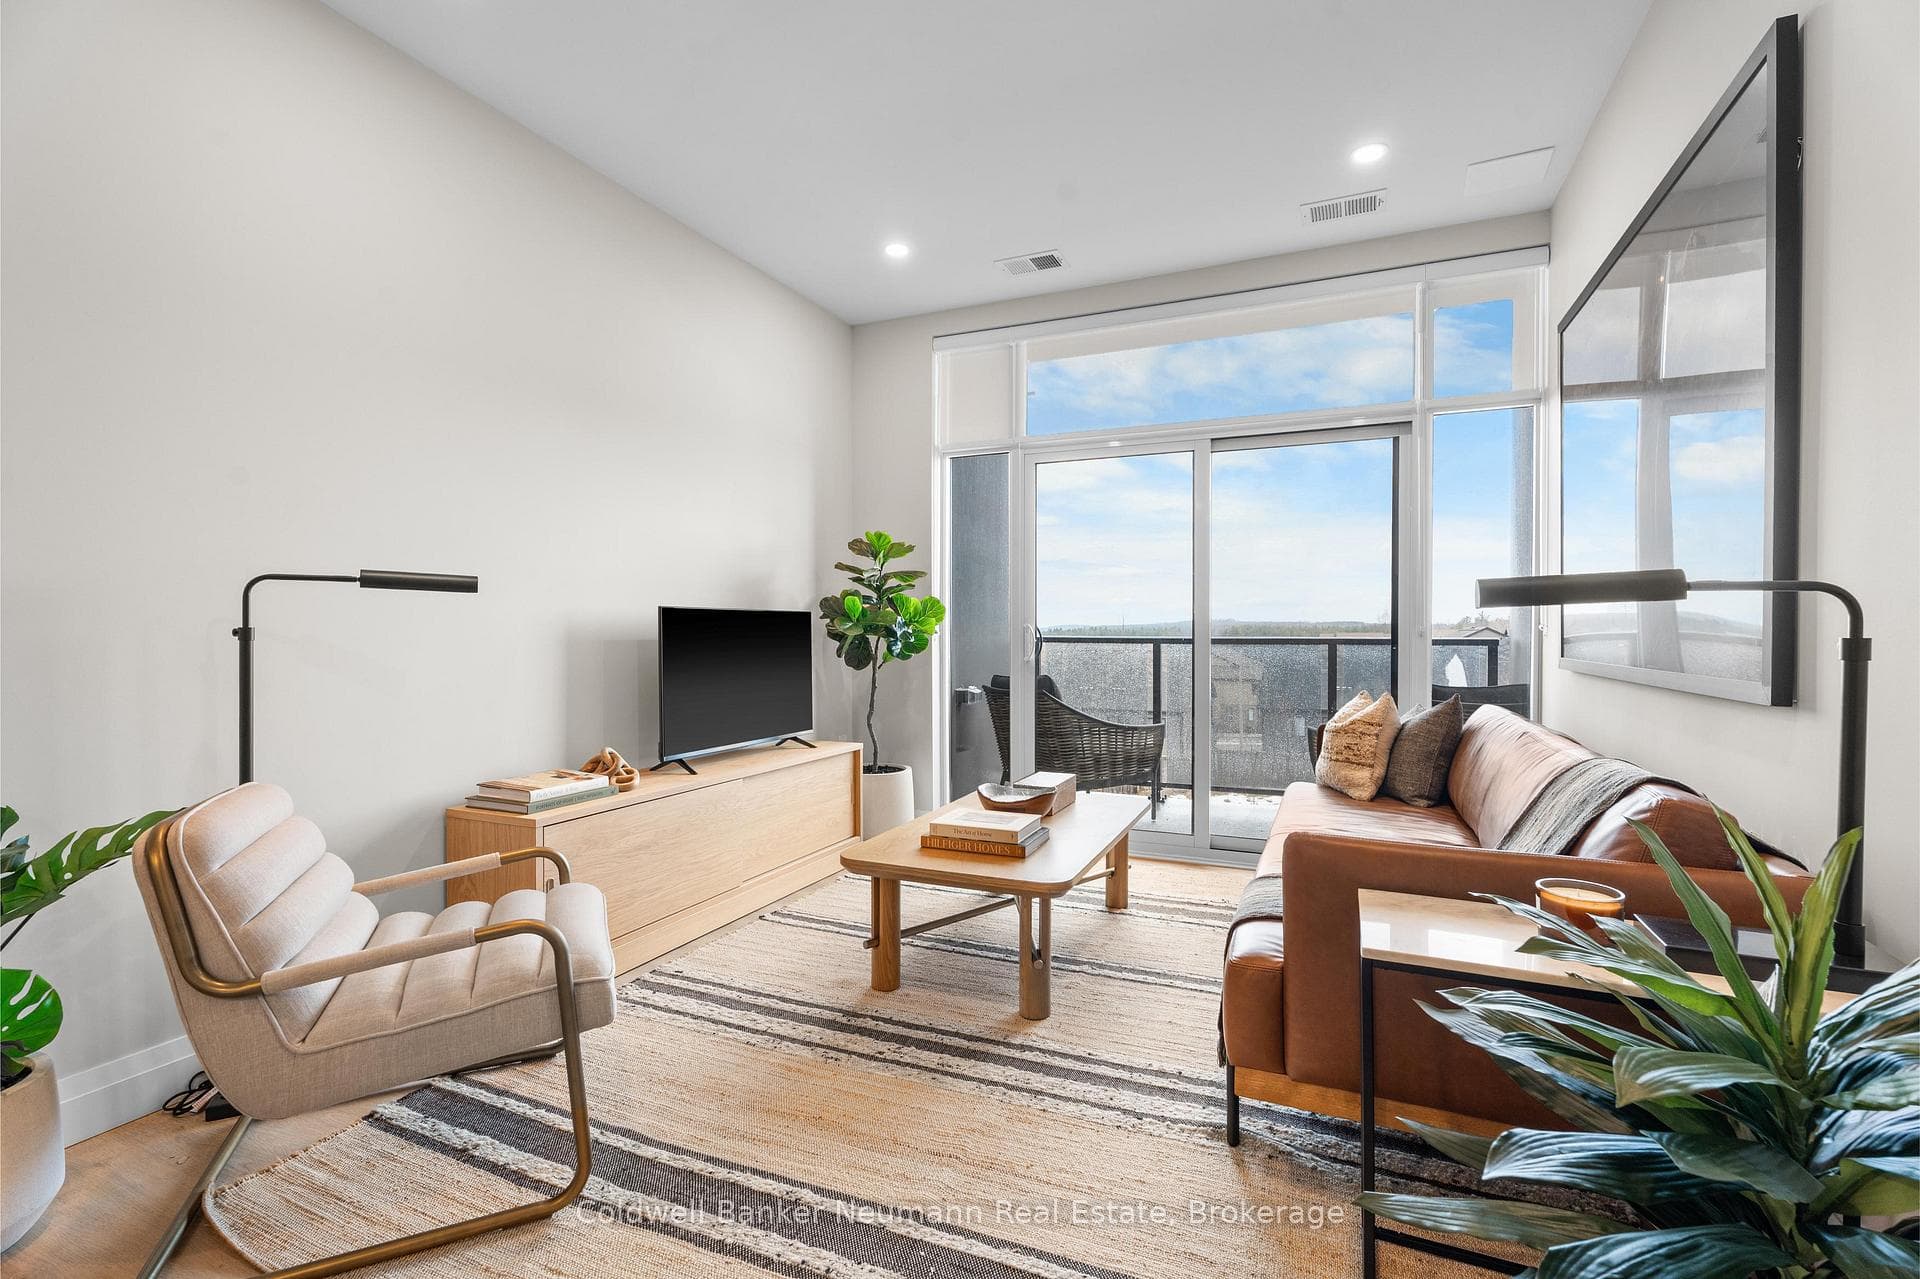
Photo of 1882 Gordon Street Unit 308Just Listed
$471,862
1882 Gordon Street Unit 308
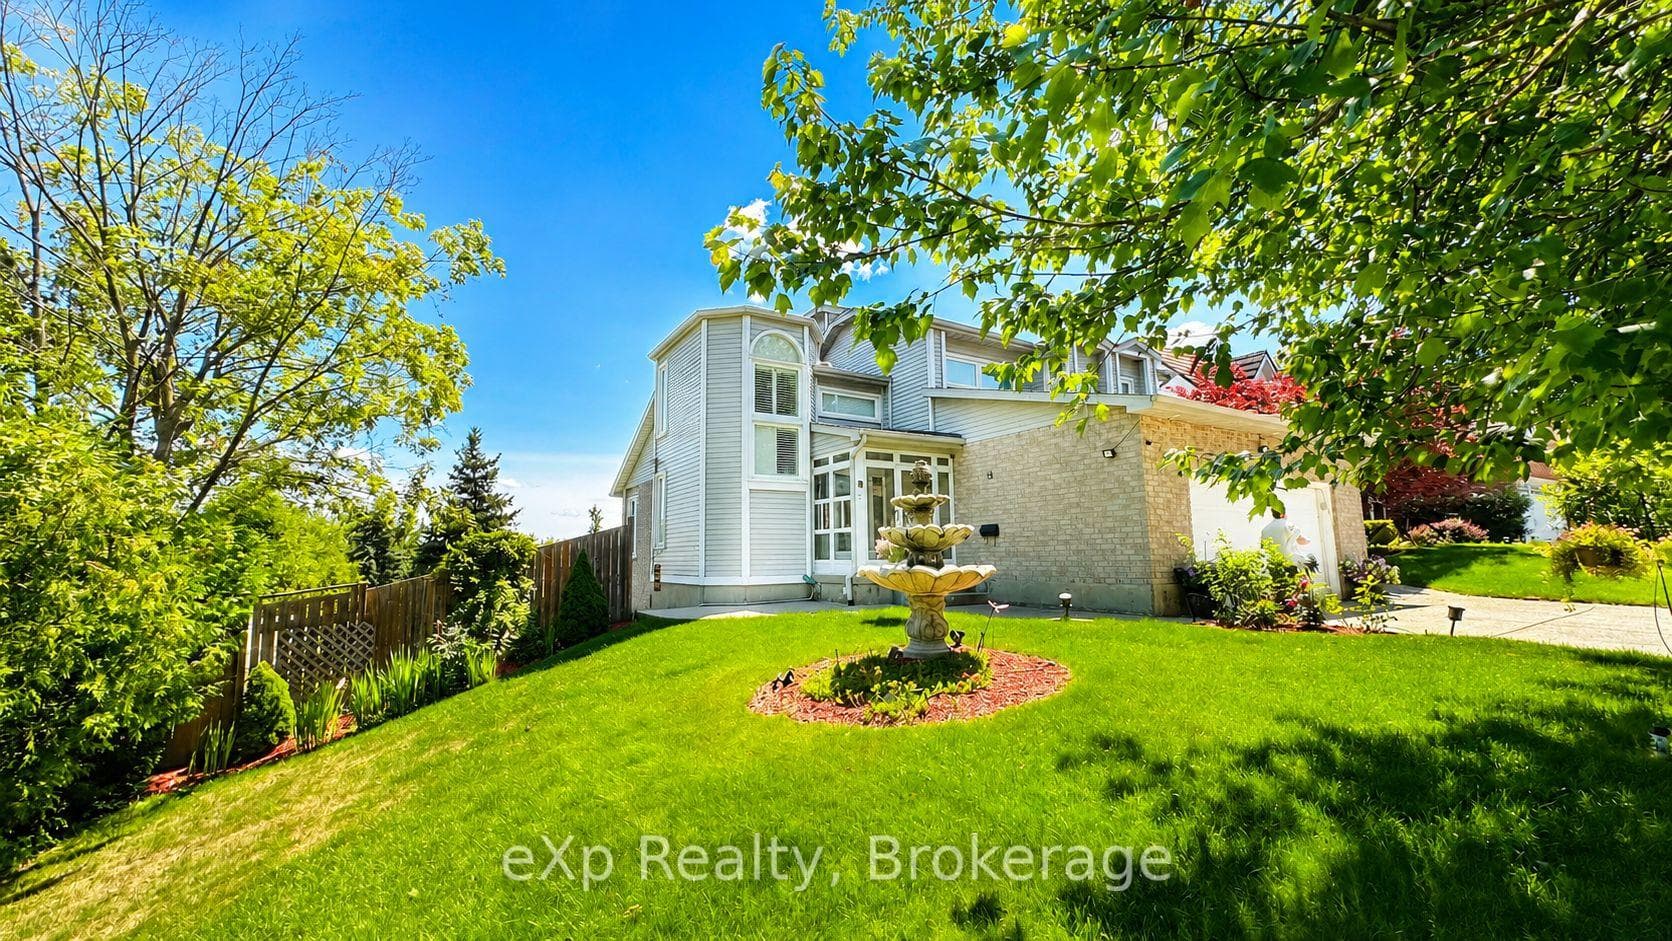
Beautifully updated & meticulously maintained 3-bdrm family home nestled on quiet crescent in sought-after neighbourhood of Westminster Woods! Upon entering you'll notice impressive great room W/cathedral ceilings that add striking architectural detail while creating a bright atmosphere. Large arched window fills the space W/natural light & offers peaceful treed views. The space flows seamlessly into eat-in kitchen W/white cabinetry, subway tile backsplash & newer high-end S/S appliances. Spacious dining area offers sliding doors that lead to back deck allowing sunlight to pour in while creating effortless indoor-outdoor living. Convenient 2pc bath completes the level. Upstairs you'll find a spacious primary bdrm W/elegant feature wall & large window that brings in lots of natural light. 2 add'l bdrms offer excellent closet space including one W/vaulted ceiling & beautiful arched window, adding character & charm. 4pc main bath W/sleek vanity, oversized tile flooring, tiled shower/tub & storage closet. Finished bsmt in 2020 provides add'l living space W/large rec room, window & fireplace feature wall that creates a warm welcoming space for relaxing, movie nights & entertaining. There is a stylish 3pc bath with laundry. Major updates have been taken care of providing peace of mind for yrs to come: all upstairs windows 2022, main floor & bsmt windows 2021 & new furnace & AC 2021. Outside relax & unwind on spacious deck overlooking the landscaped backyard W/mature trees. Fully fenced yard offers lots of room for kids & pets to play. Just down the street from Pineridge Trail which leads to Pineridge Park & network of scenic trails. Walking distance to St. Paul Catholic School & Sir Isaac Brock PS, one of Guelph's top-ranked schools. Mins from Pergola Commons offering groceries, fitness, restaurants, LCBO & more. Easy access to 401 makes commuting a breeze. Wonderful opportunity to settle into a beautifully maintained home in one of Guelph's most desirable communities
| MLS® Number | X12850452 |
| Status | Sold |
| Listing Type | For Sale |
| Property Type | Single Family Home |
| Interior Size | 1,100 sq ft |
| Beds / Baths | 3 bed · 3 bath |
| City | Guelph |
| Postal Code | N1L 1H9 |
| Province | ON |
| Listed Date | March 5, 2026 |
| Brokerage | RE/MAX Real Estate Centre Inc |
Sign in to reveal recent sold prices in this area.