Photo of 118 Monterey DriveFor Rent
$2,400
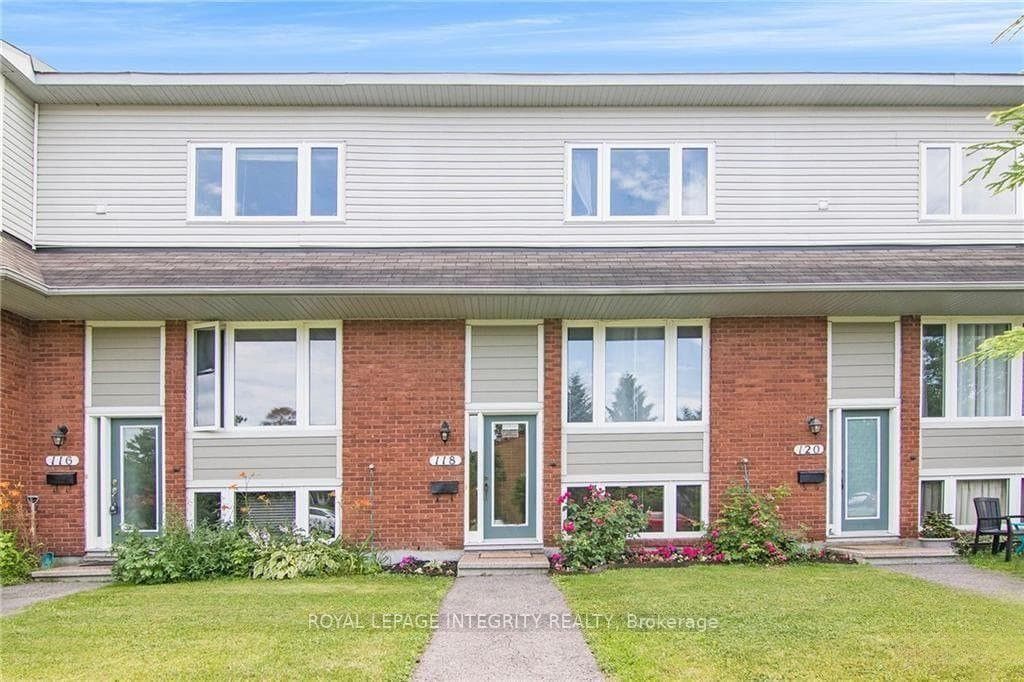
118 Monterey Drive
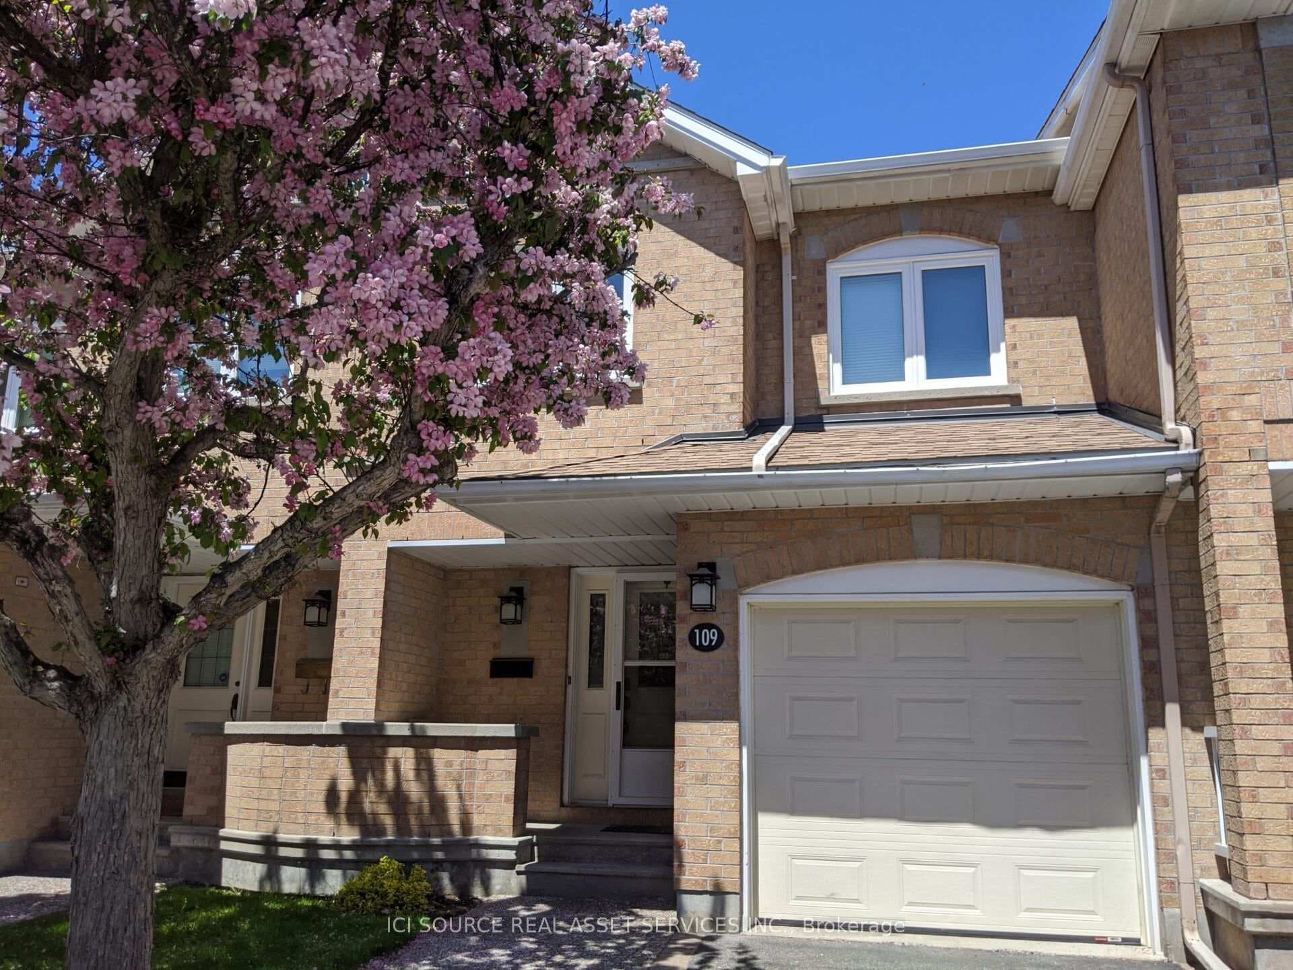
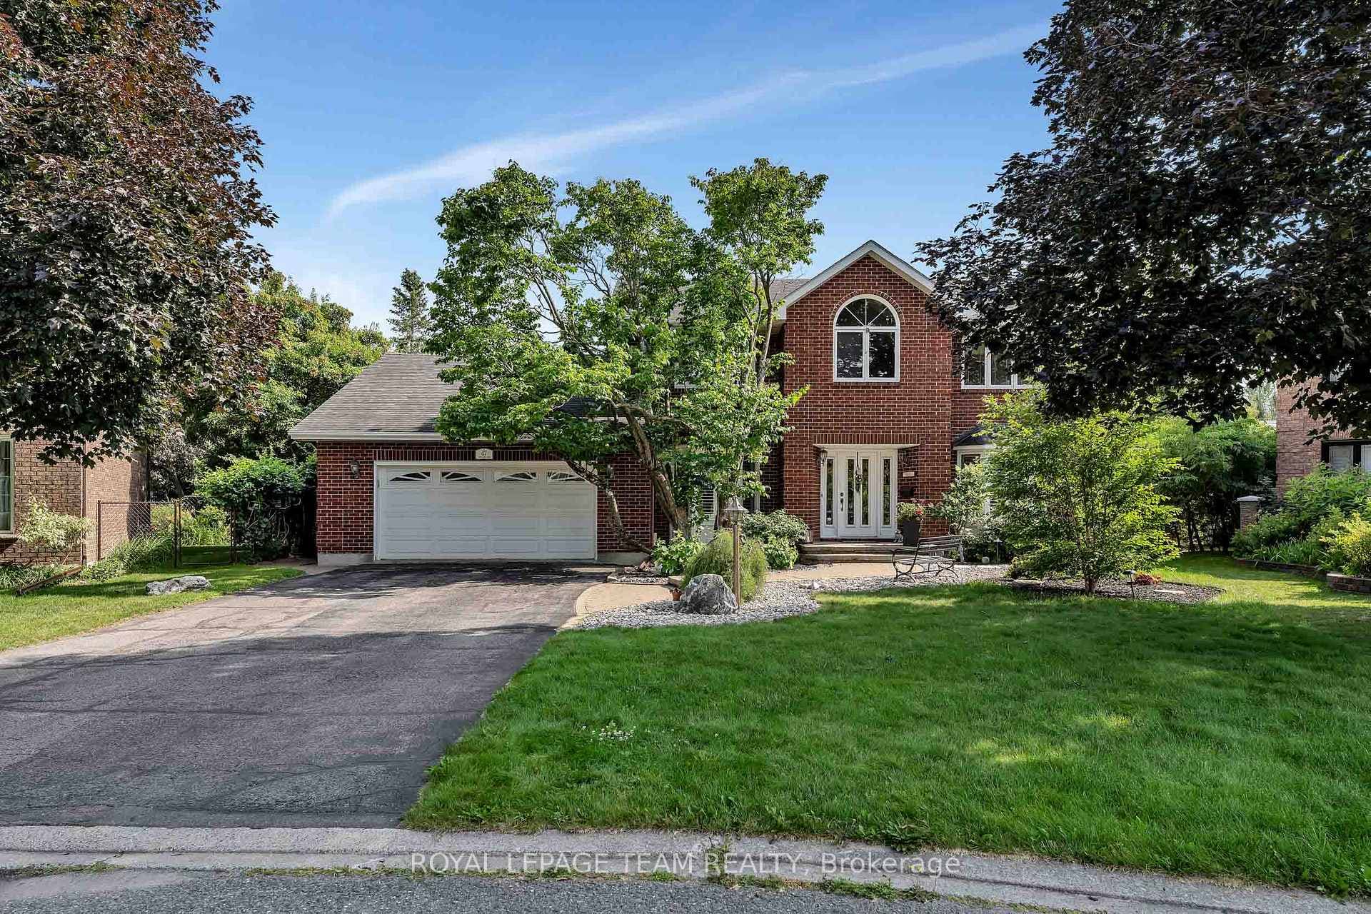
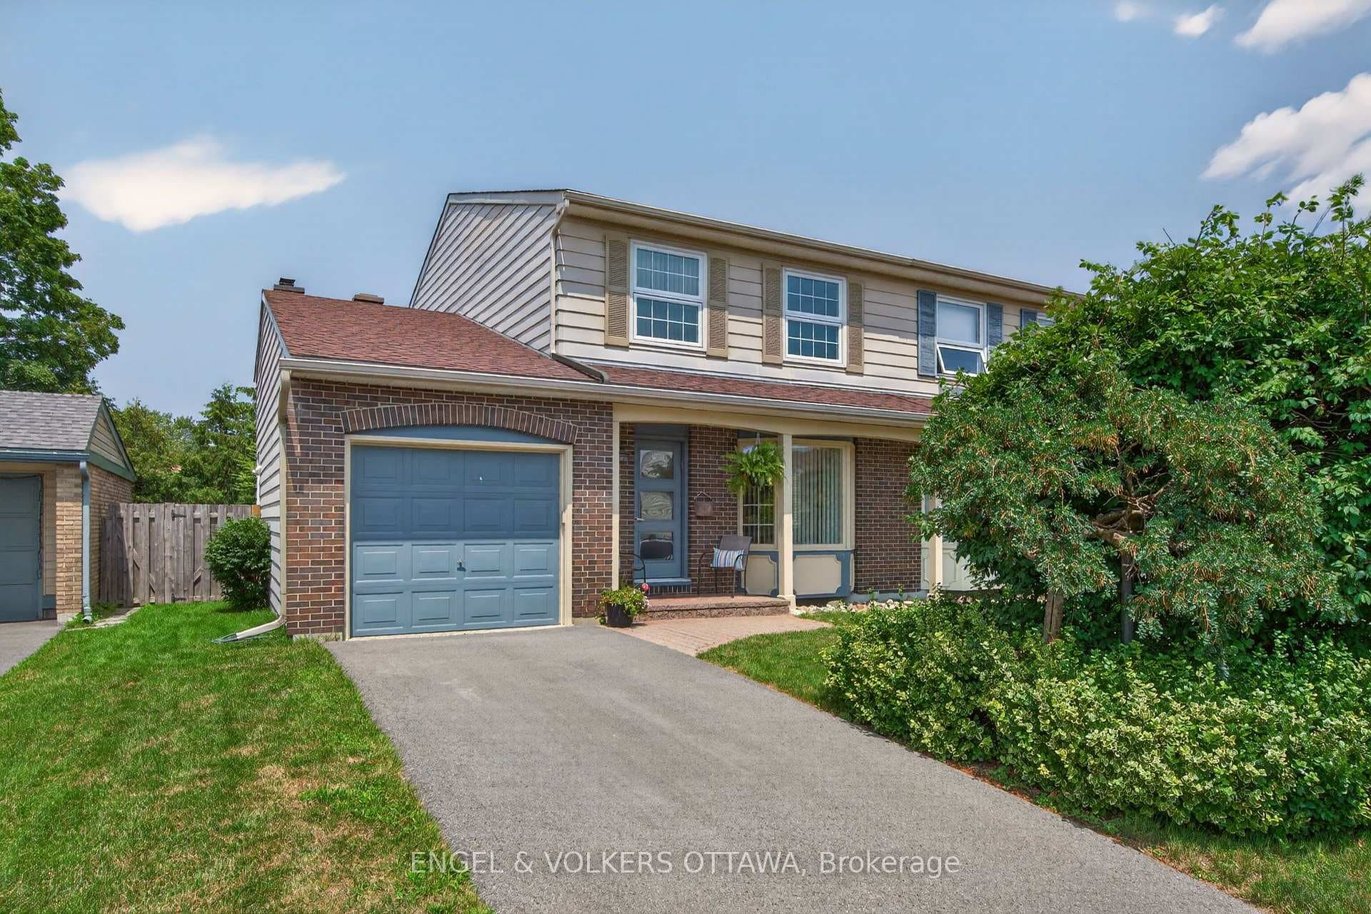
Move-in ready and beautifully maintained, this spacious semi-detached home offers 4+1 bedrooms, 3 bathrooms, and a fully finished basement in a quiet, family-friendly community. The bright and functional layout features a newer granite kitchen with stainless steel appliances, abundant cabinetry, pantry space, and a formal dining room perfect for entertaining. Enjoy ceramic and hardwood flooring throughout, updated bathrooms, and a generous family room with a cozy fireplace. The primary bedroom offers direct access to a full bathroom, while the additional bedrooms are all well-sized. The finished lower level includes a large recreation room, a 5th bedroom, and a 3-piece bathroom-ideal for guests, extended family, or a home office setup. Step outside to a fully fenced and beautifully landscaped backyard featuring interlock patio and walkways, a large deck for outdoor gatherings, a storage shed, and a vegetable garden. Conveniently located just a 6-minute drive to Algonquin College, and close to public transit, parks, schools, shopping, and everyday amenities. A fantastic opportunity to own a turnkey home in a desirable location! The pictures were taken before the current tenant moved in.
| MLS® Number | X13167154 |
| Status | Sold |
| Listing Type | For Lease |
| Property Type | Semi-Detached |
| Interior Size | 2,000 sq ft |
| Beds / Baths | 5 bed · 3 bath |
| City | South of Baseline to Knoxdale |
| Postal Code | K2G 3X6 |
| Province | ON |
| Listed Date | May 24, 2026 |
| Brokerage | ROYAL LEPAGE INTEGRITY REALTY |
Sign in to reveal recent sold prices in this area.