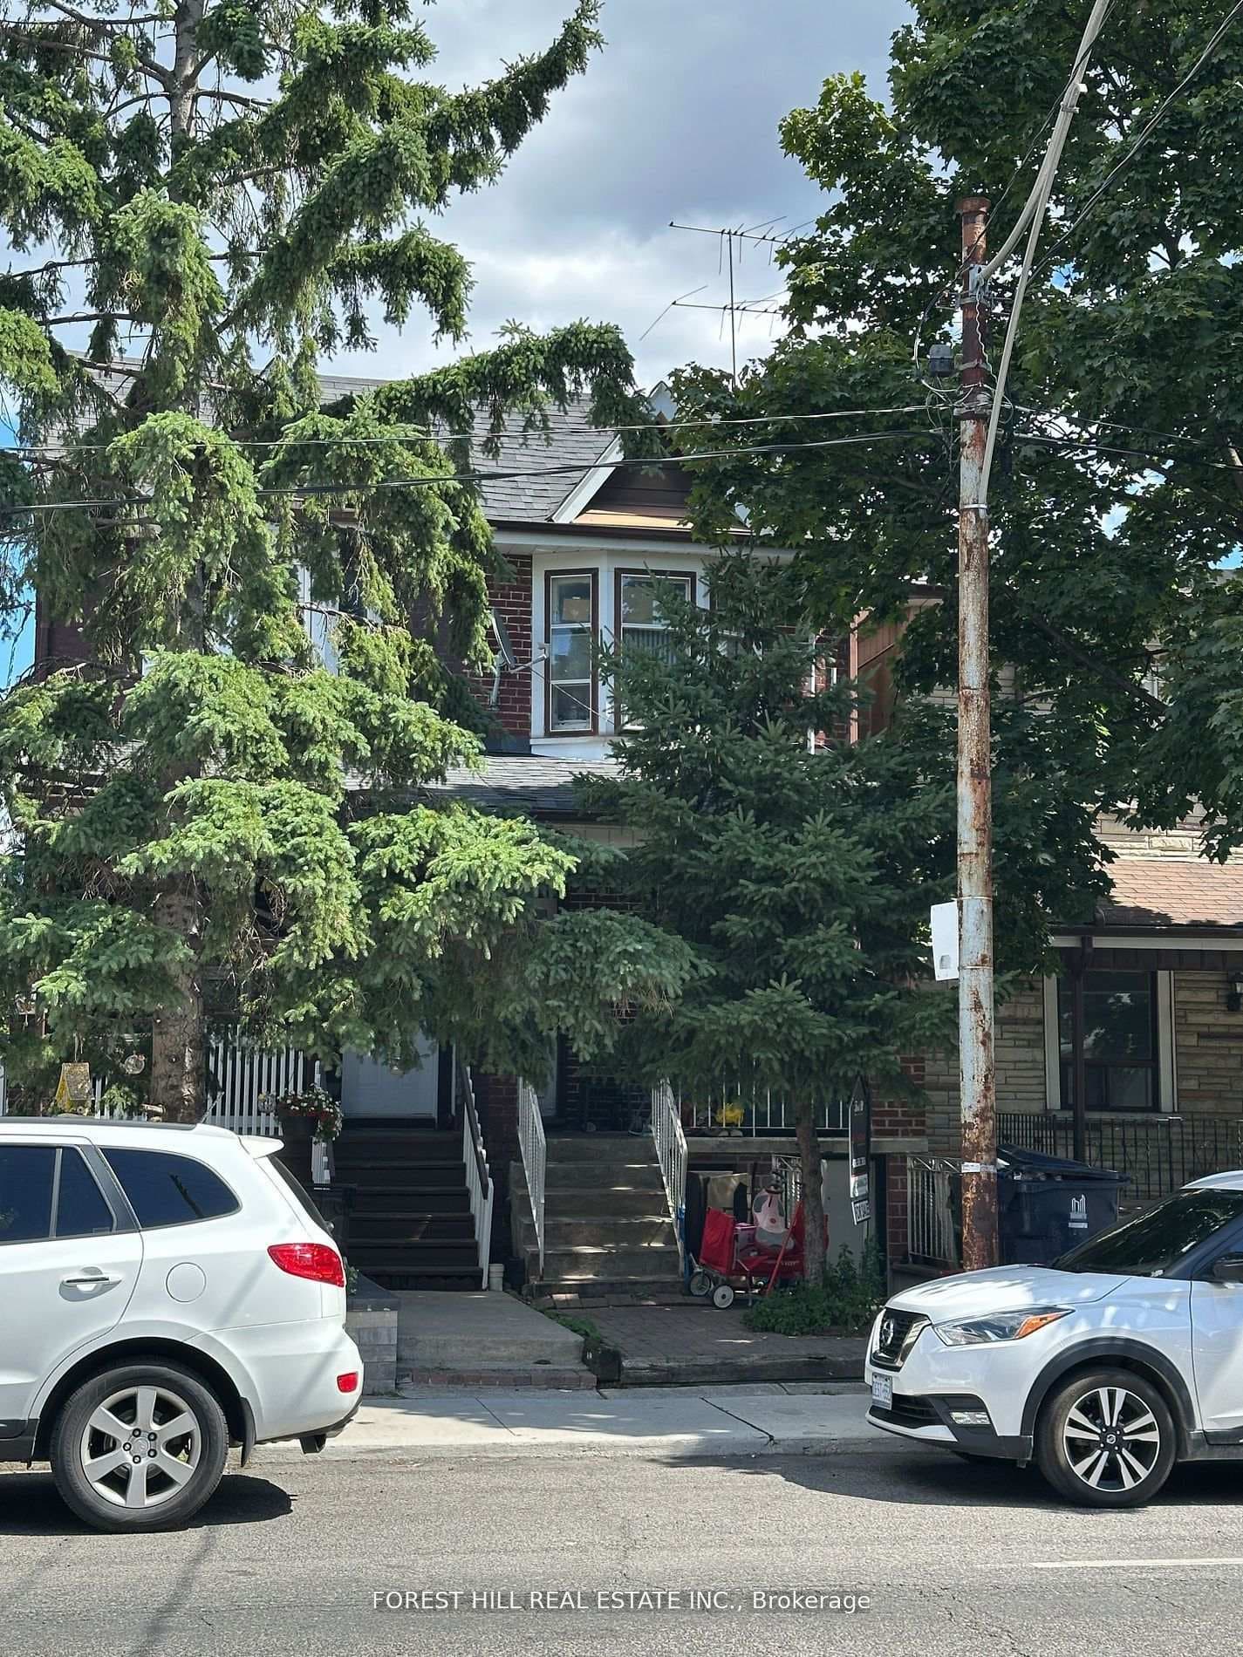
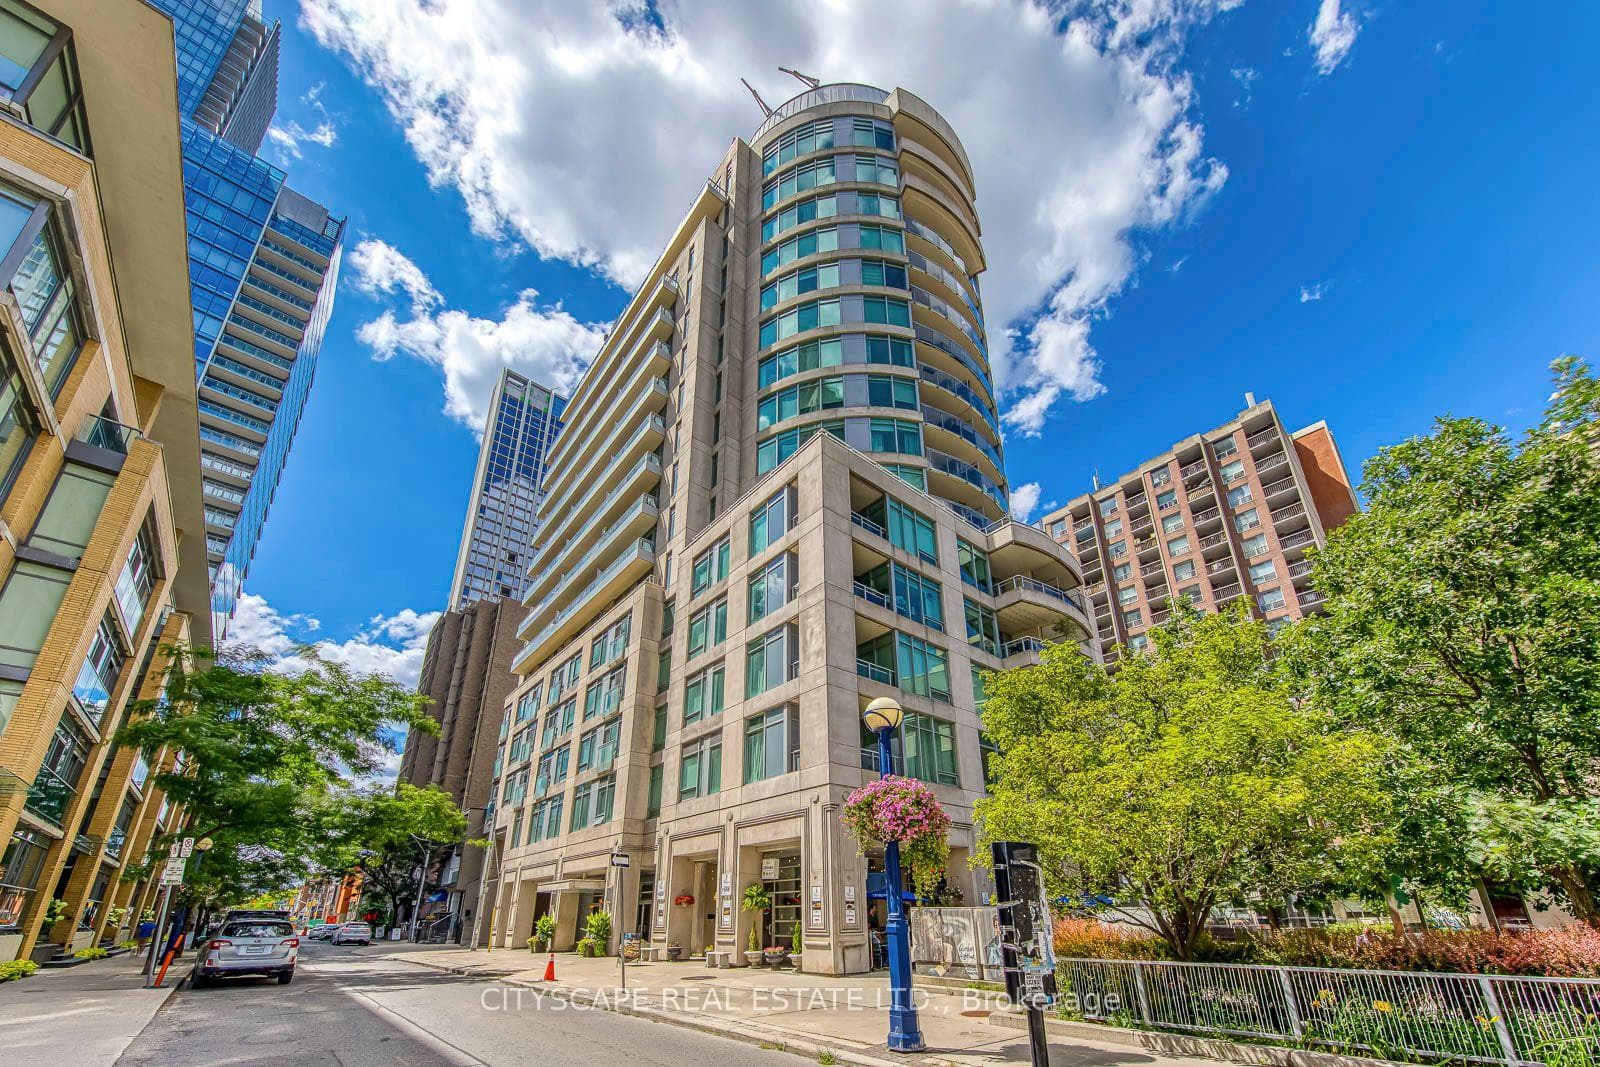
Photo of 21 Scollard Street Unit 512Just Listed

$599,000
21 Scollard Street Unit 512
This exceptional, owner-occupied duplex, located in the coveted Hillcrest School catchment and near several private schools, backs directly onto Wychwood Park with private path access. Spanning over 5,500 sq ft, it features three expansive suites, including a separate two-bedroom nanny suite, and can easily be converted into a very large single-family home. Situated in a prime Toronto neighbourhood with convenient access to downtown and a short walk to St Clair West Subway Station. The upper unit offers over 1,995 sq ft with three bedrooms, two bathrooms, and a private terrace. The main floor unit includes over 1,950 sq ft with three bedrooms, three bathrooms, and a 400 sq ft lower-level recreation area. The lower-level nanny suite adds over 1,200 sq ft with its own entrance and laundry. Totalling six bedrooms, six bathrooms, and three laundry areas. Flexible closing, Vacant possession.
| MLS® Number | C9353747 |
| Status | Sold |
| Listing Type | For Sale |
| Property Type | Single Family Home |
| Interior Size | 3,500 sq ft |
| Beds / Baths | 8 bed · 6 bath |
| City | Annex / Yorkville / Summerhill |
| Postal Code | M6G 2M9 |
| Province | ON |
| Listed Date | February 2, 2026 |
| Brokerage | PSR |
Sign in to reveal recent sold prices in this area.