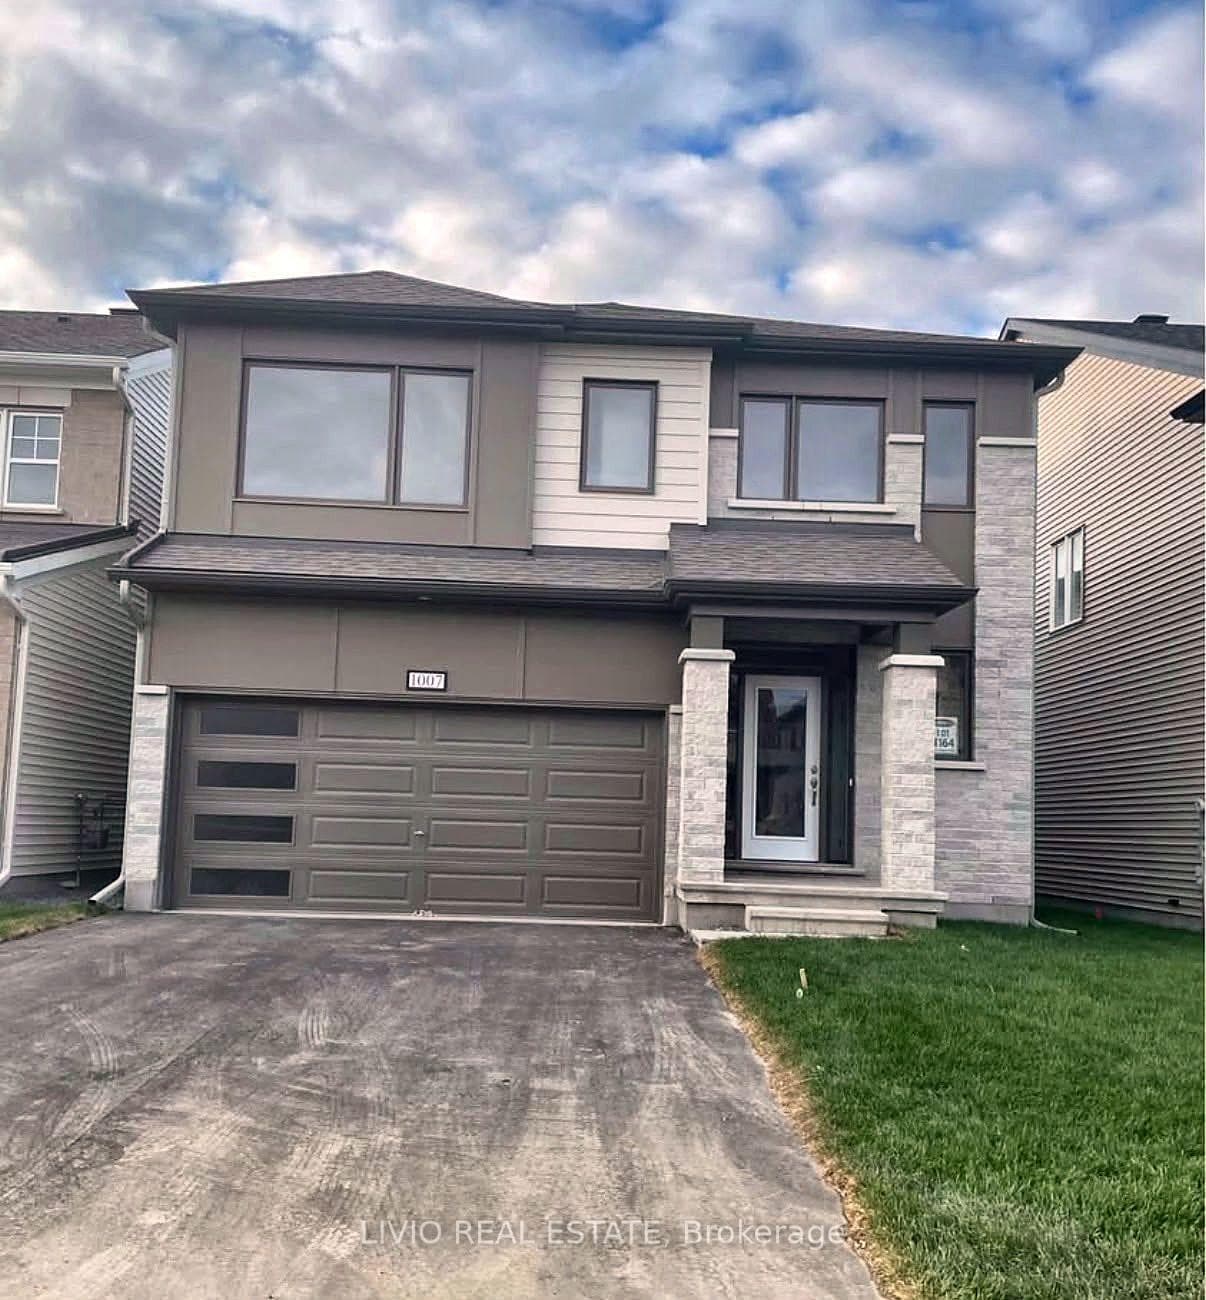
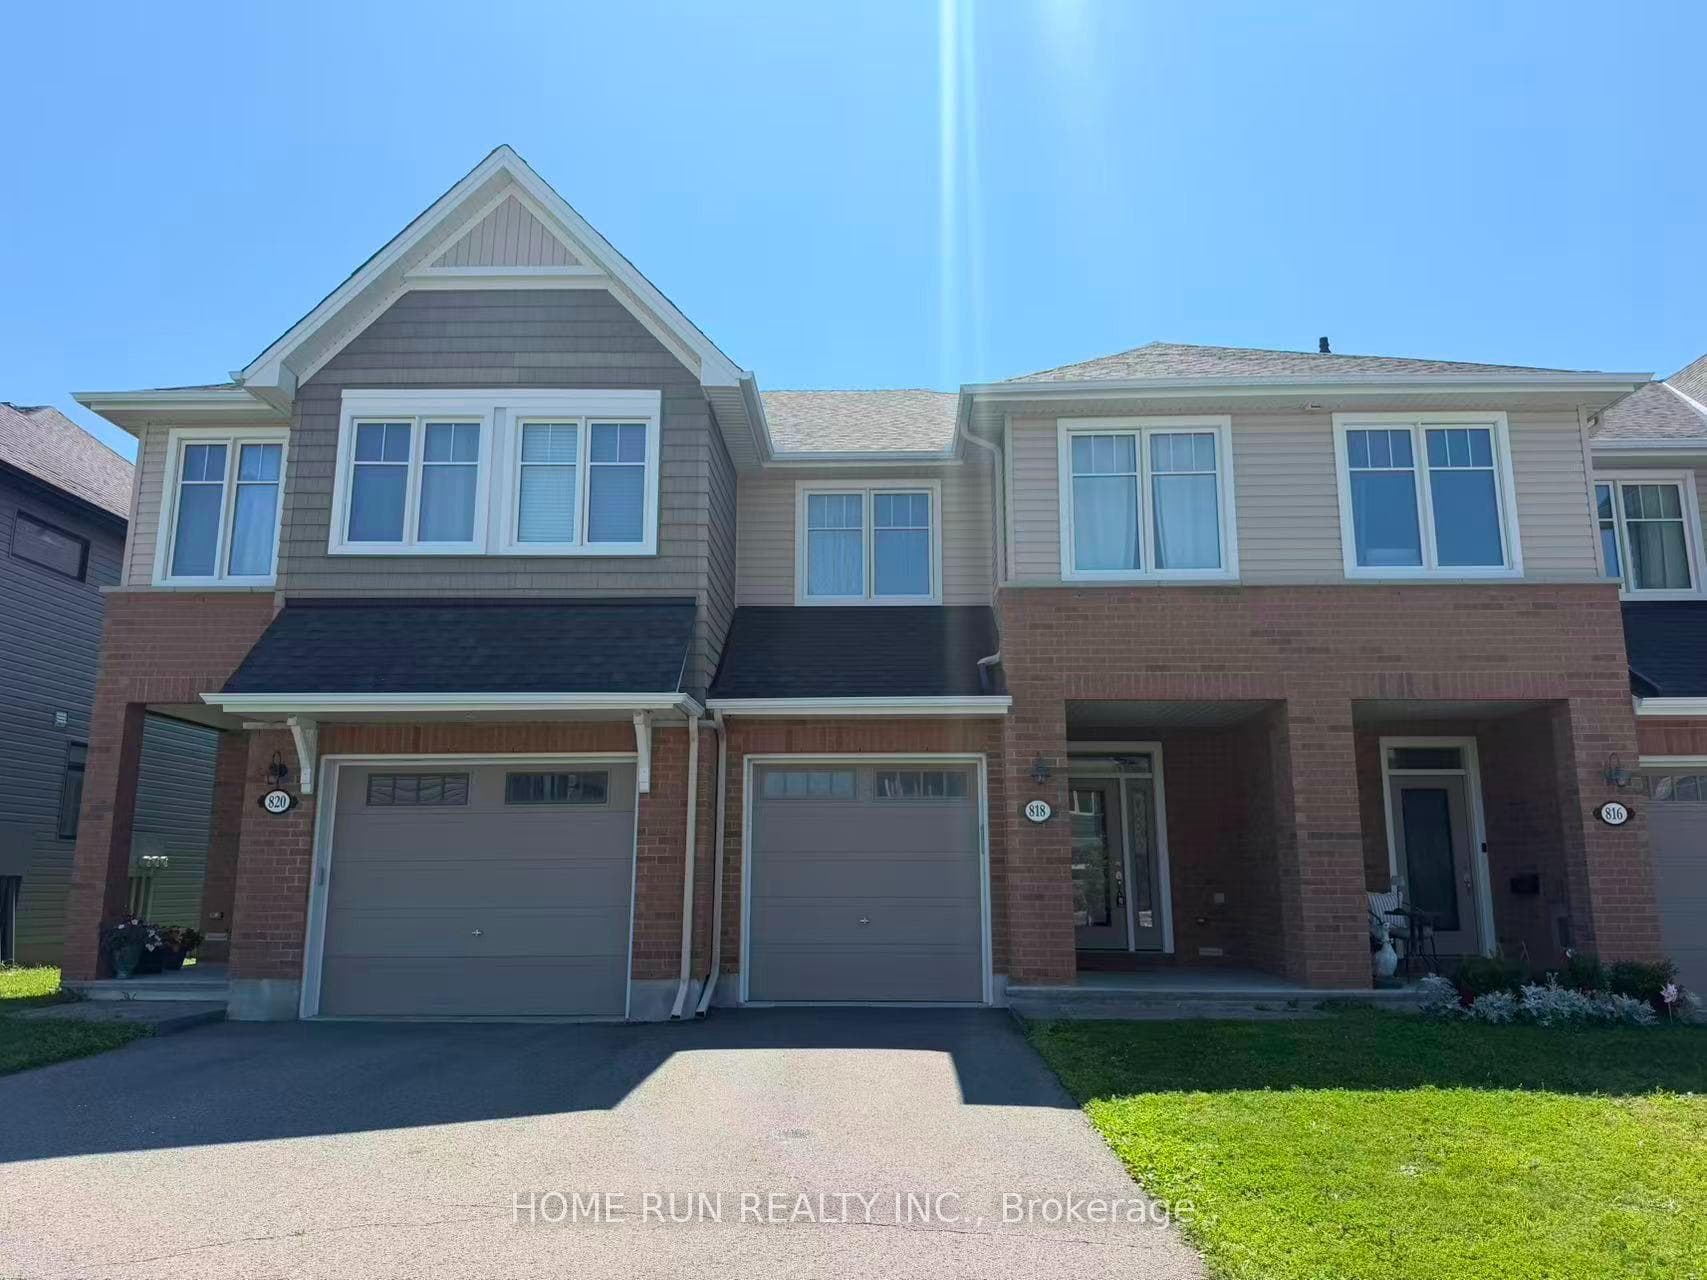
Photo of 6325 PERTH StreetFor Rent

$2,550
6325 PERTH Street
A large foyer w/ a walk-in closet featuring stunning high-end tiles is one of the many practical features. You will fall in love with the open-concept main floor. Large U shaped eat-in kitchen with Quartz counter tops, modern cabinets & loads counter space, upgraded SS appliances & cozy breakfast nook w/ bright patio door lining the back wall, trendy fire place in living area, garage door opener. The 2nd floor is where you will find your Primary bedroom w/ a spa-like ensuite & walk-in closet. Computer alcove can also be set up as a home office. Laundry room w/ stacked washer/dryer, full bath & two generous sized bedrooms complete the 2nd level. Fully finished LL w/ large rec room, full sized windows, 3piece rough-in & lots of additional storage space. Close to schools, parks, shopping, transit and all amenities., Flooring: Hardwood, Flooring: Carpet W/W & Mixed Deposit: 5390 **Note: Pictures are from earlier listing (old)
| MLS® Number | X12209761 |
| Status | Sold |
| Listing Type | For Lease |
| Property Type | Townhouse |
| Interior Size | 1,500 sq ft |
| Lot Size | 1,784 sq ft |
| Beds / Baths | 3 bed · 3 bath |
| City | Stittsville - Munster - Richmond |
| Postal Code | K2S 3A3 |
| Province | ON |
| Listed Date | March 3, 2026 |
| Brokerage | COLDWELL BANKER SARAZEN REALTY |
Sign in to reveal recent sold prices in this area.