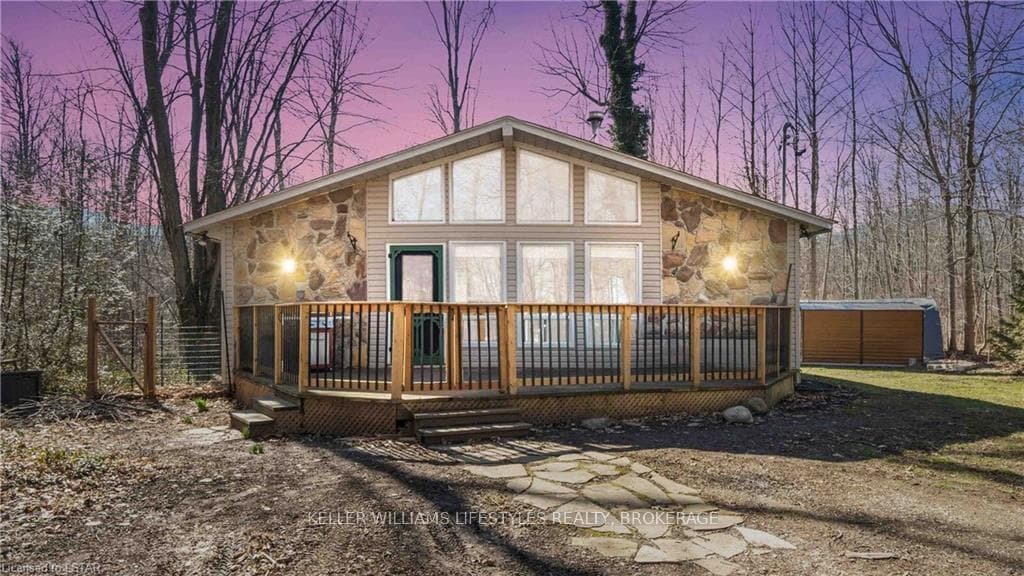
Photo of 6122 WILLIZ RoadSign in to see photos & sold dataReal estate boards require a verified account

Sold
$XXX,XXX
6122 WILLIZ Road
2 bedroom winterized home/cottage with 26 x 26 foot garage located on leased land near end of Franks Drive at Kettle Point, short walk to great sand beach. 120 foot wide x 130 foot deep lot with many mature trees on quiet dead end Street. Rear yard is fenced ideal for kids and pets. Home features: Open concept living room/kitchen/dining room with vaulted ceilings, cozy wood stove, high end kitchen cabinetry, patio doors to 16 x 14 foot deck, 2 large bedrooms with large closets, main floor laundry and large 3 piece bath with 5 foot shower. Heat and cooling is provided by three 36,000 BTU mini split heat & air conditioning units plus a wood stove, 200 amp hydro service w/breakers in house, 100 amp panel w/breakers in the garage which has 10 foot walls, double insulated garge door w/side mount lift w/battery back up, and rogh-in for infloor heating. Living room/kithen, bathroom & laundry all have tile flooring, bedrooms have laminate flooring. Septic system new in 2021, Water is from 1000 gallon underground storage tank, water is available from the pumping station 1 block away at no charge or delivery service can be arranged at $15.00 per load with neighbor across the road. Seller will have septic tank pumped and inspected to meet all Band requirements. Note: Land is leased, current lease is $2,000.00 per year, plus Band fees have not been set There are no taxes, You have to have cash to purchase no one will finance on native land. Cannot be used as a rental.
| MLS® Number | X8196338 |
| Status | Sold |
| Listing Type | For Sale |
| Property Type | Single Family Home |
| Interior Size | 1,100 sq ft |
| Beds / Baths | 2 bed · 1 bath |
| Exposure | South |
| City | Kettle Point 44 |
| Postal Code | N0N 1J1 |
| Province | ON |
| Listed Date | March 3, 2026 |
| Brokerage | RE/MAX BLUEWATER REALTY INC., BROKERAGE |
Sign in to reveal recent sold prices in this area.