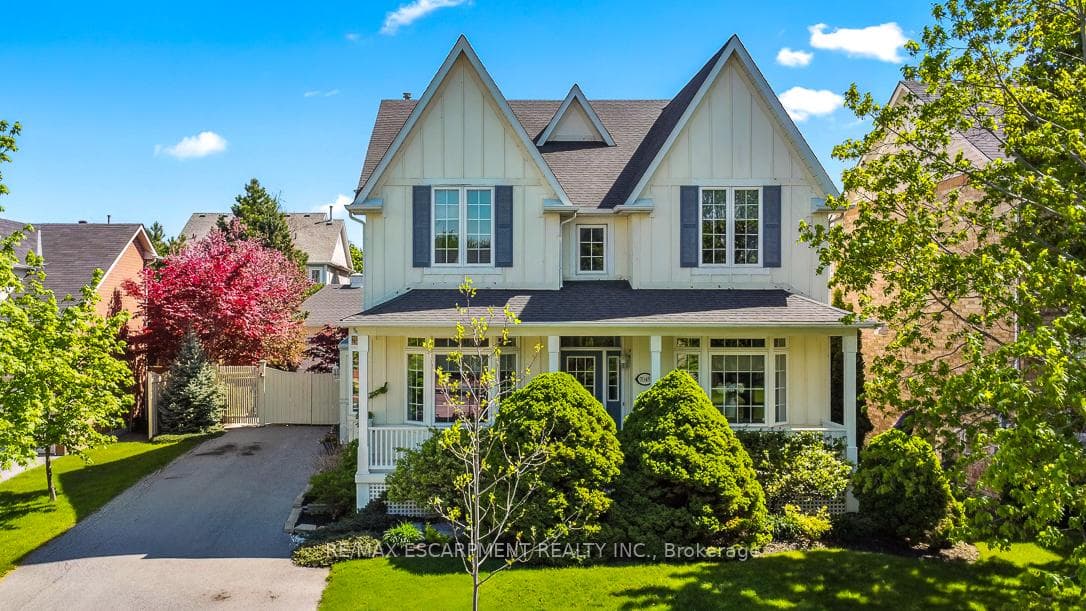
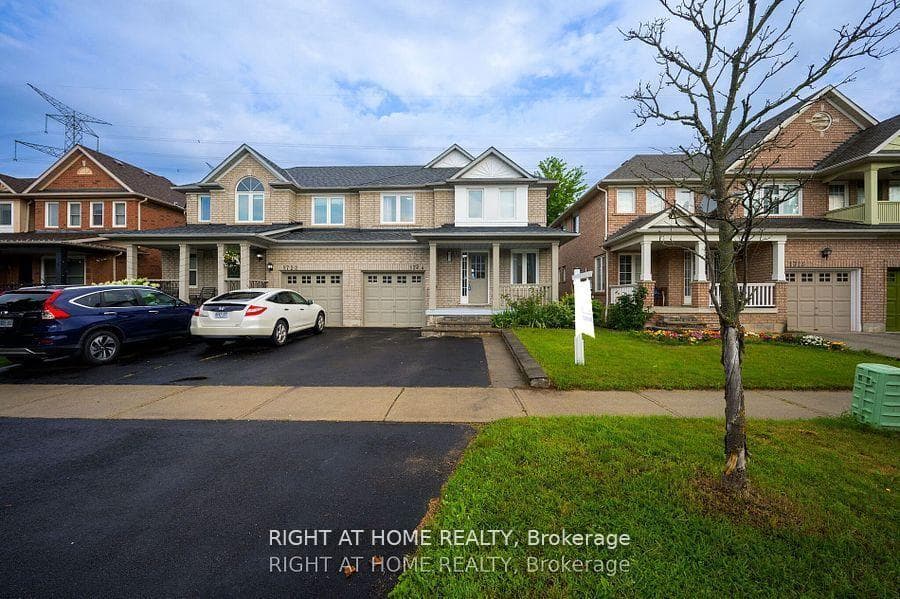
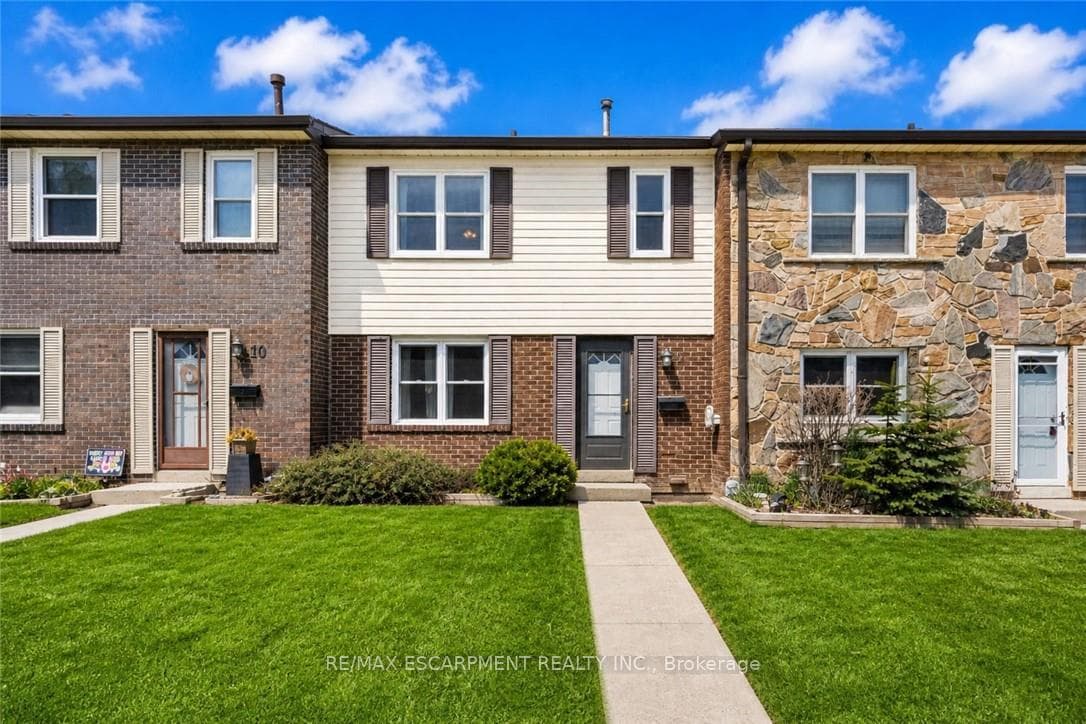
Photo of 2825 Gananoque Drive Unit 11Just Listed
$549,999
2825 Gananoque Drive Unit 11
Fully renovated inside and out, situated on a premium corner lot with an oversized heated pool and over 3,000 sq ft of finished living space, this is the Meadowvale family home buyers rarely find and never forget. Thoughtfully updated from top to bottom, the home features hardwood flooring throughout, elegant finishes, and a functional layout designed for modern family living. The stunning chef-inspired kitchen showcases quartz countertops, stainless steel appliances, stylish tiled flooring, and a spacious breakfast bar perfect for everyday living and entertaining. Offering 4 bedrooms and 4 bathrooms, including a finished lower level with a private second primary suite and ensuite, this home provides exceptional flexibility for growing or multi-generational families. Step out side to your own backyard retreat featuring an oversized heated swimming pool, expansive outdoor space, and plenty of room to entertain. The insulated and heated garage offers endless possibilities as a home gym, workshop, hobby space, or year-round storage solution. Located minutes from top-rated schools, parks, trails, shopping, transit, and major highways, this is a rare opportunity to own a move-in-ready home in one of Meadowvale's most desirable family neighborhoods. Beautifully renovated. Exceptionally located. Truly turnkey.
| MLS® Number | W13439792 |
| Status | Active |
| Listing Type | For Sale |
| Property Type | Single Family Home |
| Interior Size | 2,000 sq ft |
| Beds / Baths | 5 bed · 4 bath |
| Neighbourhood | Meadowvale |
| City | Mississauga |
| Postal Code | L5N 2Y6 |
| Province | ON |
| Listed Date | June 12, 2026 |
| Days on Market | 55 |
| Price per Sq Ft | $750 |
| Brokerage | RE/MAX PROFESSIONALS INC. |
Sign in to reveal recent sold prices in this area.