Photo of 16 Tyler AvenueJust Listed

$899,000
16 Tyler Avenue
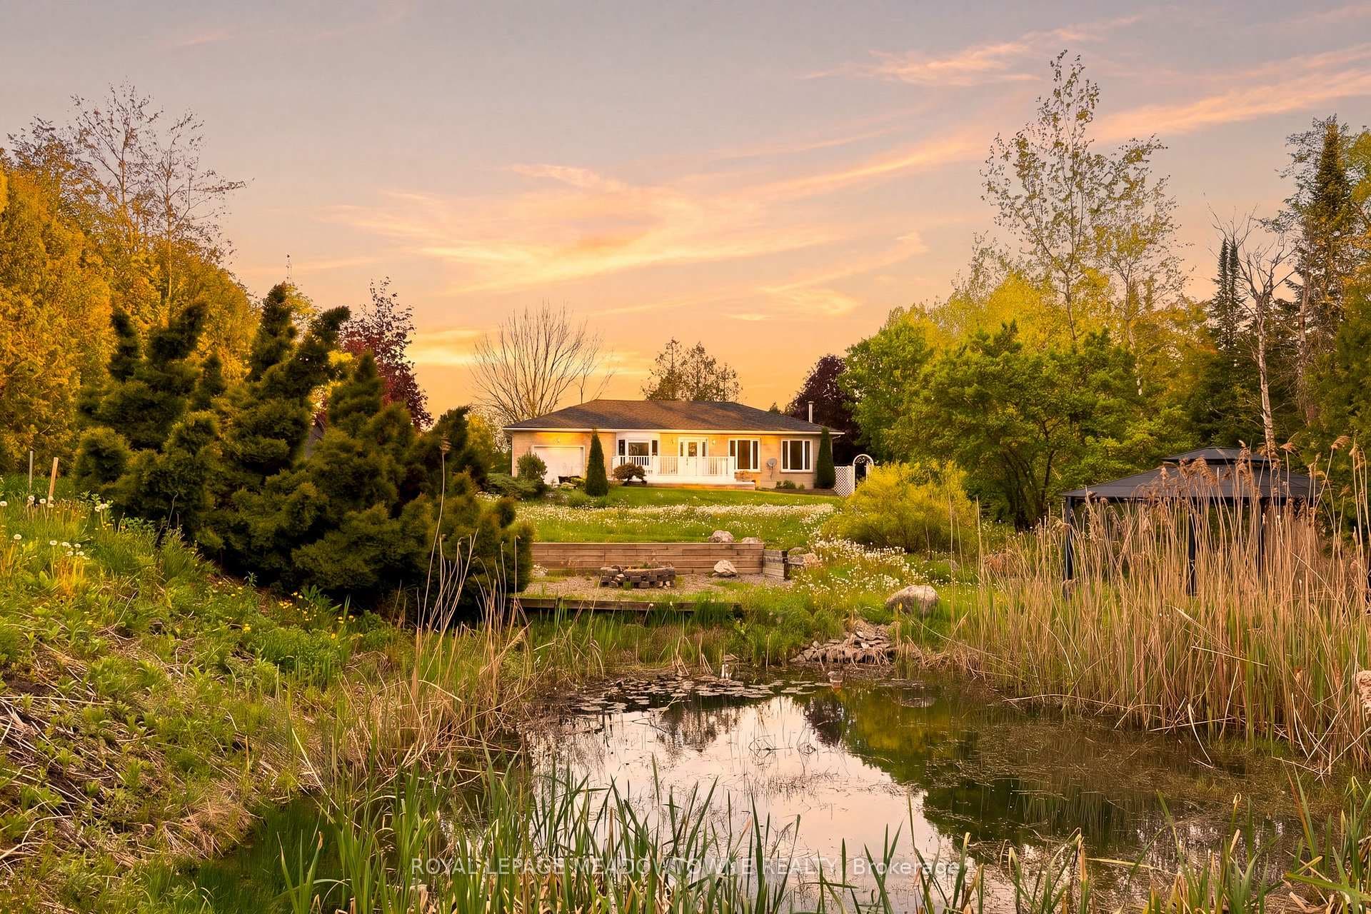
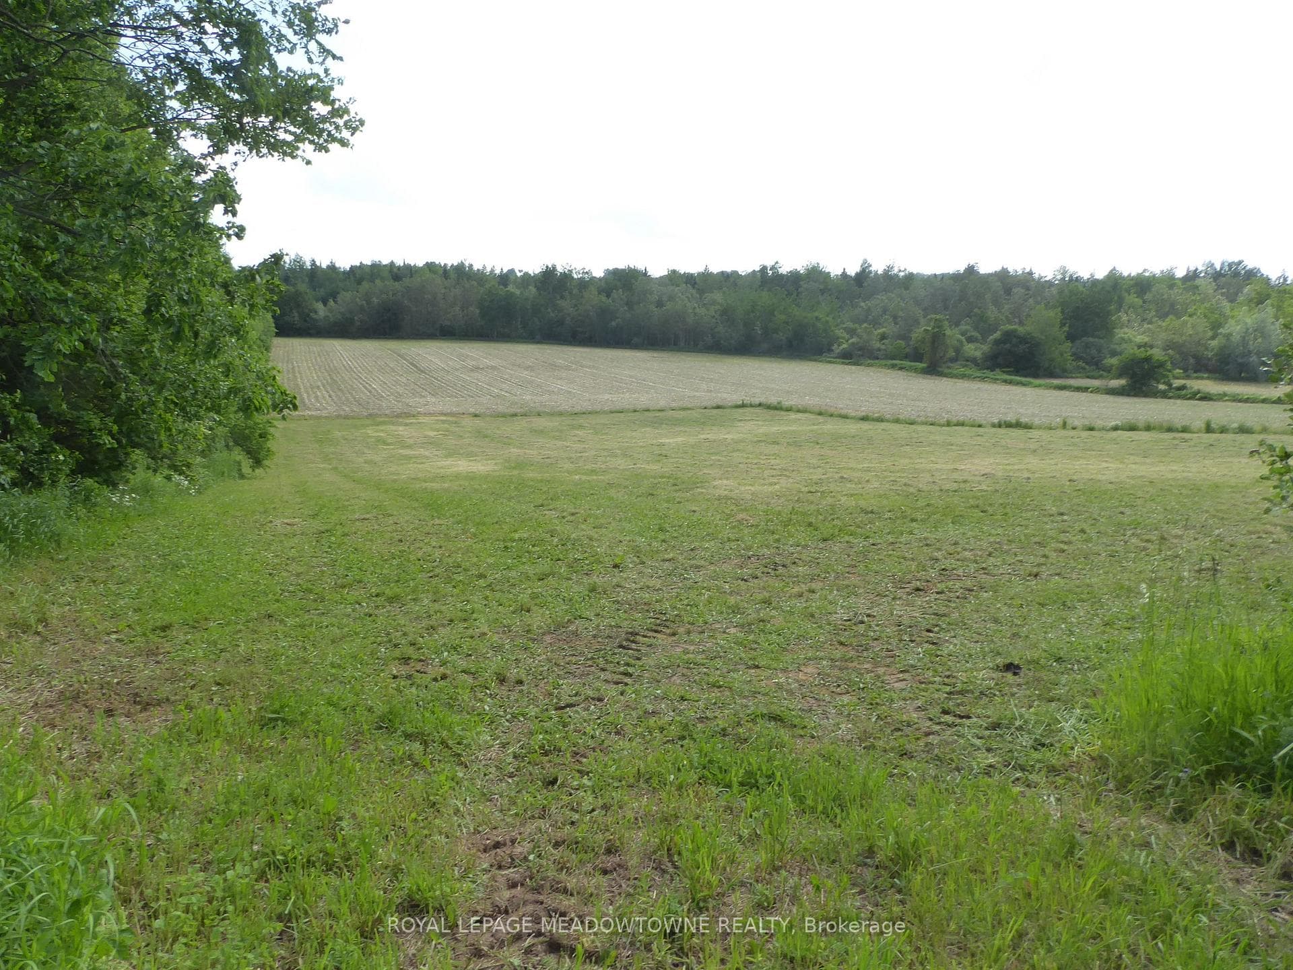
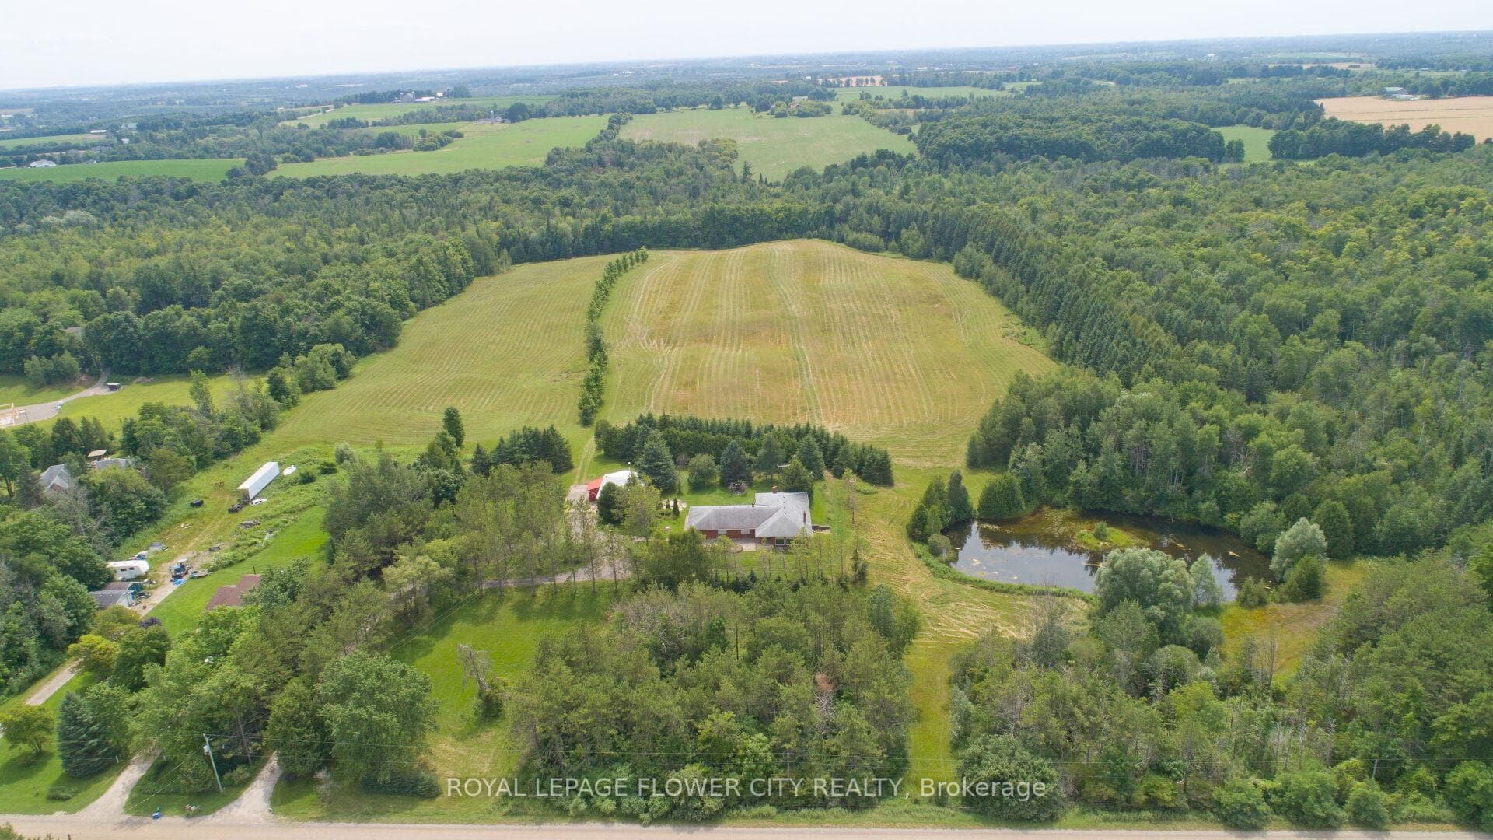
Nearly an acre. Everything your family has been looking for. Minutes from town but a world away from the everyday - this fully renovated home is move-in ready and made for real life. At the heart of the home is a truly exceptional kitchen - fully custom with built-in appliances, a skylight, a gas stovetop, two ovens, a large pantry, a butler's pantry, and quartz island spanning nearly 40 square feet. It's the kind of kitchen that makes cooking feel like a joy and hosting feel effortless. And with a custom built-in bar, you'll have everything you need to entertain in style - this home has even played host to an engagement party! The bedrooms are generously sized, with 3 on the main floor and 2 more in the basement, plus a den. Spacious living areas throughout mean there's room for everyone - and then some. Fresh paint, new flooring, new windows, and new eavestroughs mean all this is a home that has truly been cared for. Just move in and start living.Out back is where the magic happens. An above-ground pool, an 11-person hot tub, a kids' playground with playhouse, a fire pit, and a PVC deck with a motorized awning make this the backyard your family will live in all season long. The organic garden - complete with asparagus and raspberry patches - brings something special for those who love to grow their own. And with so much land, there's a sense of peace and privacy that's hard to find.The practicalities are just as impressive. A large garage, a long driveway with ample parking, generator capability as back up, and a well with a 200-foot aquifer mean this home is as dependable as it is beautiful. While the house is connected to Hydro it also participates in the Hydro One solar program generating around $600 a month as a welcome bonus. All of this close to schools, parks, and recreation - in a neighbourhood with a real community feel. This isn't just a house. It's the home you'll never forget.
| MLS® Number | X13559910 |
| Status | Active |
| Listing Type | For Sale |
| Property Type | Single Family Home |
| Interior Size | 1,100 sq ft |
| Beds / Baths | 3 bed · 2 bath |
| Neighbourhood | Rural Erin |
| City | Erin |
| Postal Code | L0N 1N0 |
| Province | ON |
| Listed Date | July 14, 2026 |
| Days on Market | 23 |
| Price per Sq Ft | $955 |
| Brokerage | REAL BROKER ONTARIO LTD. |
Sign in to reveal recent sold prices in this area.