Photo of 118 Candlewood CrescentJust Listed

$1,089,000
118 Candlewood Crescent
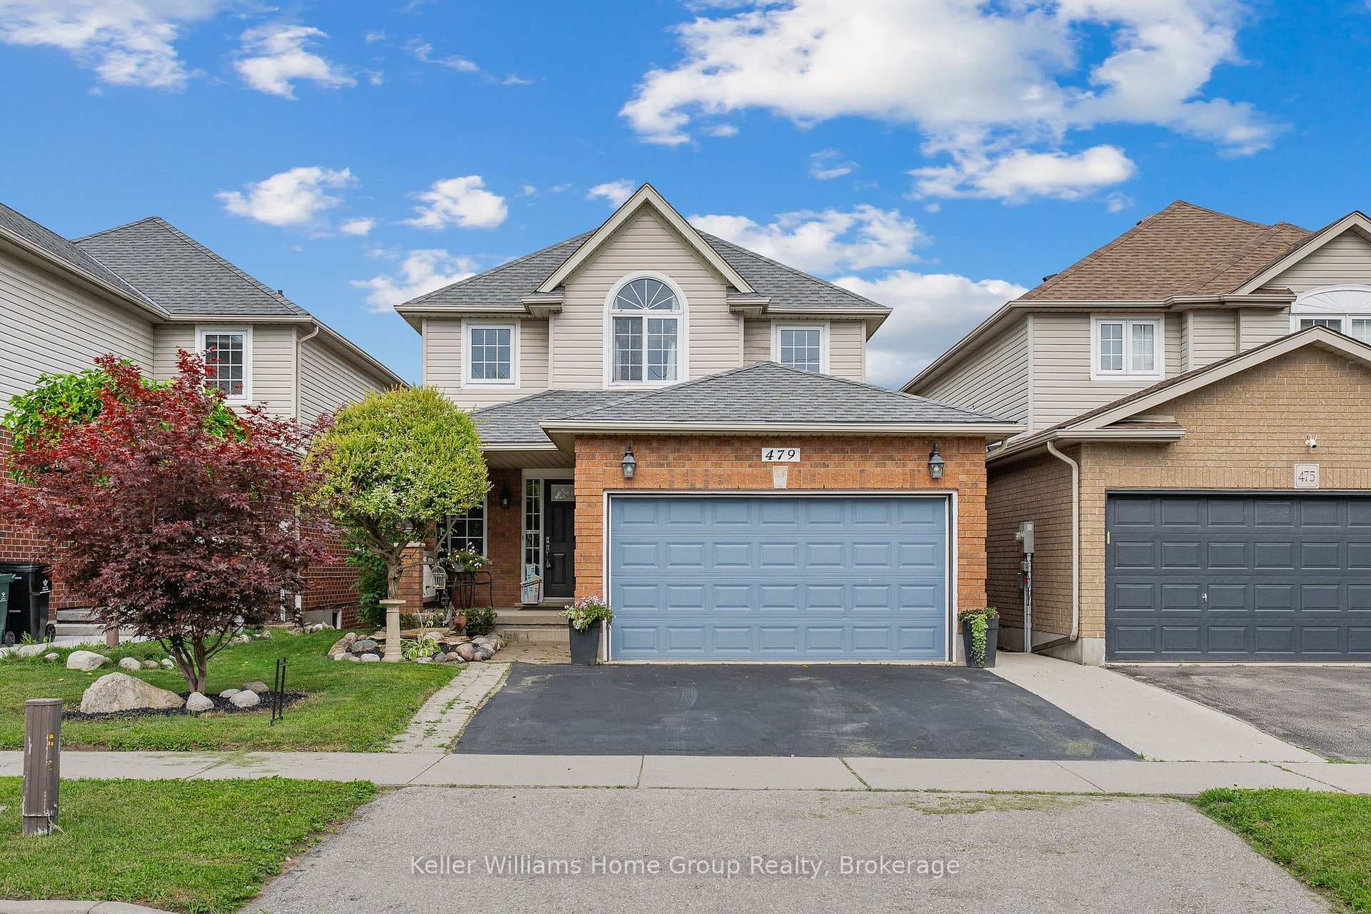
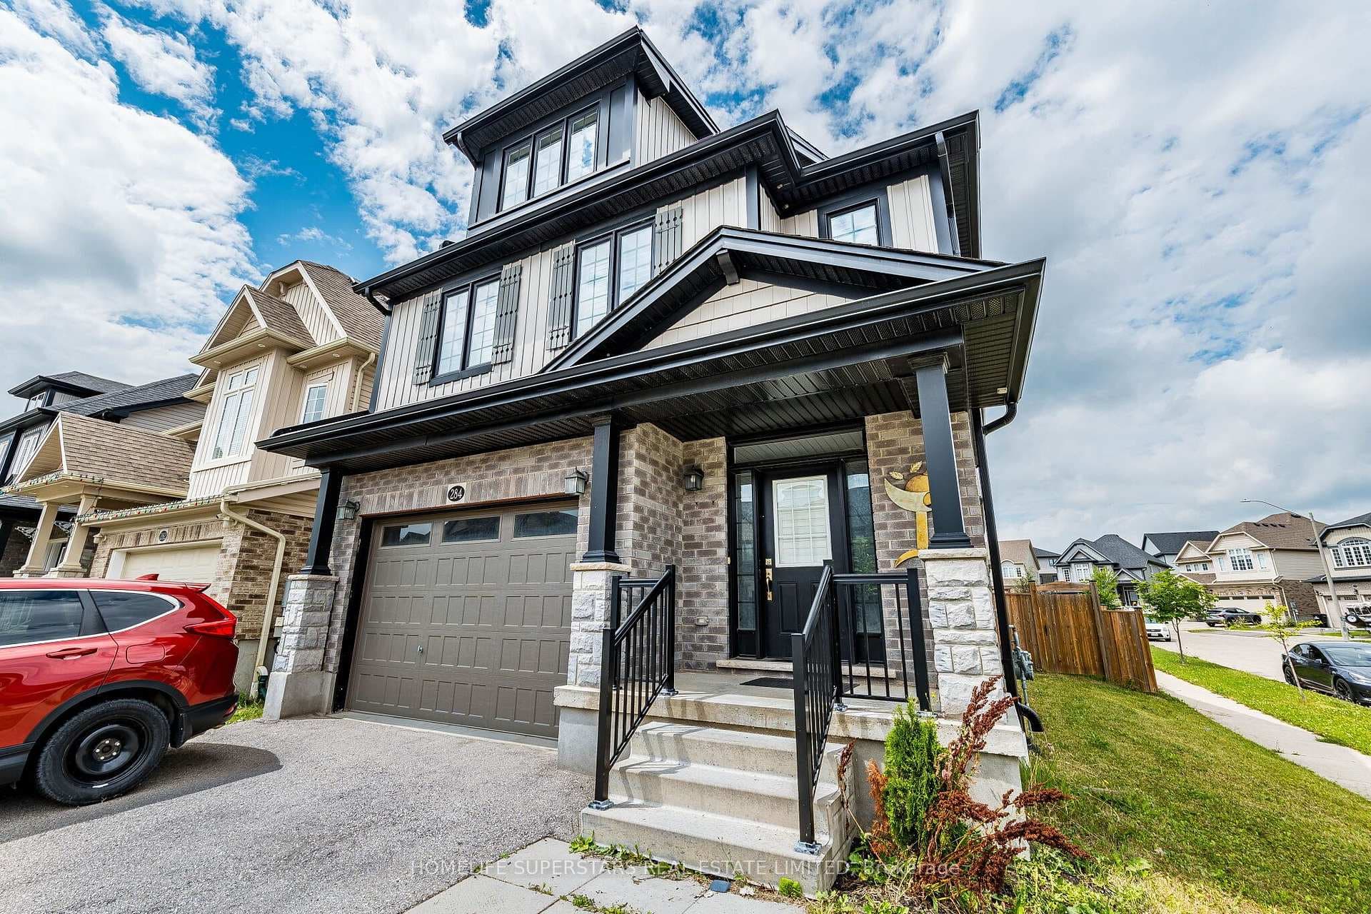
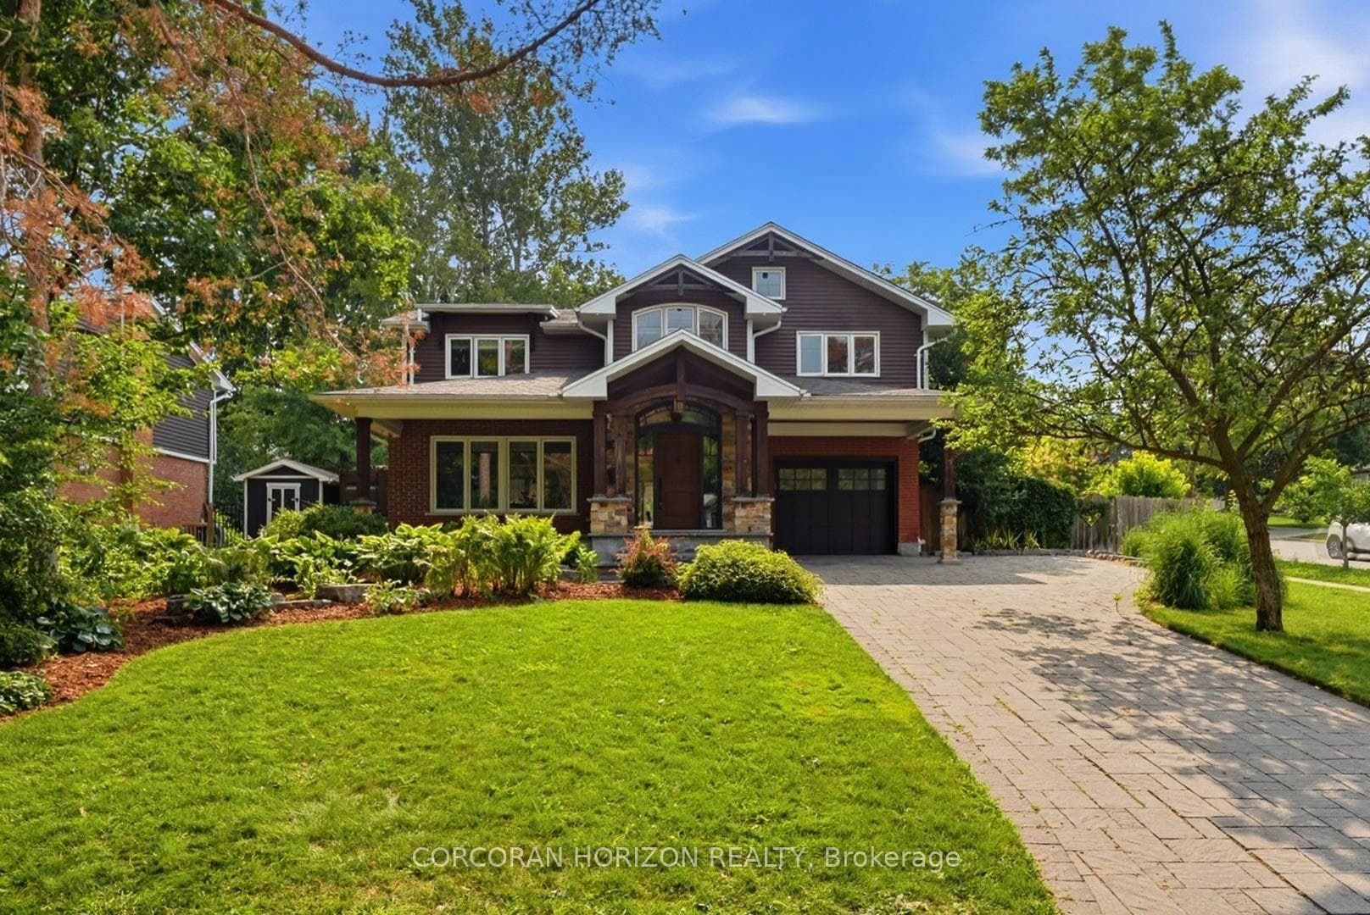
Are you looking for a family sized home in the Eastbridge area of Waterloo backing onto greenspace? Then time to visit 602 Yarmouth, walking distance to both public schools. The home has fantastic flow and plenty of main floor rooms to accommodate for many lifestyles. At the front of the home, we have the separate dining room & living room with electric fireplace, both with hardwood floors. Open concept kitchen has plenty of white cabinetry, a breakfast bard, drinks fridge, farmhouse style sink and a tiled back splash. The kitchen is open to the dinette that leads to the rear deck. From the 2nd level we have a balcony overlooking the family room that has cathedral ceilings, built ins', hardwood floors and gas fireplace. The upper level has 3 bedrooms with the primary bedroom having hardwood floors, a walk-in closet plus an ensuite that includes a soaker tub and separate shower. The lower level is wide open and fully finished. There is plenty of space for a rec room area, office, kids play area or set up your craft/hobby table. Do you like the outdoors? Then relax on your spacious covered front porch with ceiling fan or on the back deck in your private fenced back yard. The double car detached garage is ideal for the handyman or extra parking. The home is close to trails, expressway, shopping, RIM Park, and fantastic schools! Please take a moment to review the floor plans, 360-degree photography and the marketing video.
| MLS® Number | X13158844 |
| Status | Sold |
| Listing Type | For Sale |
| Property Type | Single Family Home |
| Interior Size | 1,500 sq ft |
| Lot Size | 4,606 sq ft |
| Beds / Baths | 3 bed · 4 bath |
| City | Waterloo |
| Postal Code | N2K 4C1 |
| Province | ON |
| Listed Date | June 18, 2026 |
| Brokerage | BOSLEY REAL ESTATE LTD. |
Sign in to reveal recent sold prices in this area.