$435,000
6044 Swayze Drive Unit 6
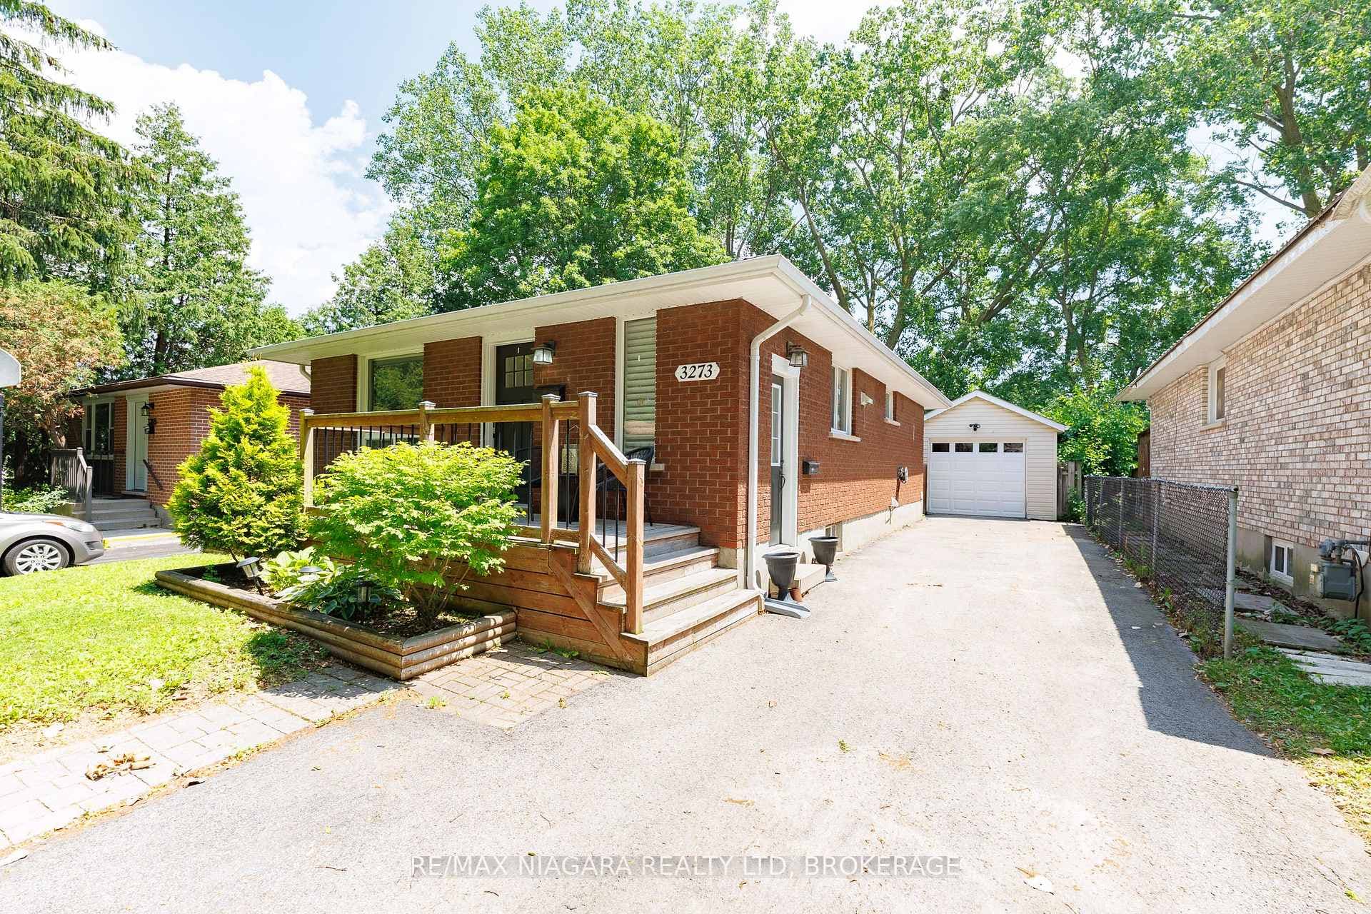
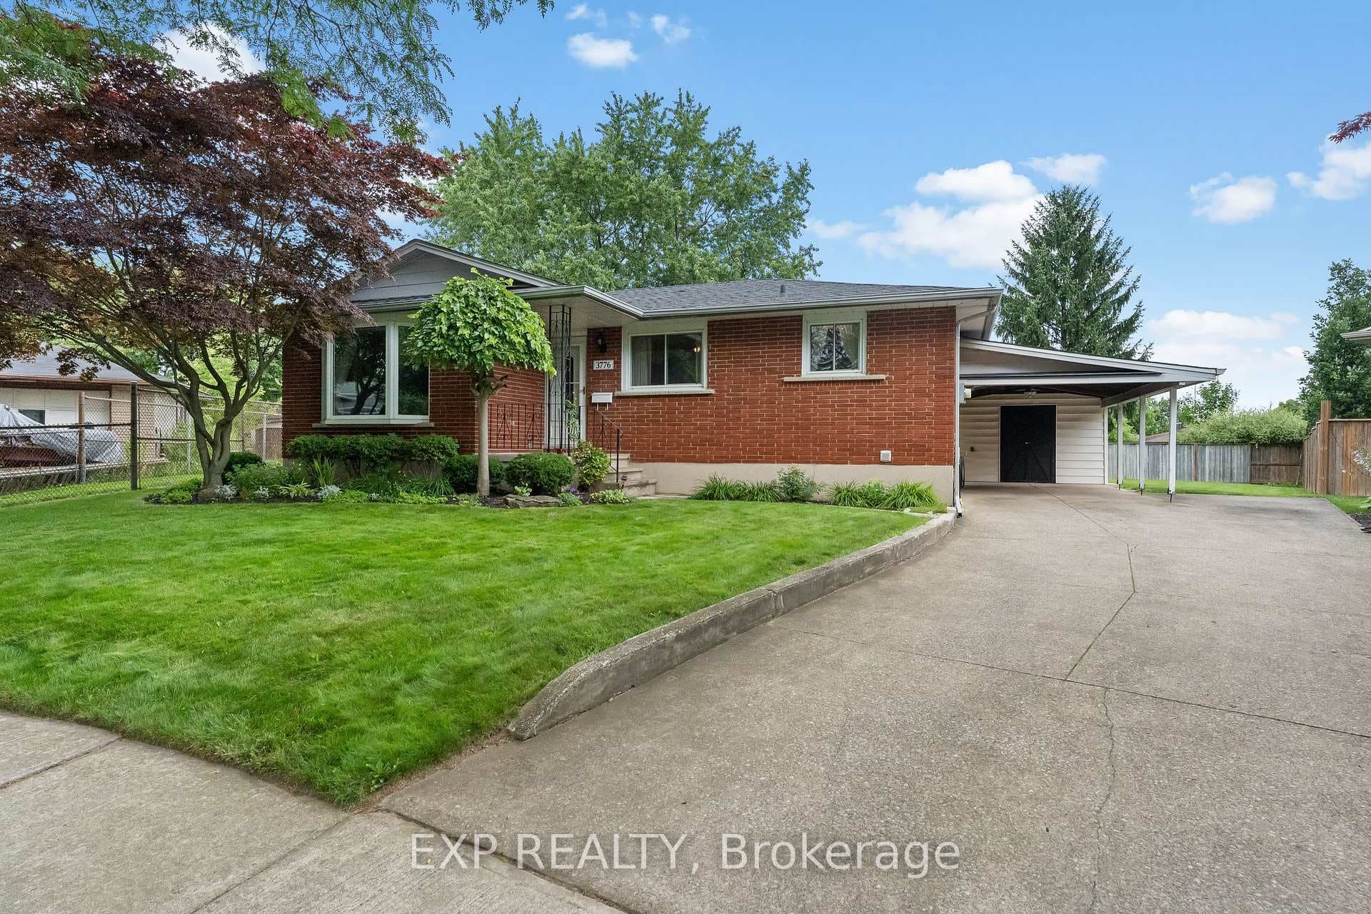
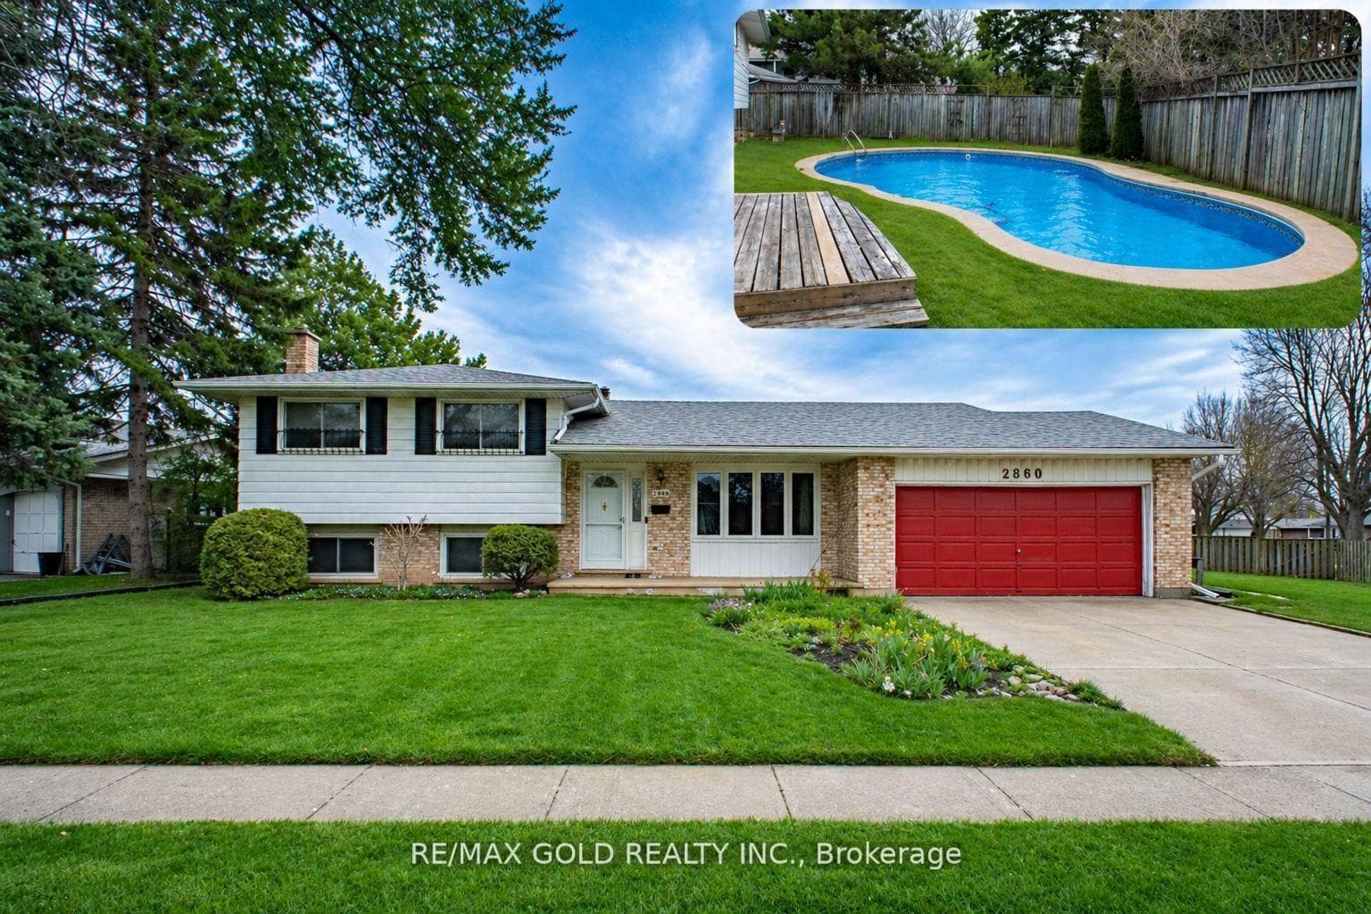
Welcome to 6011 Theresa Street, a versatile 3-bedroom, 2-bathroom home located in a convenient Niagara Falls neighbourhood. Offering a finished basement with a separate in-law suite and kitchenette, this property is ideal for families, multi-generational living, or buyers seeking additional flexibility.The main level features a bright and functional layout with spacious living areas, three bedrooms, and plenty of natural light throughout. The kitchen offers ample storage and workspace, while the home's practical floor plan provides comfortable everyday living. Downstairs, the finished basement adds valuable living space with a separate in-law suite complete with its own kitchenette, making it perfect for extended family, guests, or potential supplementary income opportunities. Outside, enjoy a private backyard with room to relax, entertain, or create your own outdoor retreat. The property is situated in an established neighbourhood close to schools, parks, shopping, restaurants, public transit, and major commuter routes.Whether you're a first-time buyer, growing family, or investor looking for a property with added versatility, 6011 Theresa Street delivers exceptional value at an attractive price point. With its flexible layout, in-law suite, and desirable location, this is an opportunity you won't want to miss. Book your private showing today and discover everything this Niagara Falls home has to offer.
| MLS® Number | X13443114 |
| Status | Active |
| Listing Type | For Sale |
| Property Type | Single Family Home |
| Interior Size | 700 sq ft |
| Beds / Baths | 4 bed · 2 bath |
| Neighbourhood | 205 - Church's Lane |
| City | Niagara Falls |
| Postal Code | L2J 2A4 |
| Province | ON |
| Listed Date | June 14, 2026 |
| Days on Market | 53 |
| Price per Sq Ft | $814 |
| Brokerage | ROYAL LEPAGE SIGNATURE REALTY |
Sign in to reveal recent sold prices in this area.