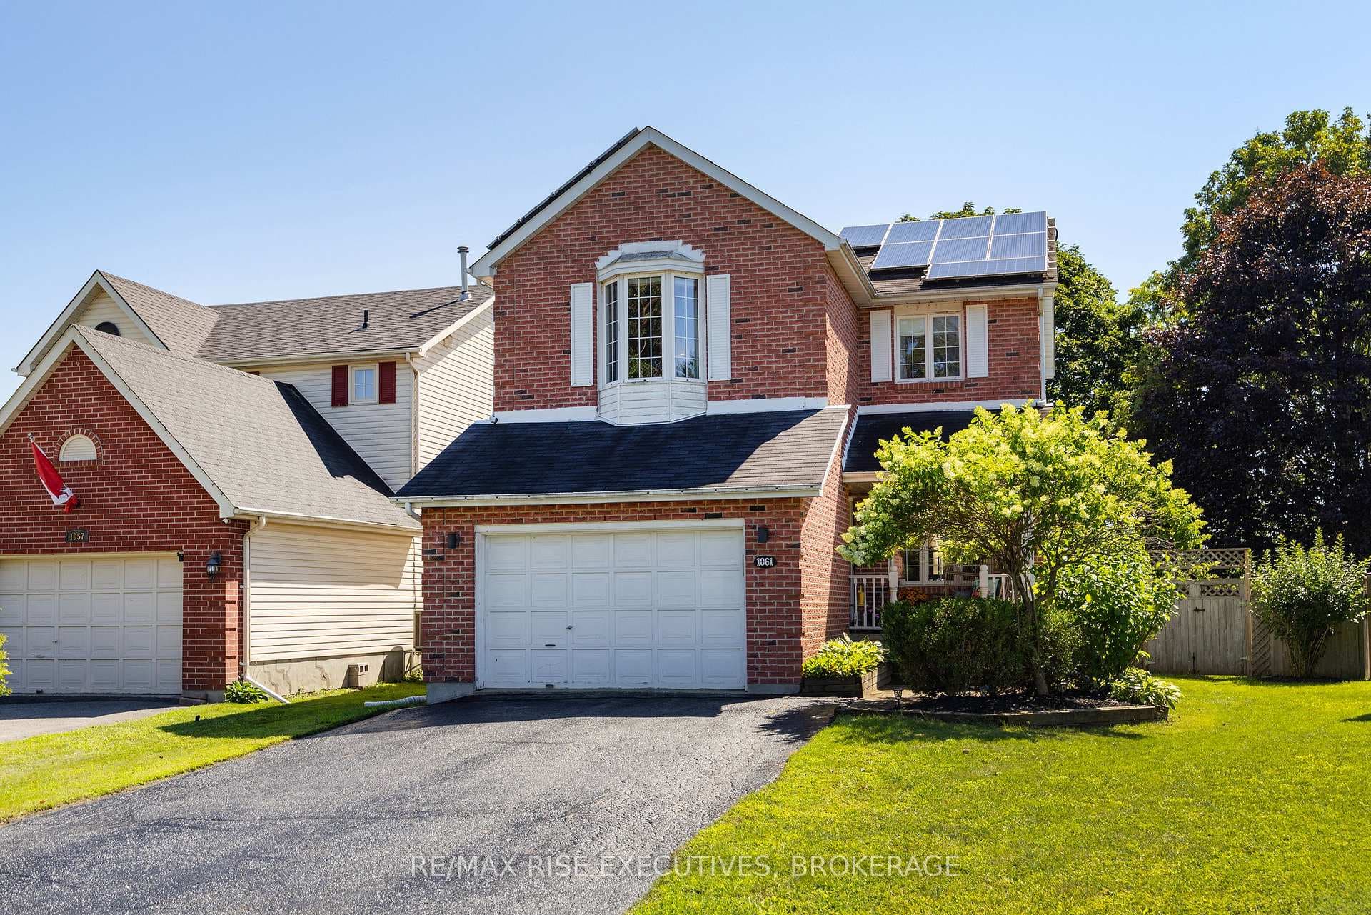
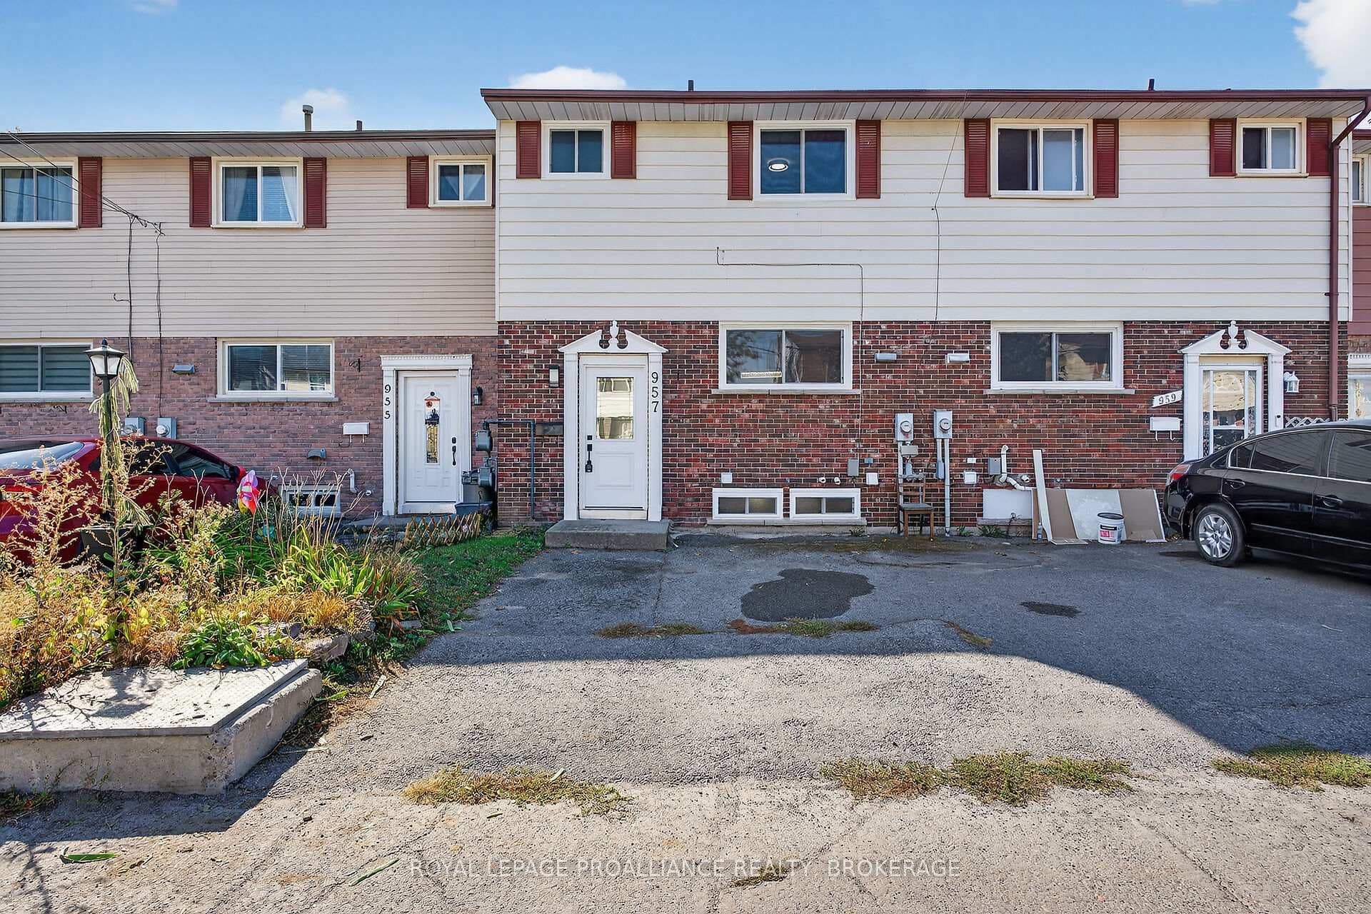
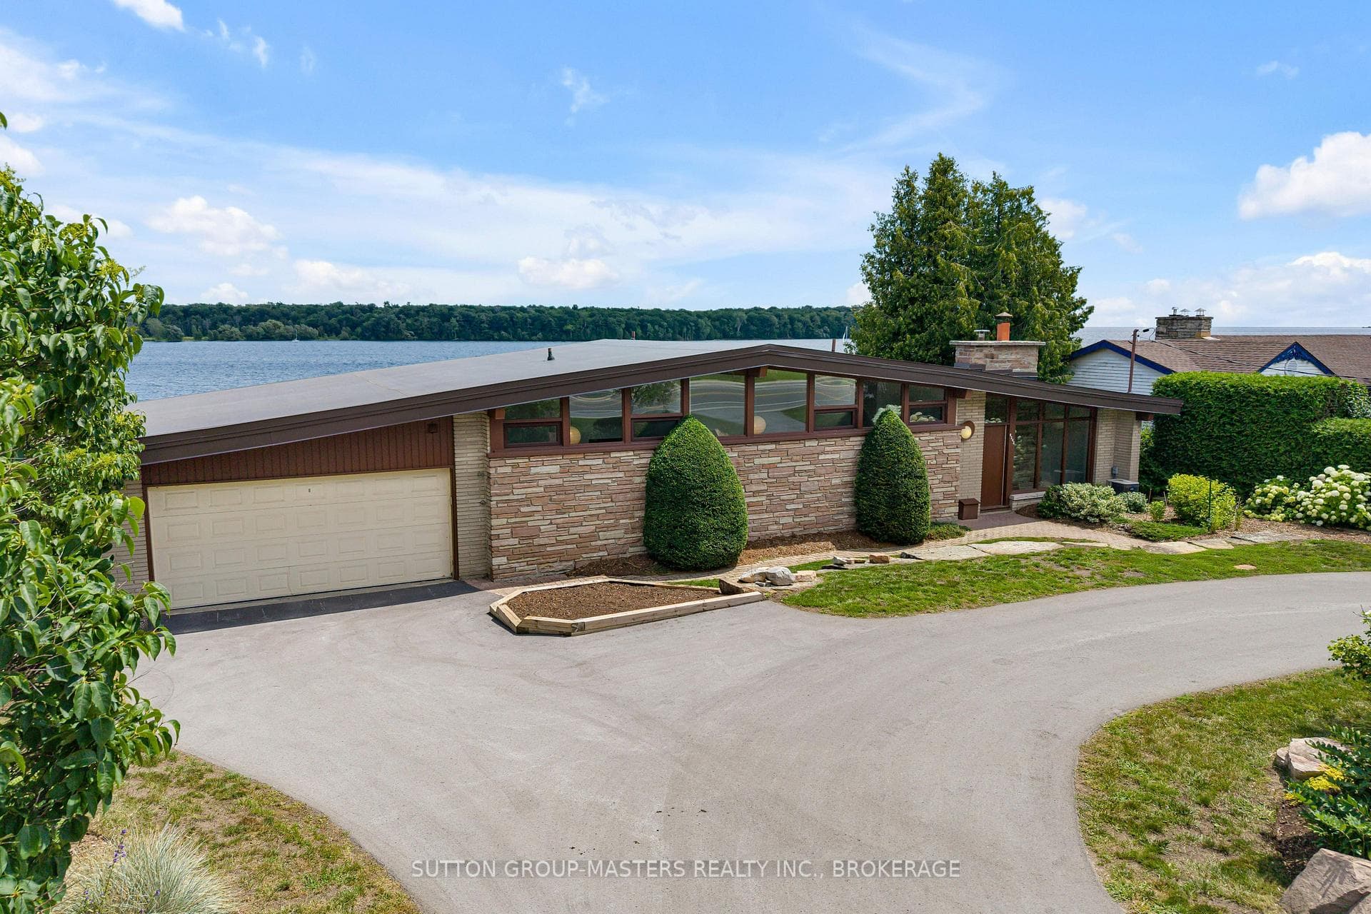
Photo of 883 Ludgate CrescentJust Listed

$679,000
883 Ludgate Crescent
Spacious and beautifully maintained 4-bedroom, 2-bathroom executive home backing ontogreenspace with no rear neighbours and a private, fully fenced backyard. Set on a generous 80'x 120' lot, this property offers mature landscaping, a large deck with awning, storage sheds,and exceptional privacy.The bright kitchen features white cabinetry, black granite countertops, stainless steelappliances, tiled backsplash, two pantry closets, abundant storage, and an eat-in dining area.Formal living and dining rooms provide excellent space for entertaining and family gatherings.A few steps down, the welcoming family room offers a wood-burning fireplace, custom built-inbookshelves, and patio doors to the backyard. This level also includes a spacious fourthbedroom, ideal as a guest room, home office, or hobby space, plus a full bathroom with a tiledglass shower.The finished lower level adds a large recreation room, bonus room for a gym, workshop orplayroom, laundry area, crawl-space storage, and direct access to the insulated, heated doublegarage.Upstairs you'll find three generously sized bedrooms and a full bathroom with a tub and glassshower enclosure. Hardwood and tile flooring extend throughout the main living areas, complemented by hardwood staircases, crown moulding, and durable vinyl plank flooring in the recreation room. Additional highlights include an interlock driveway with parking for six vehicles, interlock walkway, wired security cameras, Smart Garage Door Opener with Camera, reverse osmosis water filtration system, architectural shingles (2020), high-efficiency 2-stage furnace (2025,14-year warranty), and new boiler (2025, 12-year warranty). Multiple entry points provide flexibility for multi-generational living or future in-law suite potential. Located in Kingston's desirable west end, close to schools, parks, shopping, restaurants, and everyday amenities, this home combines privacy, greenspace views, and a family-friendly setting.
| MLS® Number | X13494152 |
| Status | Sold |
| Listing Type | For Sale |
| Property Type | Single Family Home |
| Interior Size | 1,500 sq ft |
| Lot Size | 9,600 sq ft |
| Beds / Baths | 4 bed · 2 bath |
| Neighbourhood | 37 - South of Taylor-Kidd Blvd |
| City | Kingston |
| Postal Code | K7M 5T7 |
| Province | ON |
| Listed Date | June 29, 2026 |
| Brokerage | RE/MAX RISE EXECUTIVES, BROKERAGE |
Sign in to reveal recent sold prices in this area.