Photo of 298 Glebemount AvenueJust Listed

$1,049,000
298 Glebemount Avenue
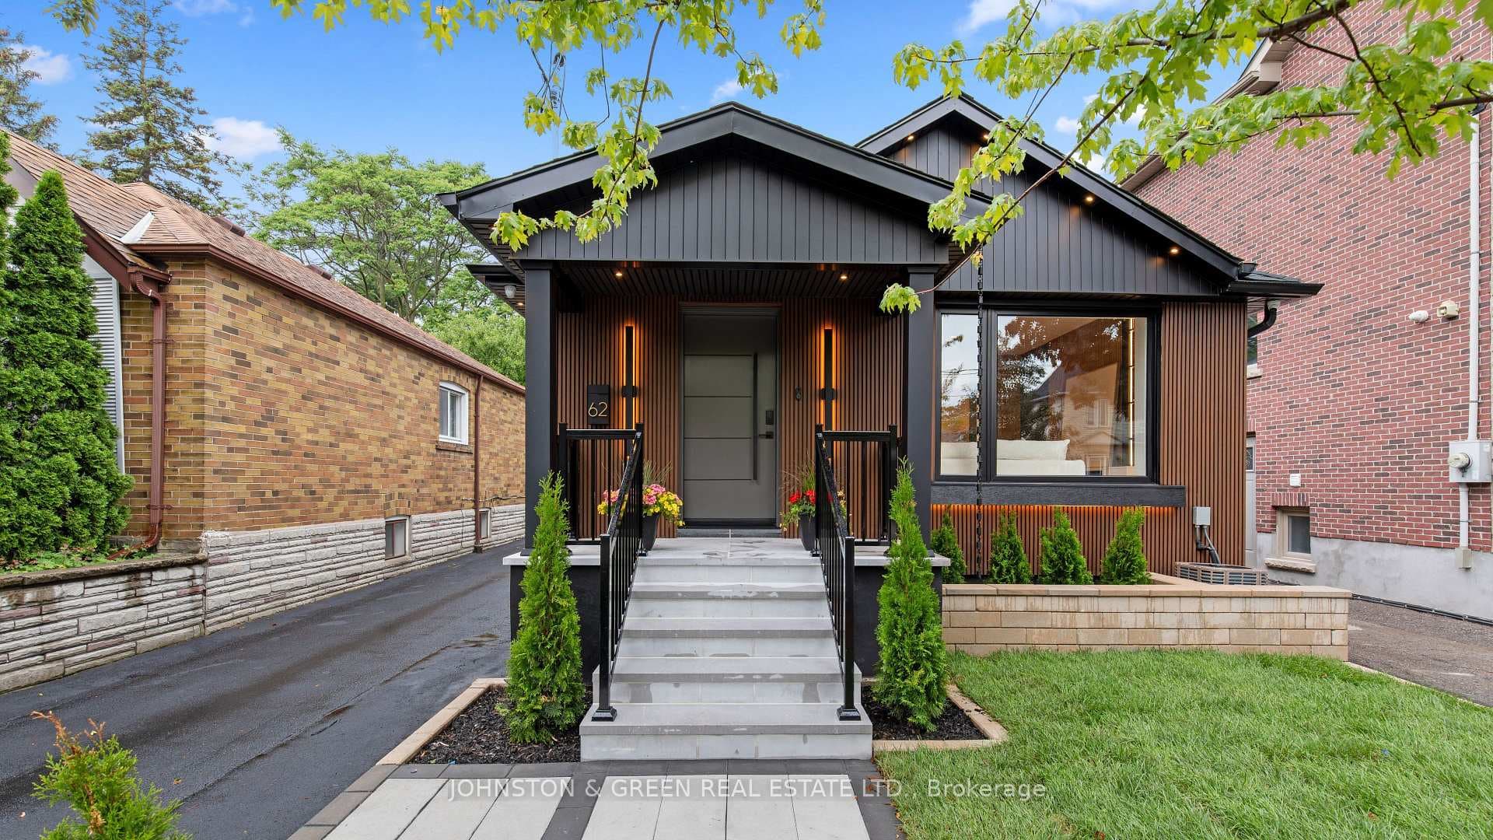
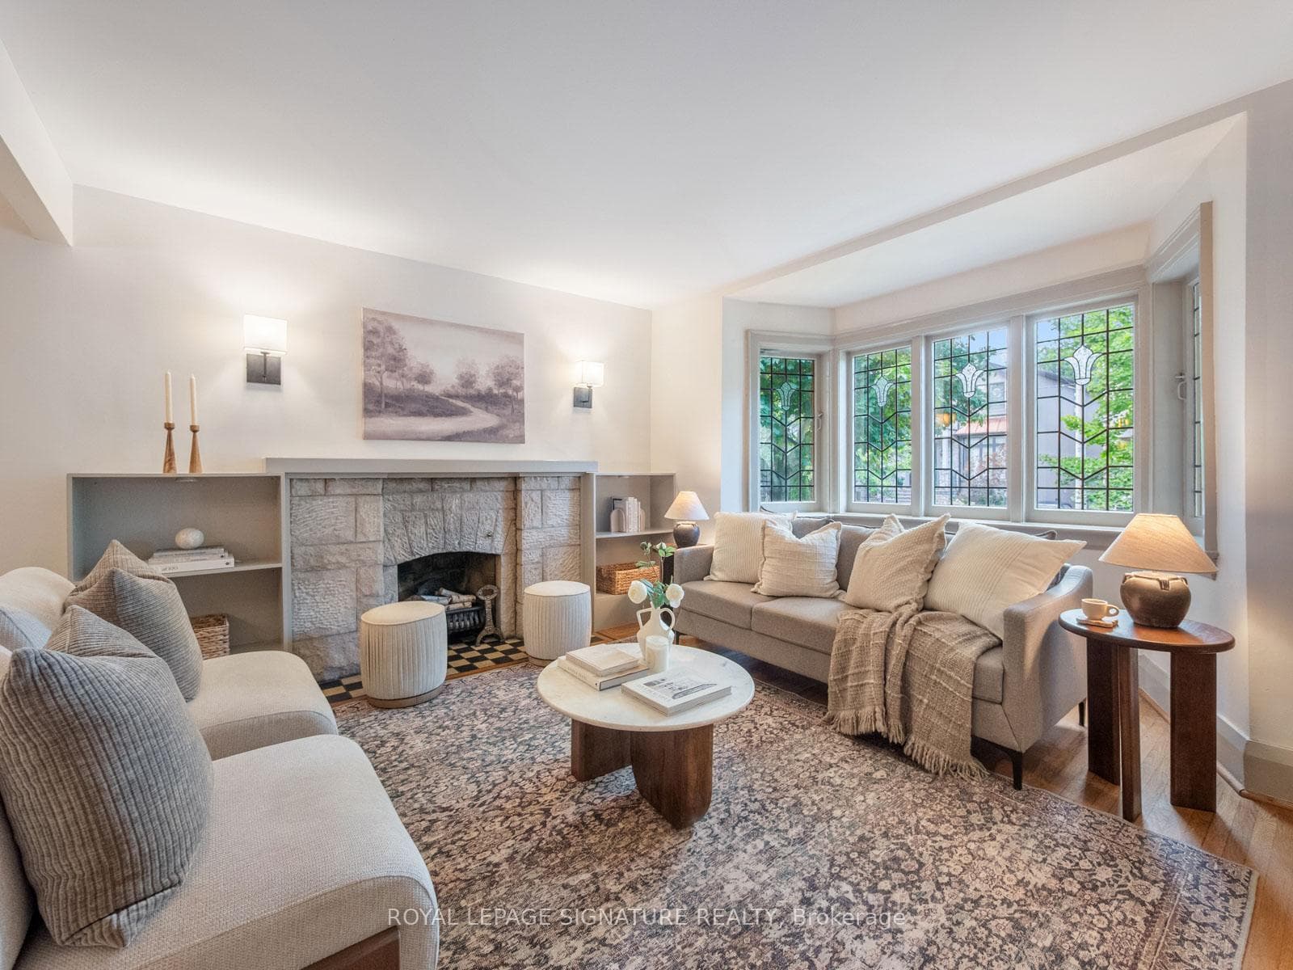
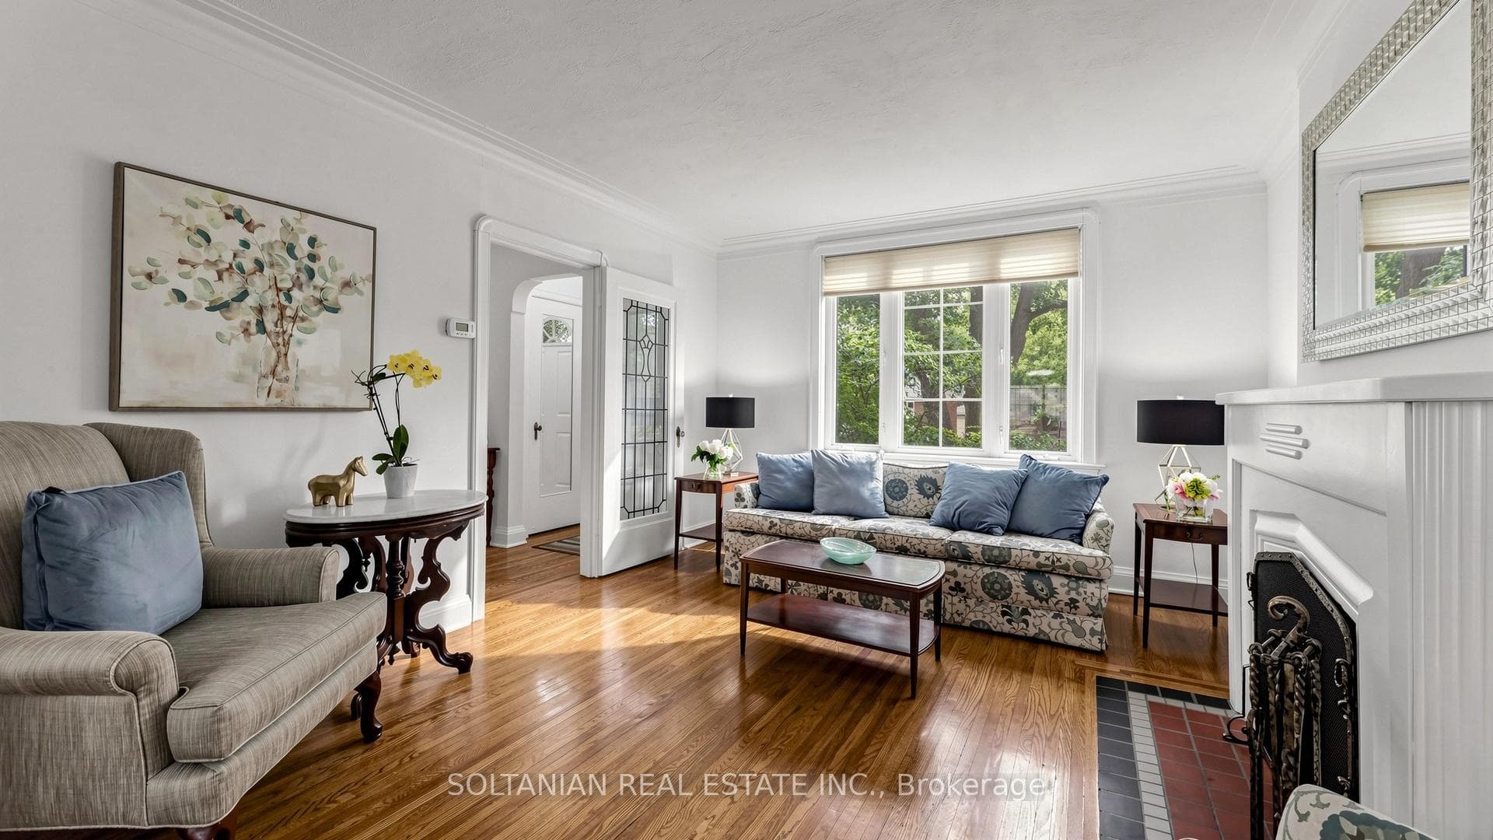
Welcome To This Charming Brick Bungalow! This Spacious And Gorgeous Home Features 2+2 Bedroom, 2 Bathroom, And A Separate Entrance Leading To A Generous Basement, All Set On A Large 41x100 Ft Lot With An Attached One-car Garage And A Private Driveway. The Main Floor Offers Original Hardwood Floors And A Welcoming Foyer With A Closet. The Open Concept Living Area Is Bathed In Natural Light And Is Warmed By A Cozy Fireplace. The Modern And Renovated Kitchen Features Custom Countertops, Backsplash, A Breakfast Bar, Stainless Steel Appliances, And Lots Of Cupboard Space. Two Bright And Well-sized Bedrooms With Views Of The Backyard And A 4-Piece Bathroom Complete This Level. The Basement, Accessible Through Its Own Entrance, Offers More Space With An Additional Bedroom, A Spacious Recreation Room, A 4-Piece Bathroom, And A Convenient Laundry Room. Step Outside To Enjoy The Large, Fenced, And Private Backyard Oasis Perfect For Relaxation And Outdoor Activities. Whether You Are Looking For A Family Home, An Investment Opportunity, Or A Peaceful Retreat, This Property Is A Great Choice. Don't Miss The Opportunity To Own This Lovely Home!
| MLS® Number | E9270910 |
| Status | Sold |
| Listing Type | For Sale |
| Property Type | Single Family Home |
| Interior Size | 0 sq ft |
| Beds / Baths | 4 bed · 2 bath |
| Neighbourhood | East York |
| City | Danforth / East York |
| Postal Code | M4C 3A3 |
| Province | ON |
| Listed Date | August 27, 2024 |
| Brokerage | IPRO REALTY LTD. |
Sign in to reveal recent sold prices in this area.