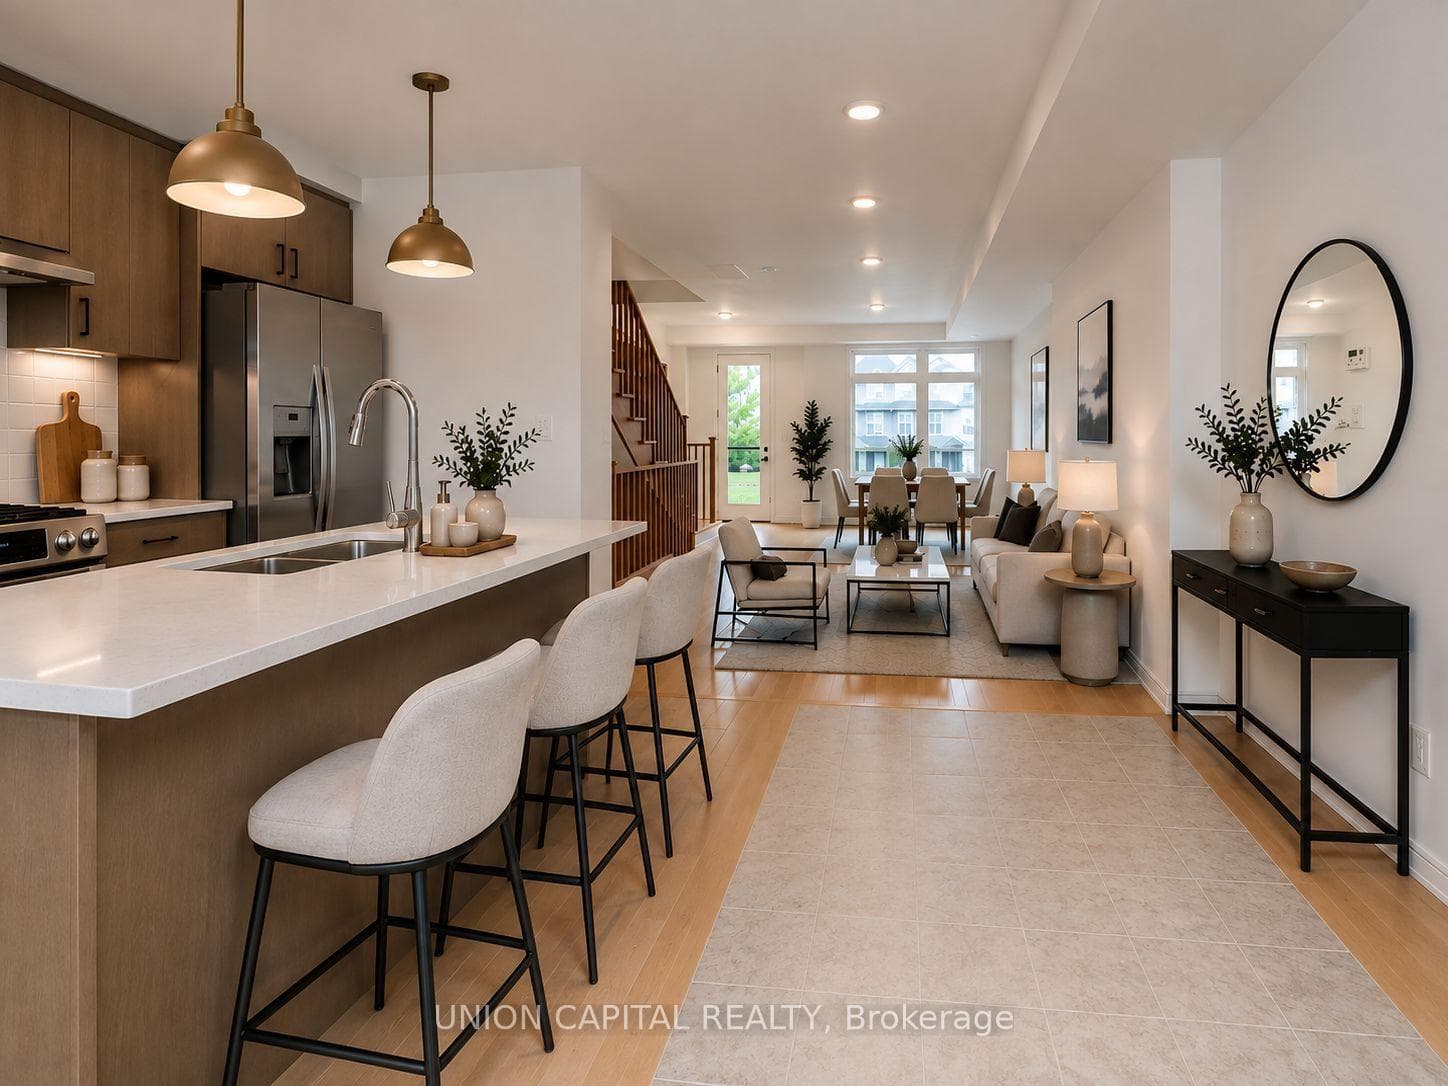
Photo of 17 Baldwin Street Unit 209Just Listed
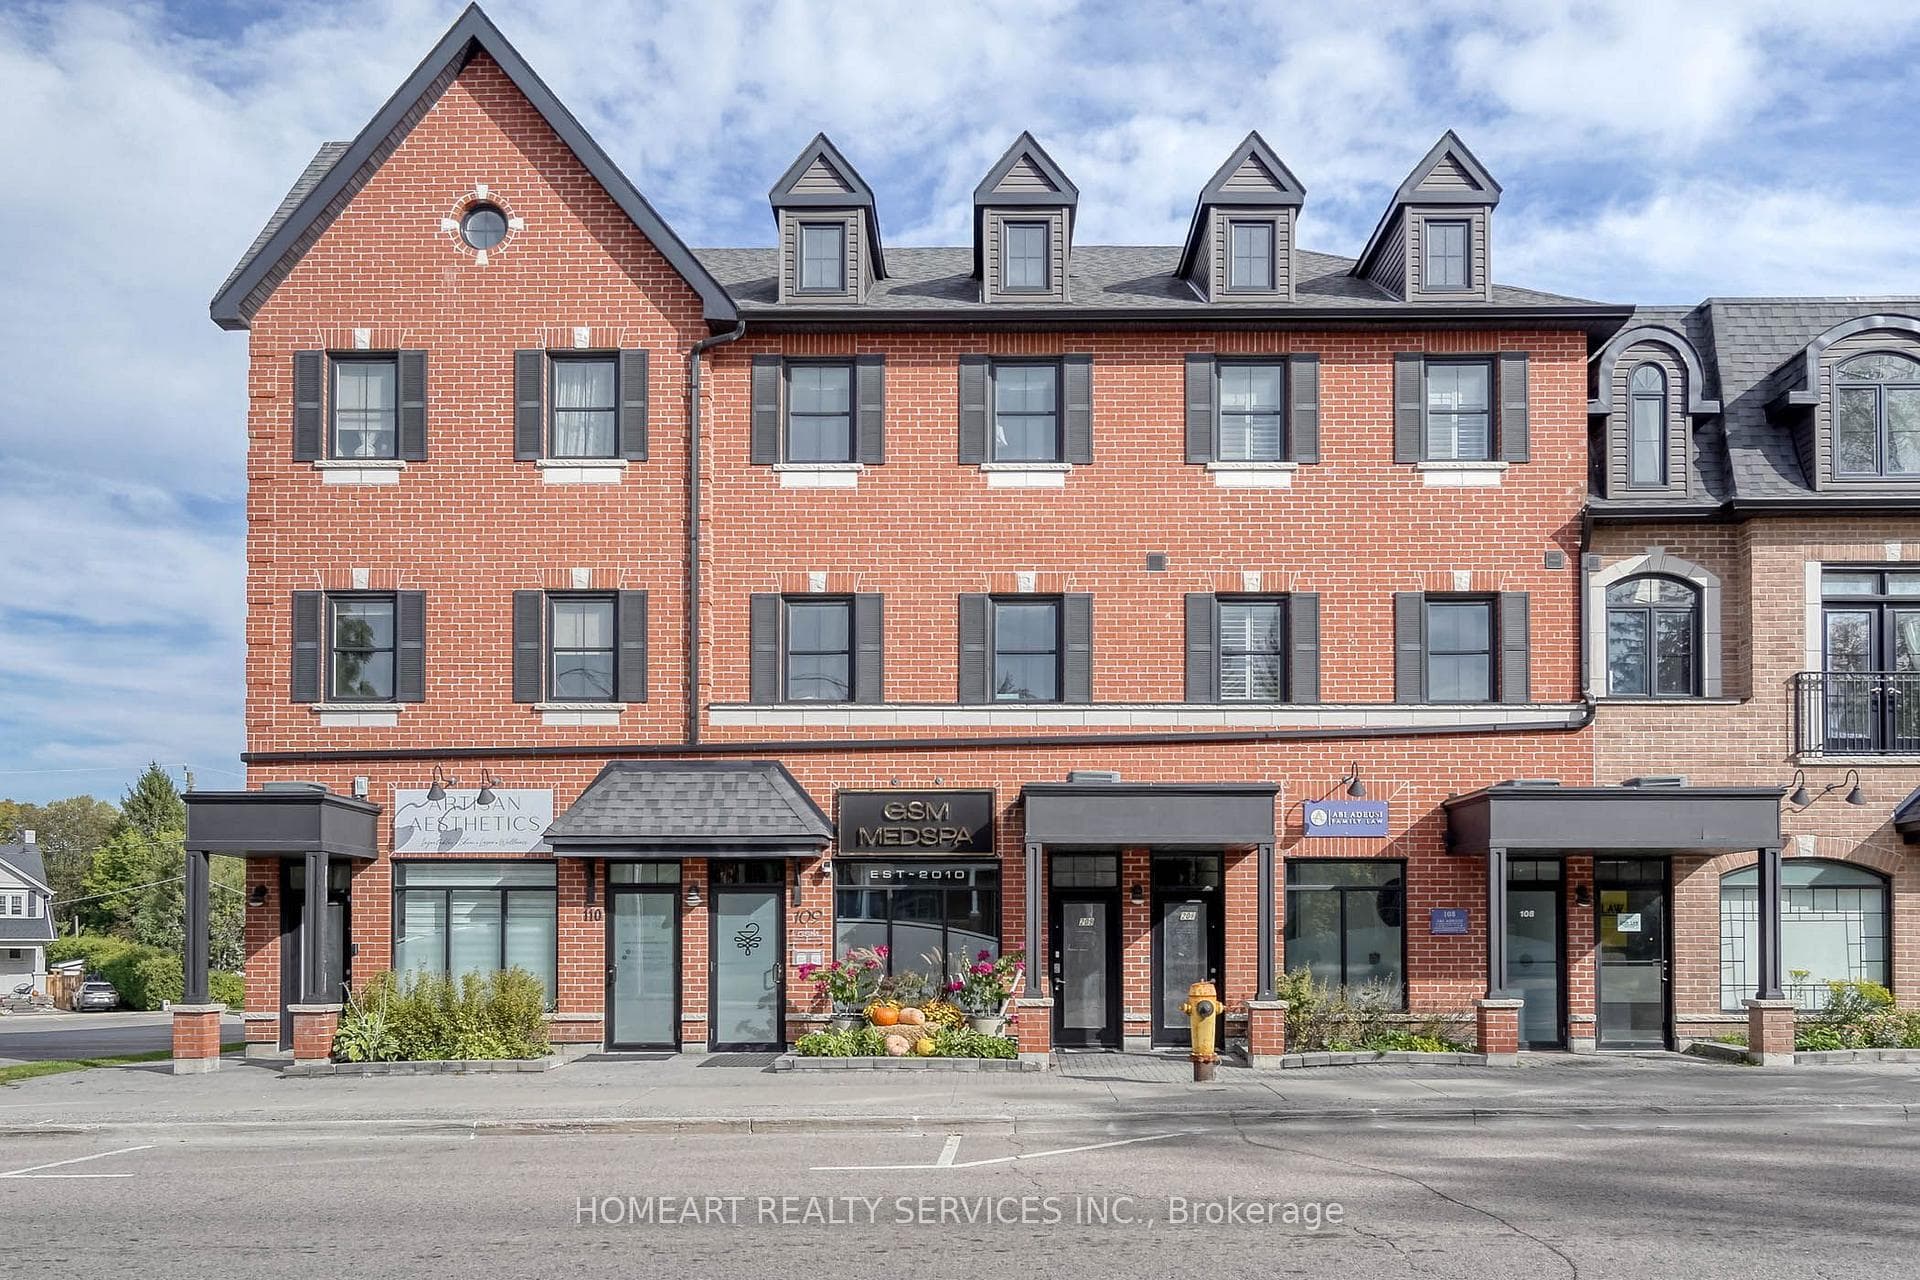
$758,500
17 Baldwin Street Unit 209
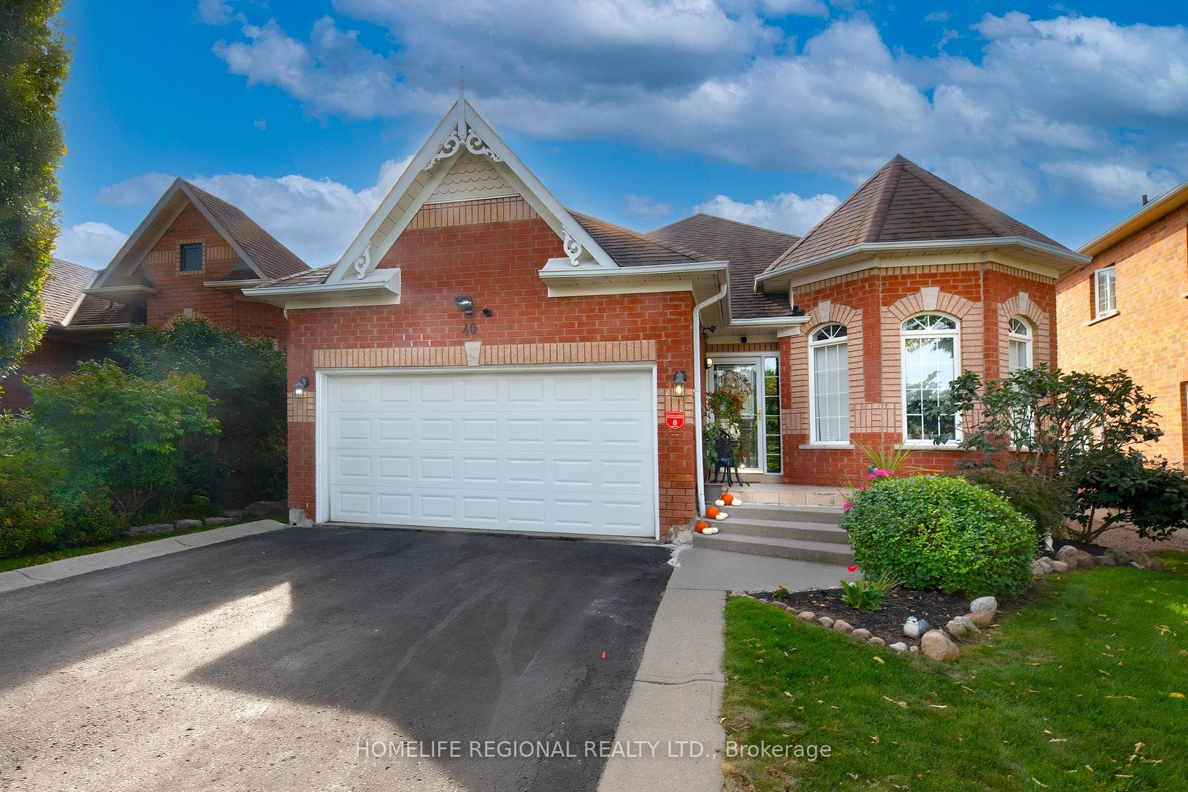
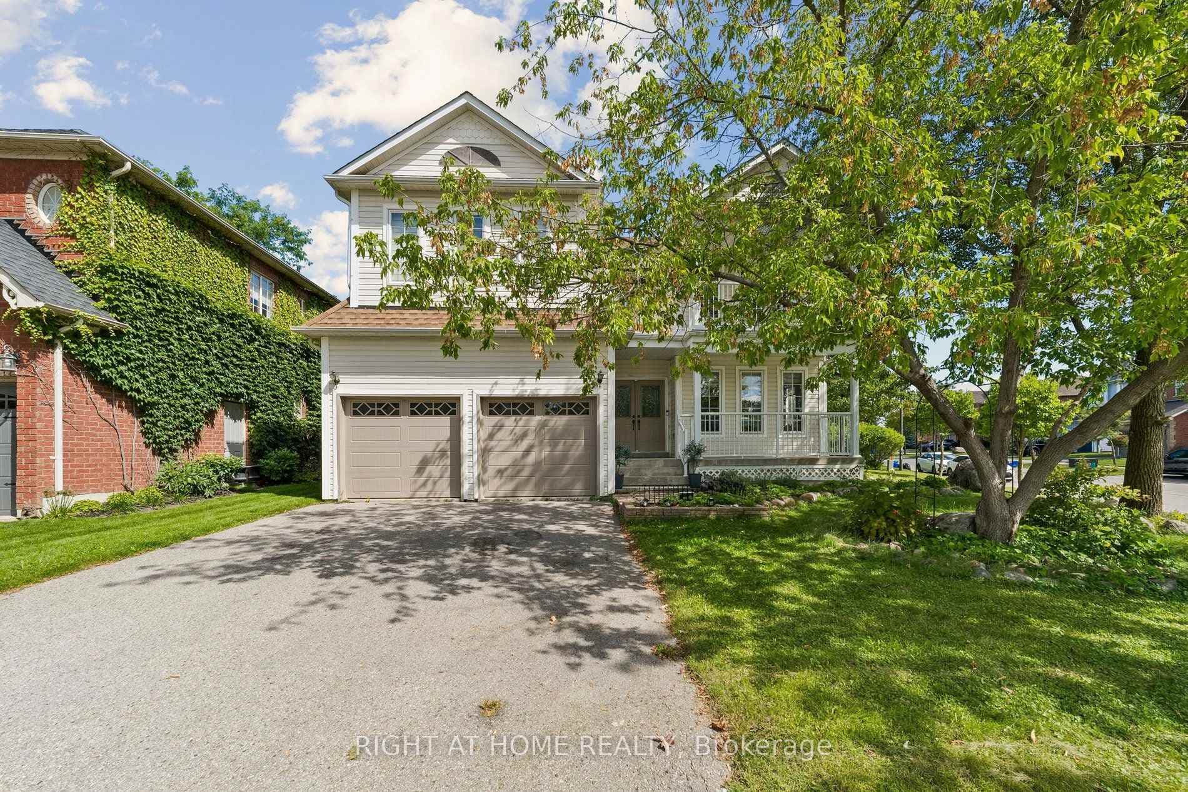
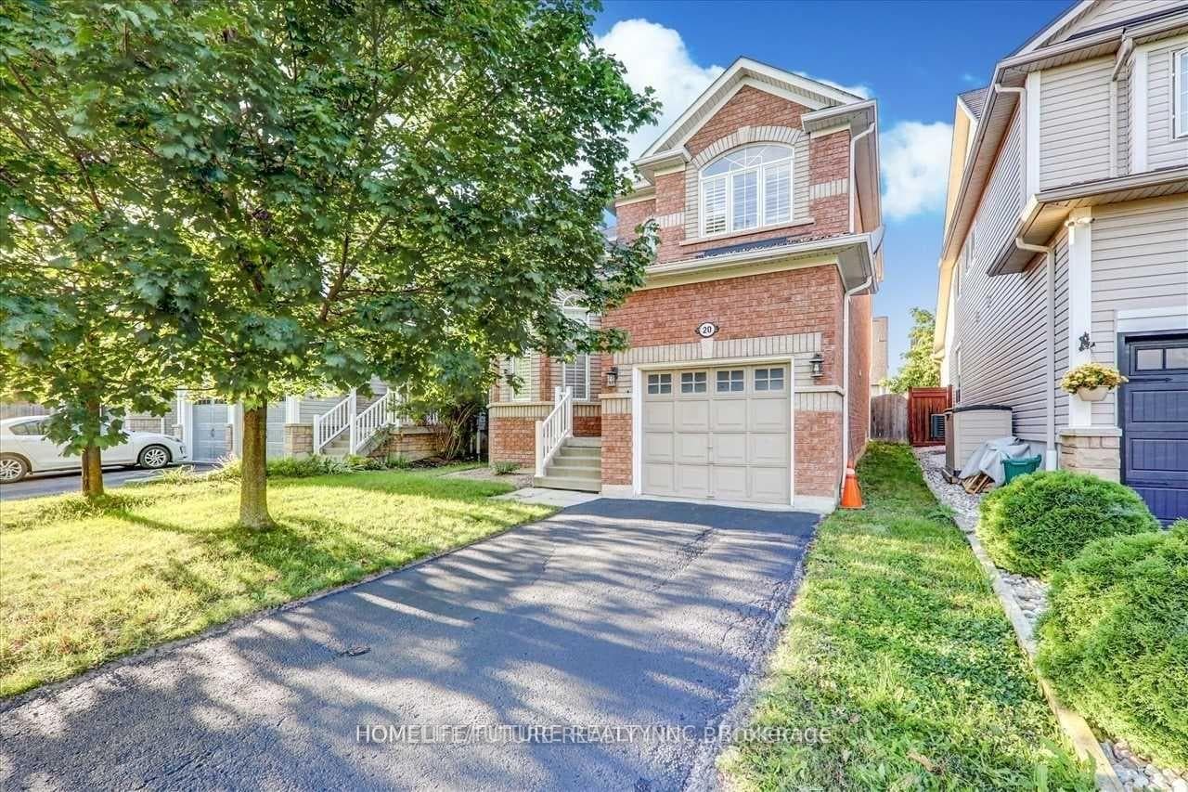
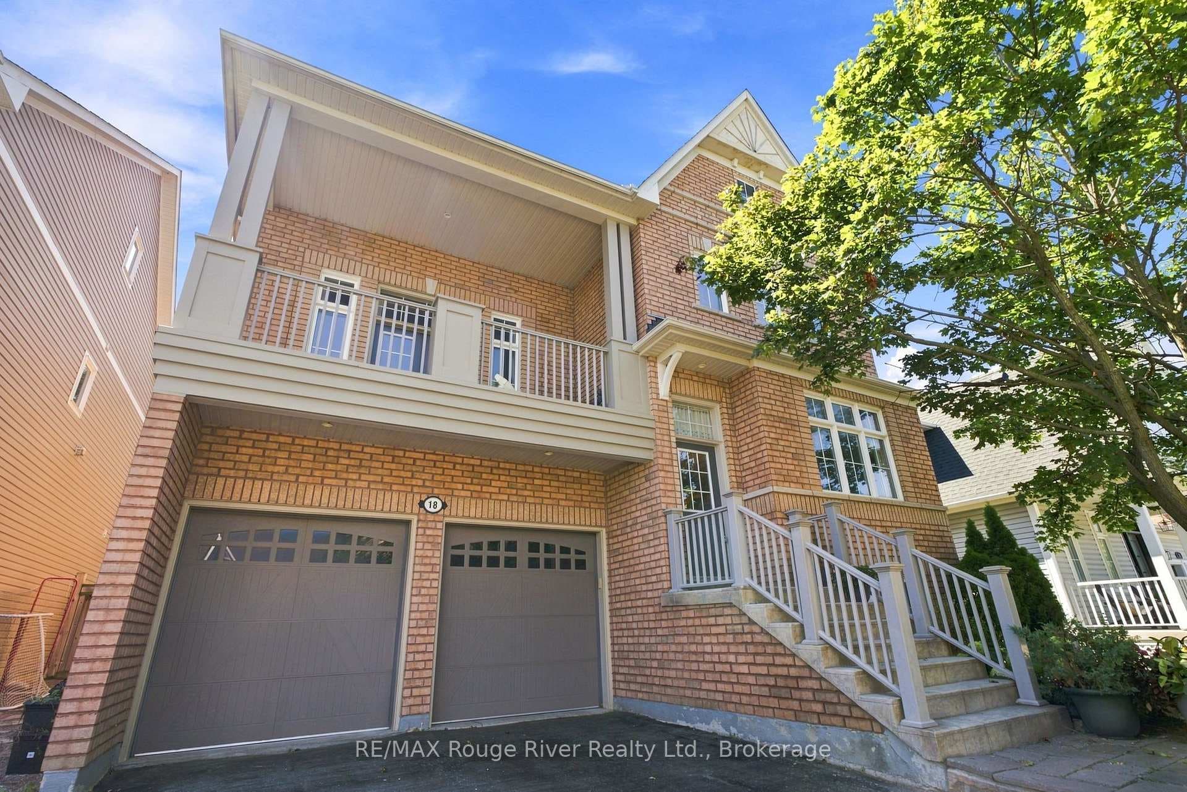
Rarely Offered! Exceptional Opportunity To Own A Truly Special Home In The Heart Of Brooklin On An Incredible 300+ Ft Deep Lot Offering A Private, Peaceful, Park-Like Setting That Feels Like Your Own Backyard Sanctuary! This Charming And Character-Filled 4 Bedroom Home Showcases Beautiful Craftsmanship Throughout, Including Tin Ceilings, Custom Mouldings, Elegant Trim Work, Classic Railings And Stunning Stained Glass Overlooking The Front Porch. Featuring A Functional And Inviting Layout With Oversized Principal Rooms, Formal Dining Room Perfect For Hosting Large Gatherings, Bright Living Area, Warm And Inviting Kitchen Overlooking The Expansive Yard, Rare Main Floor Bathroom, Spacious Bedrooms All Able To Accommodate Queen Beds Or Larger, And A Unique Third Floor Retreat Ideal As A Family Room, Kids Play Area Or Home Office. Set Far Back From The Street, This Home Offers Privacy And Tranquility While Still Being Steps To Everything Brooklin Has To Offer. The Backyard Is Truly A Standout Feature With Endless Space For Entertaining, Relaxing, Gardening Or Letting Kids Explore And Play. Adding Tremendous Value Is The Heated Detached 2 Car Garage And Separate Heated Workshop At The Rear Of The Lot, Perfect For A Home Gym, Studio, Office Or Hobby Space. Located In A Highly Sought-After Family Friendly Community, Walking Distance To Charming Downtown Brooklin Shops, Restaurants, Cafes, Parks And Trails, Top Rated Public And Catholic Schools, And Just Minutes To Hwy 412 And 407 For Easy Commuting Across The GTA. A Rare Offering Combining Character, Space, Privacy And Location. Homes Like This Almost Never Come Available! Extras: Heated Detached Double Car Garage, Heated Workshop, Tin Ceilings, Stained Glass, Custom Trim & Mouldings, Third Floor Family Retreat, Main Floor Bathroom, Oversized Principal Rooms, Deep 300+ Ft Lot, Private Backyard Setting, Ample Parking.
| MLS® Number | E13089856 |
| Status | Sold |
| Listing Type | Sold |
| Sold Date | June 3, 2026 |
| Closing Date | July 23, 2026 |
| Property Type | Single Family Home |
| Interior Size | 1,500 sq ft |
| Beds / Baths | 4 bed · 2 bath |
| Neighbourhood | Brooklin |
| City | Whitby |
| Postal Code | L1M 1B4 |
| Province | ON |
| Listed Date | May 6, 2026 |
| Brokerage | Signature Elite Realty Ltd. |
Sign in to reveal recent sold prices in this area.