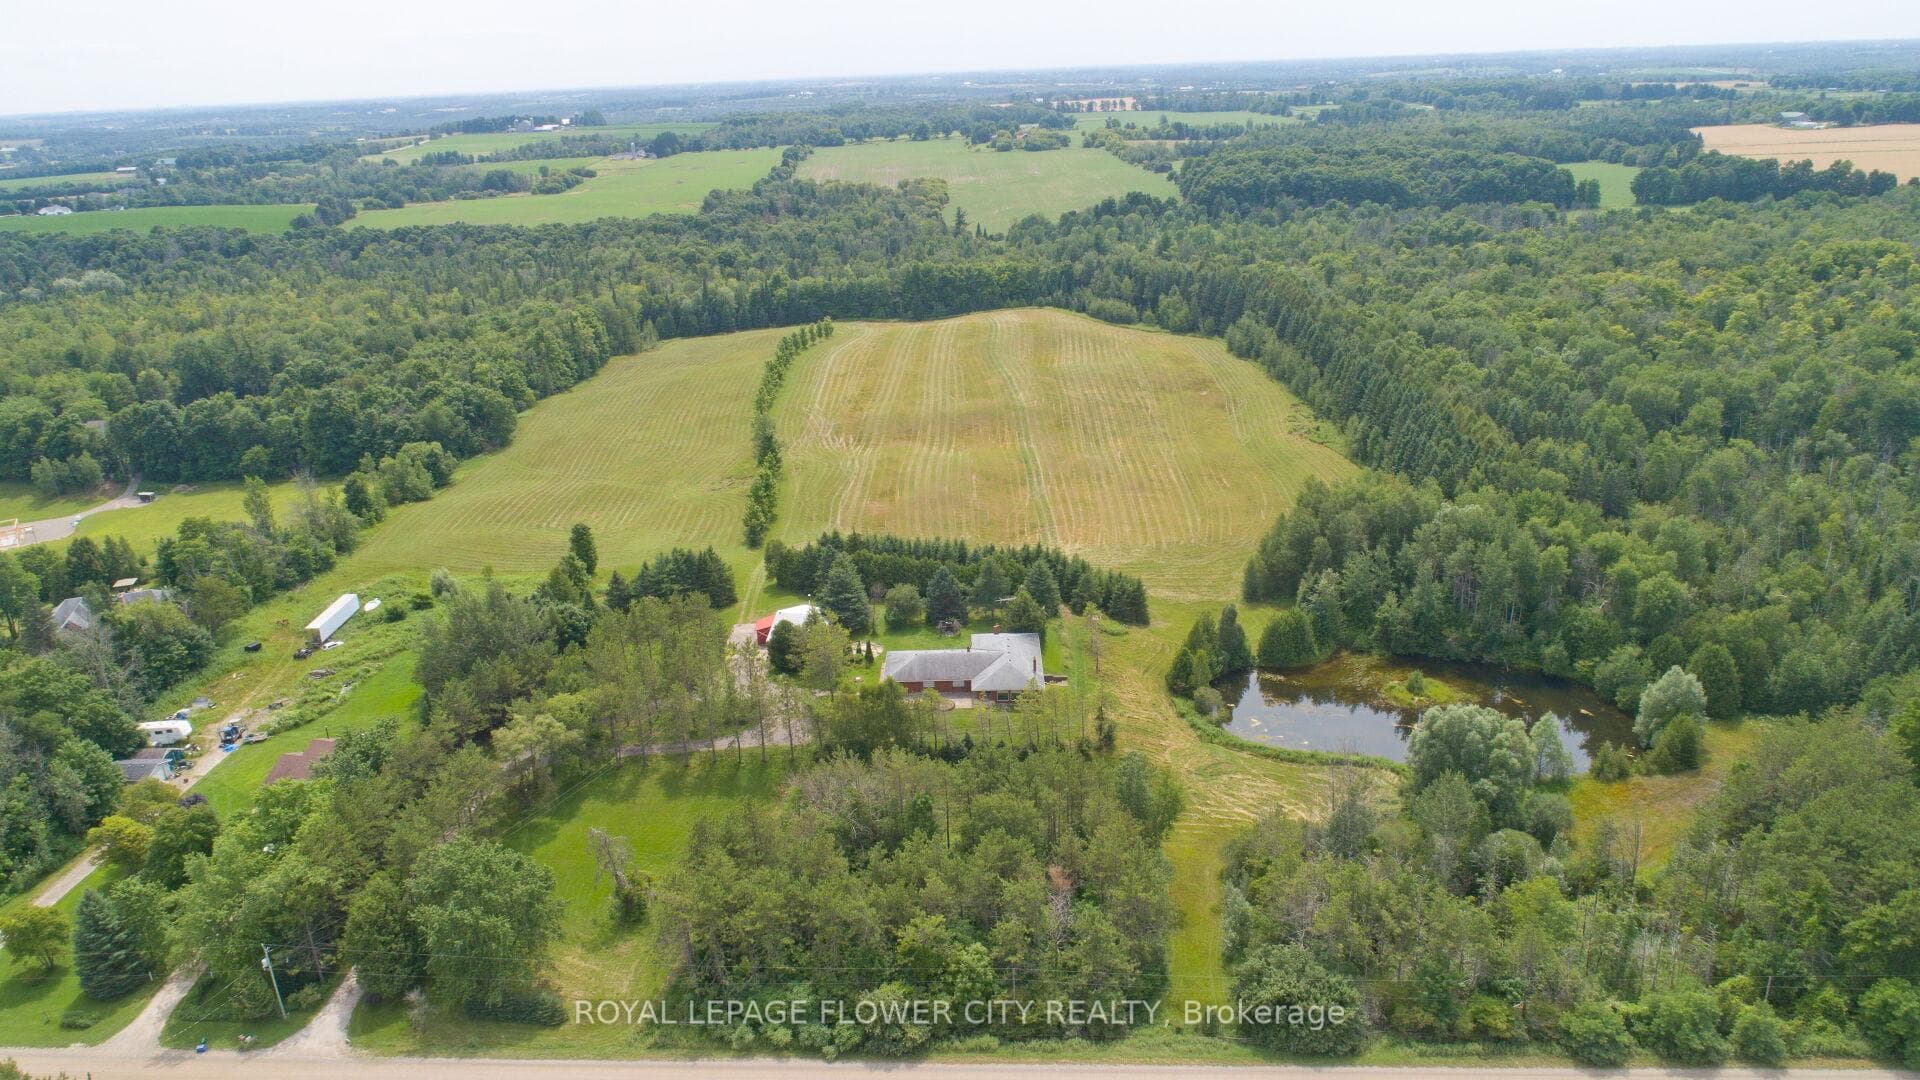
Welcome to 5258 Winston Churchill Blvd Stay AwhileJust Listed

$4,599,000
5258 Winston Churchill Boulevard
Come sit by the stream and imagine life here. Set on a picturesque 102 x 165 ft lot in the charming village of Hillsburgh, this beautifully maintained century home blends timeless character with modern comfort. Mature trees, lush landscaping and a peaceful gazebo overlooking the stream create a setting that feels worlds away while still being just steps to the local school, shops and recreation centre. Inside, original charm meets thoughtful updates. High ceilings welcome you into the home, leading to a spacious dining room and a bright white kitchen with stainless steel appliances overlooking the fenced yard. The inviting living room features built-in bookcases, crown moulding, pocket doors and a cozy fireplace-a warm and elegant space to gather. Upstairs, original stairs lead to three spacious bedrooms with hardwood floors, a full bath and convenient second-floor laundry. The third floor loft offers a versatile retreat, currently used as a primary bedroom and entertainment space. The backyard is designed for both relaxation and play, offering a fenced area for children or pets, a large deck for entertaining, and open green space leading to the tranquil stream. Additional features; updated hardwood floors, fresh paint and an oversized one-car garage with workspace and access to the house and yard, furnace (2024), Electrical Panel 200 amps, quartz counters, island with chopping block counter, stainless steel kitchen appliances, modern white kitchen, built-in buffet, built-in entertainment center, original trim, pocket doors, the list goes on. A rare opportunity to enjoy century charm, modern ease and a peaceful lifestyle in one of Erin's most beloved communities. Your home and getaway all in one!
| MLS® Number | X12880576 |
| Status | Sold |
| Listing Type | For Sale |
| Property Type | Single Family Home |
| Interior Size | 2,000 sq ft |
| Beds / Baths | 4 bed · 2 bath |
| Neighbourhood | Rural Erin |
| City | Erin |
| Postal Code | N0B 1Z0 |
| Province | ON |
| Listed Date | March 13, 2026 |
| Brokerage | Royal Lepage Real Estate Associates |
Sign in to reveal recent sold prices in this area.