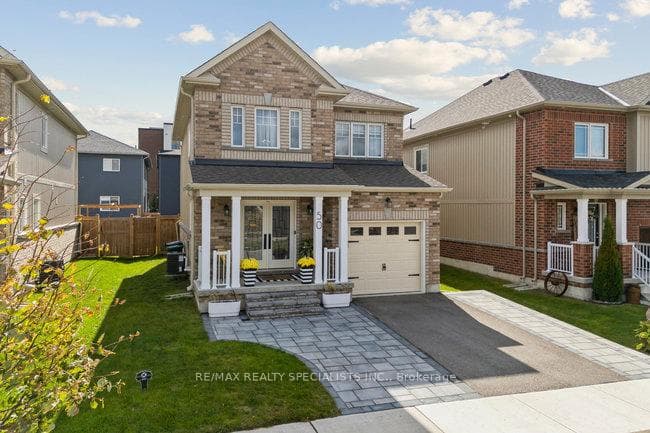
Photo of 50 Olympic GateJust Listed
$729,999
50 Olympic Gate
Two self-contained units. Two private walkouts. One address in Barrie's desirable south end - spectacular views over scenic rolling hills, no rear neighbours, and a green easement open space at the front. Live in one unit and rent the other, accommodate two generations in complete privacy, or hold as a fully income-producing investment property. The setup is already there. Upper unit - open concept living and dining room bathed in natural light from east and west exposures. Two generous bedrooms with large closets. Updated eat-in kitchen with new countertops, updated cabinetry, pantry cabinets, and over-the-range microwave. Direct kitchen walkout to a spacious deck with unobstructed views over rolling hills. Fully fenced large backyard. Lower unit - Fully finished and completely independent. Large bedroom with dedicated storage, full kitchen, living room, full bathroom, and shared laundry. Private walkout to the backyard with its own patio space. Wide concrete steps provide clear separation and private access between units. Single garage with inside entry. Double driveway with parking for two cars. Located in one of Barrie's most established south-end family neighbourhoods - minutes to schools, parks, rec centre, shopping and restaurants, with easy Highway 400 access for commuters.
| MLS® Number | S13099298 |
| Status | Sold |
| Listing Type | For Sale |
| Property Type | Single Family Home |
| Interior Size | 700 sq ft |
| Beds / Baths | 3 bed · 2 bath |
| City | Barrie |
| Postal Code | L4N 9L8 |
| Province | ON |
| Listed Date | May 7, 2026 |
| Brokerage | ROYAL LEPAGE RCR REALTY |
Sign in to reveal recent sold prices in this area.