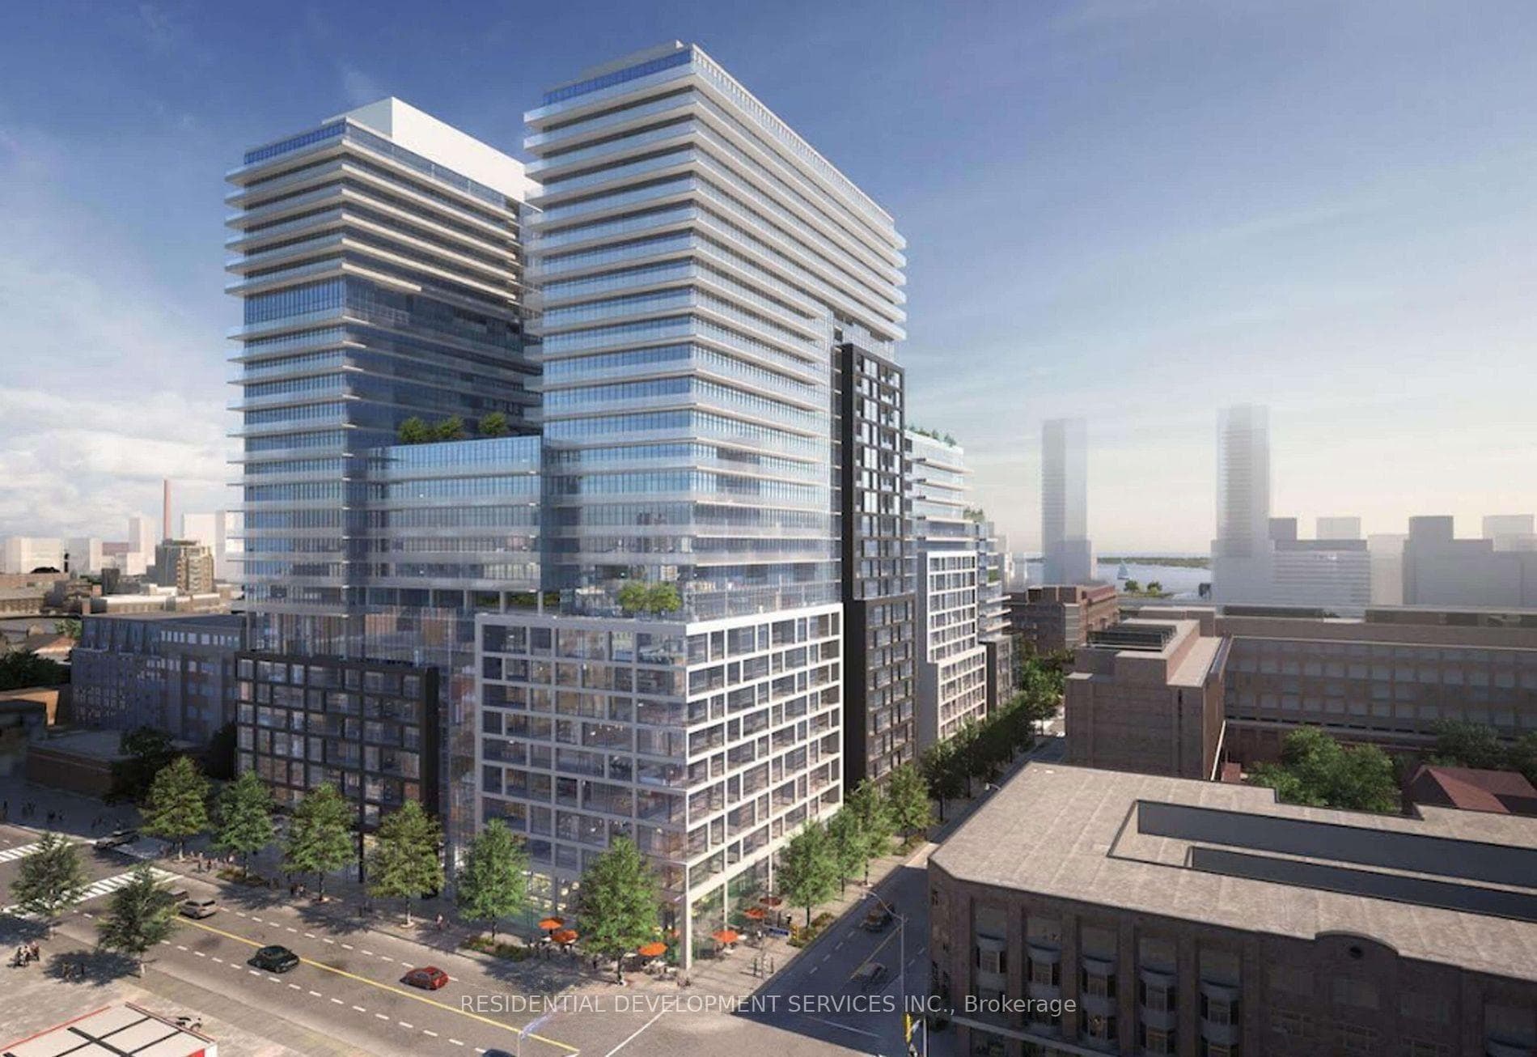
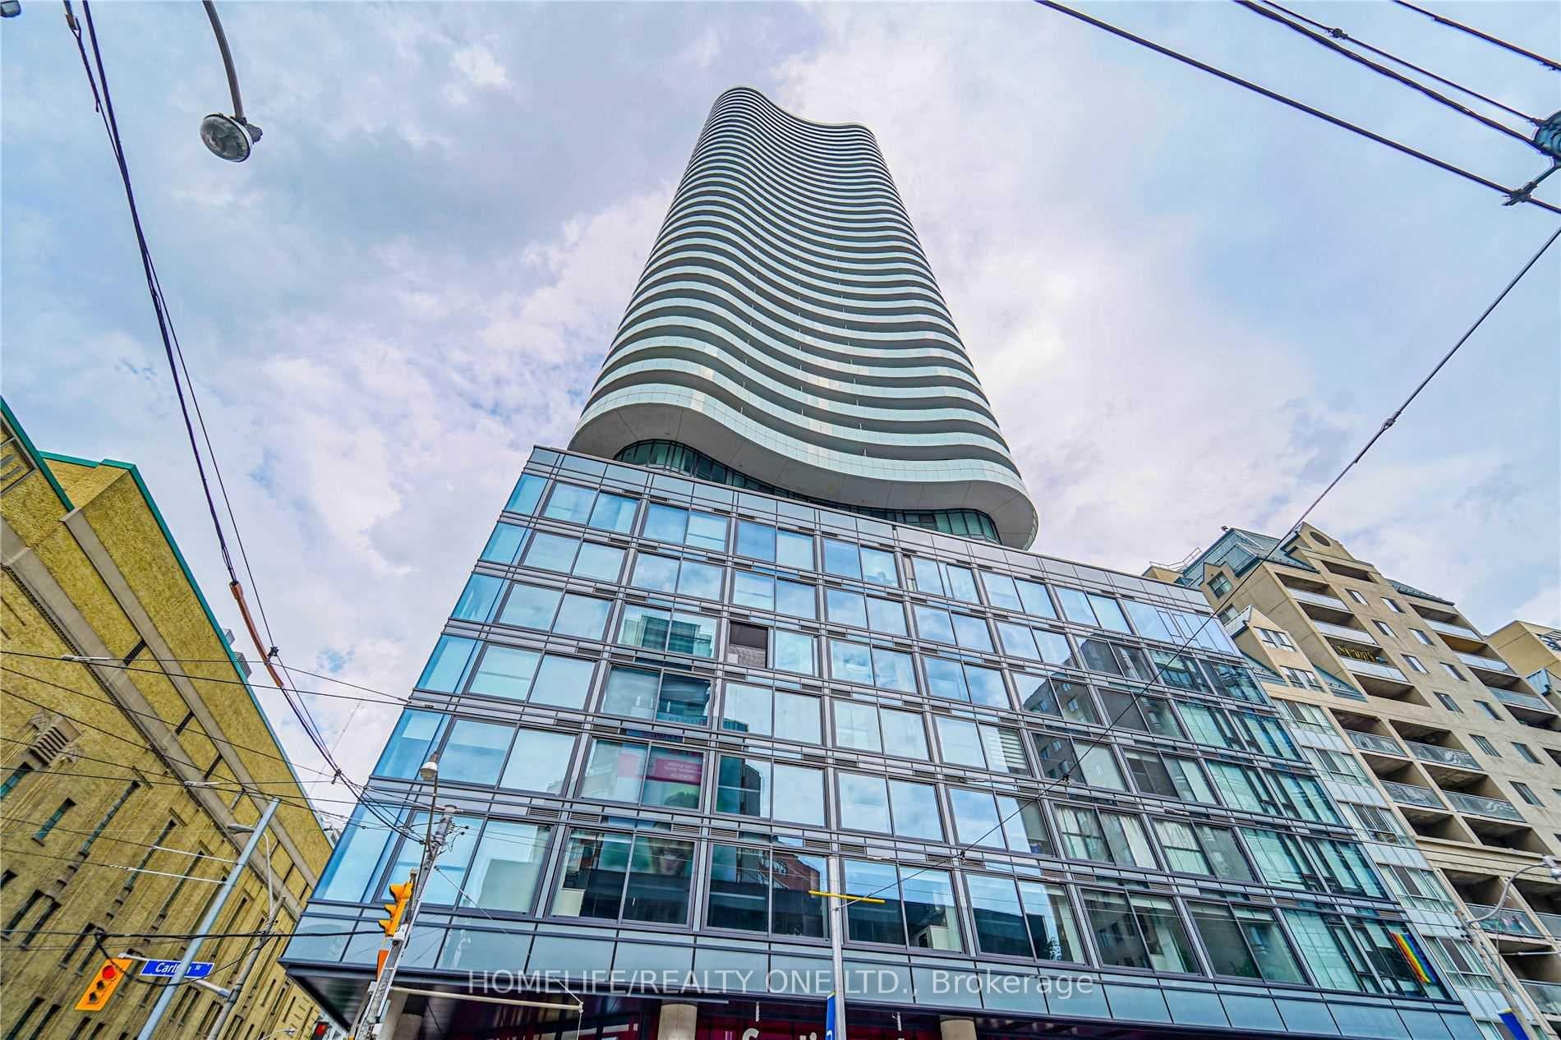
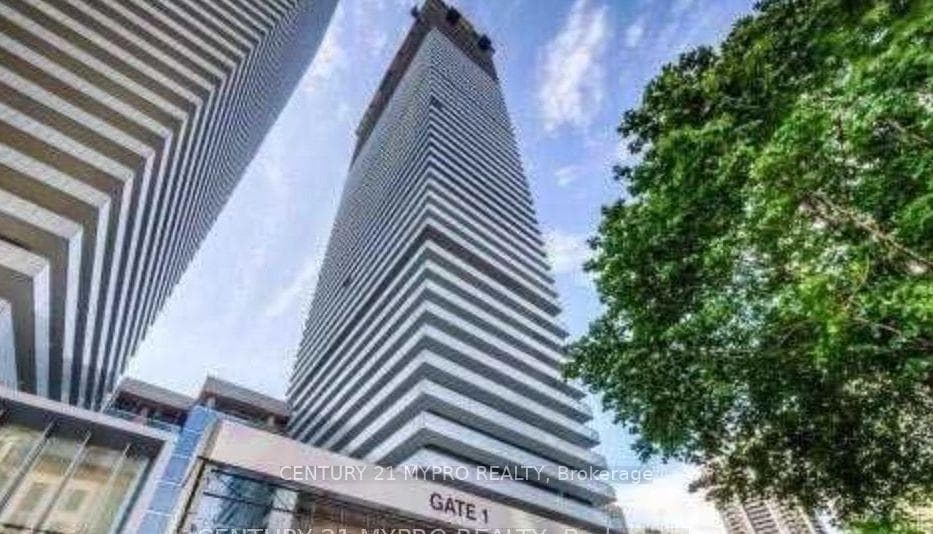
Photo of 609 Sherbourne Street Unit 4501For Rent
$2,400
609 Sherbourne Street Unit 4501
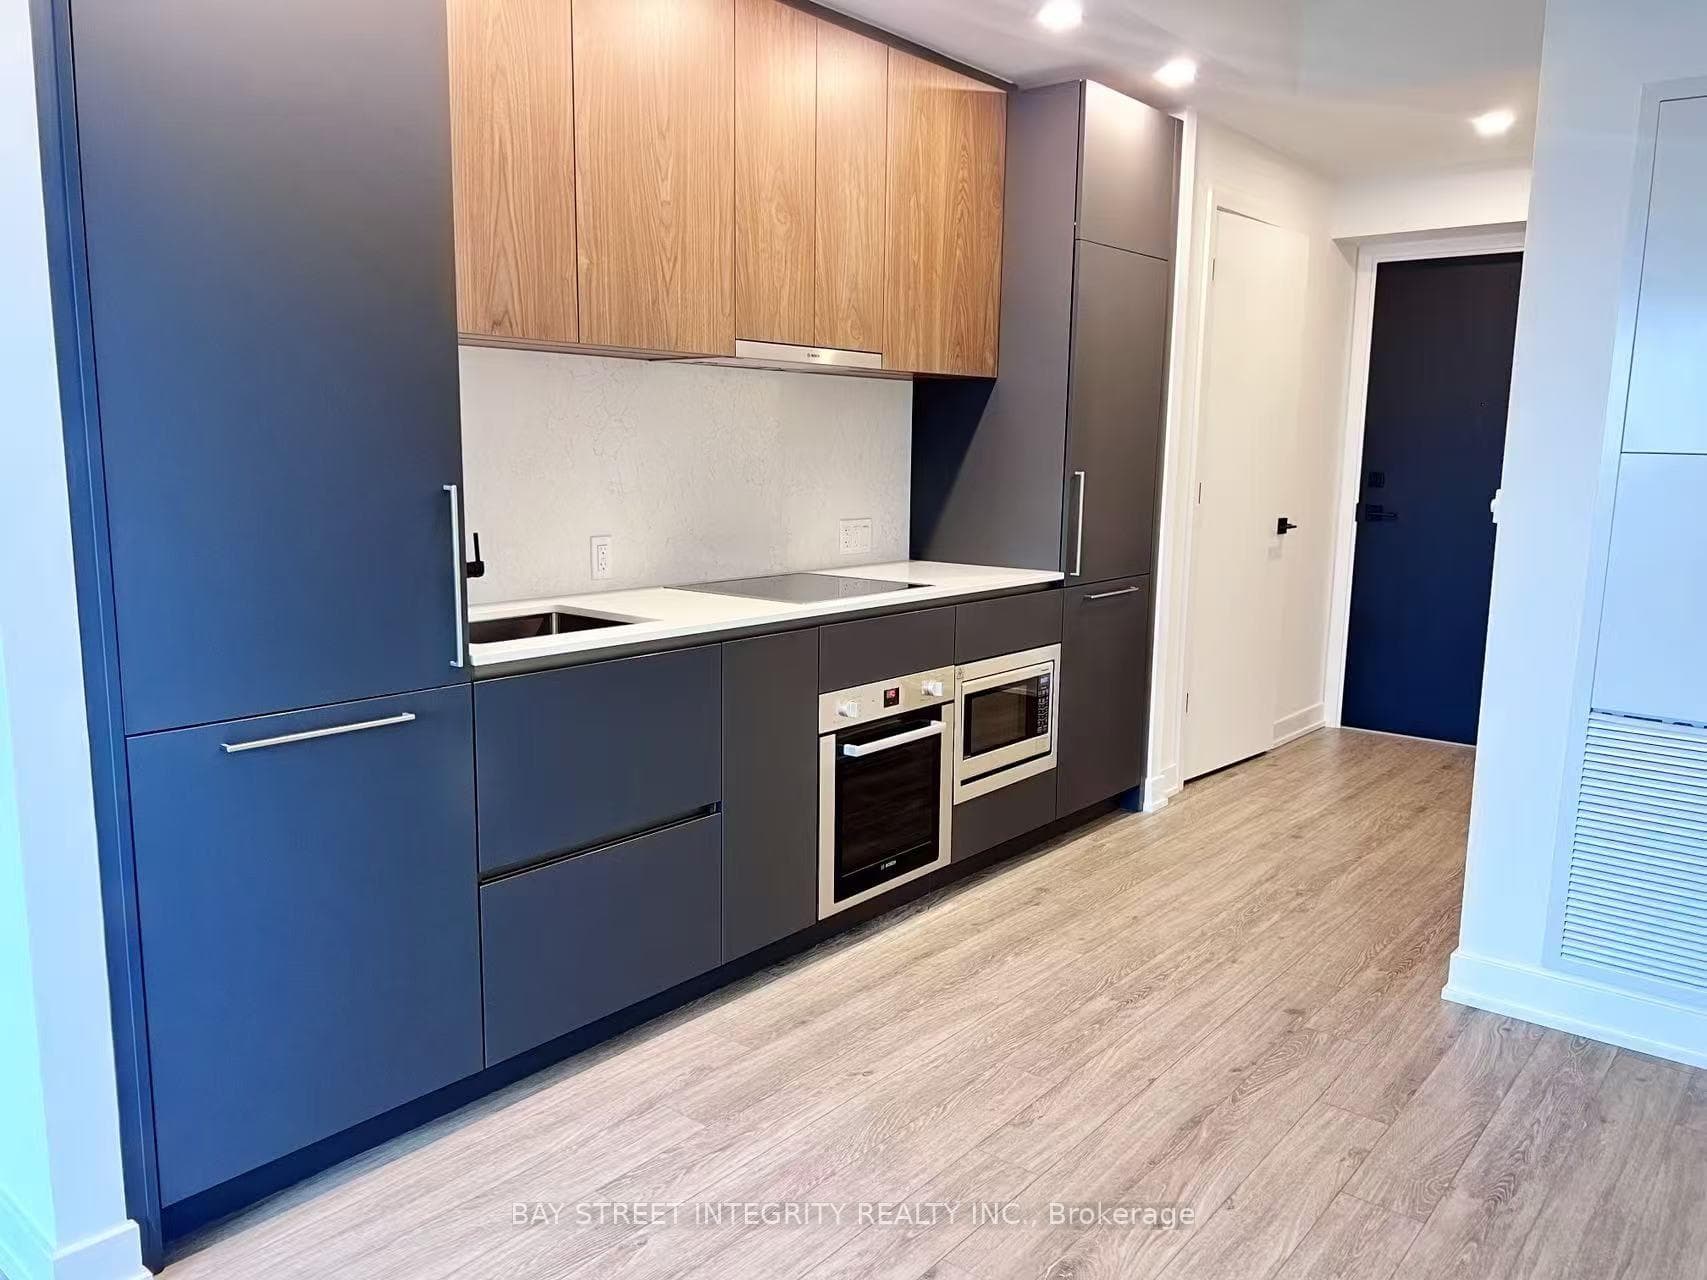
Be At The Centre Of It All. Birch Floor Plan -894 Sqft Penthouse Level - 2 Bedrooms + Den South East View Unit Located In The Heart Of Downtown Toronto. Open Concept Kitchen Living Room. Ensuite Laundry, Stainless Steel Kitchen Appliances Included. Engineered Hardwood Floors, Stone Counter Tops
| MLS® Number | C8279960 |
| Status | Sold |
| Listing Type | For Lease |
| Property Type | New Construction |
| Interior Size | 800 sq ft |
| Beds / Baths | 3 bed · 2 bath |
| Locker | Owned |
| Exposure | North West |
| Balcony | None |
| City | Regent Park / Cabbagetown / St. James Town |
| Postal Code | M4B 0B7 |
| Province | ON |
| Listed Date | March 4, 2026 |
| Brokerage | RE/MAX URBAN TORONTO TEAM REALTY INC. |
Sign in to reveal recent sold prices in this area.