Photo of 36 Longwood CourtJust Listed
$649,900
36 Longwood Court
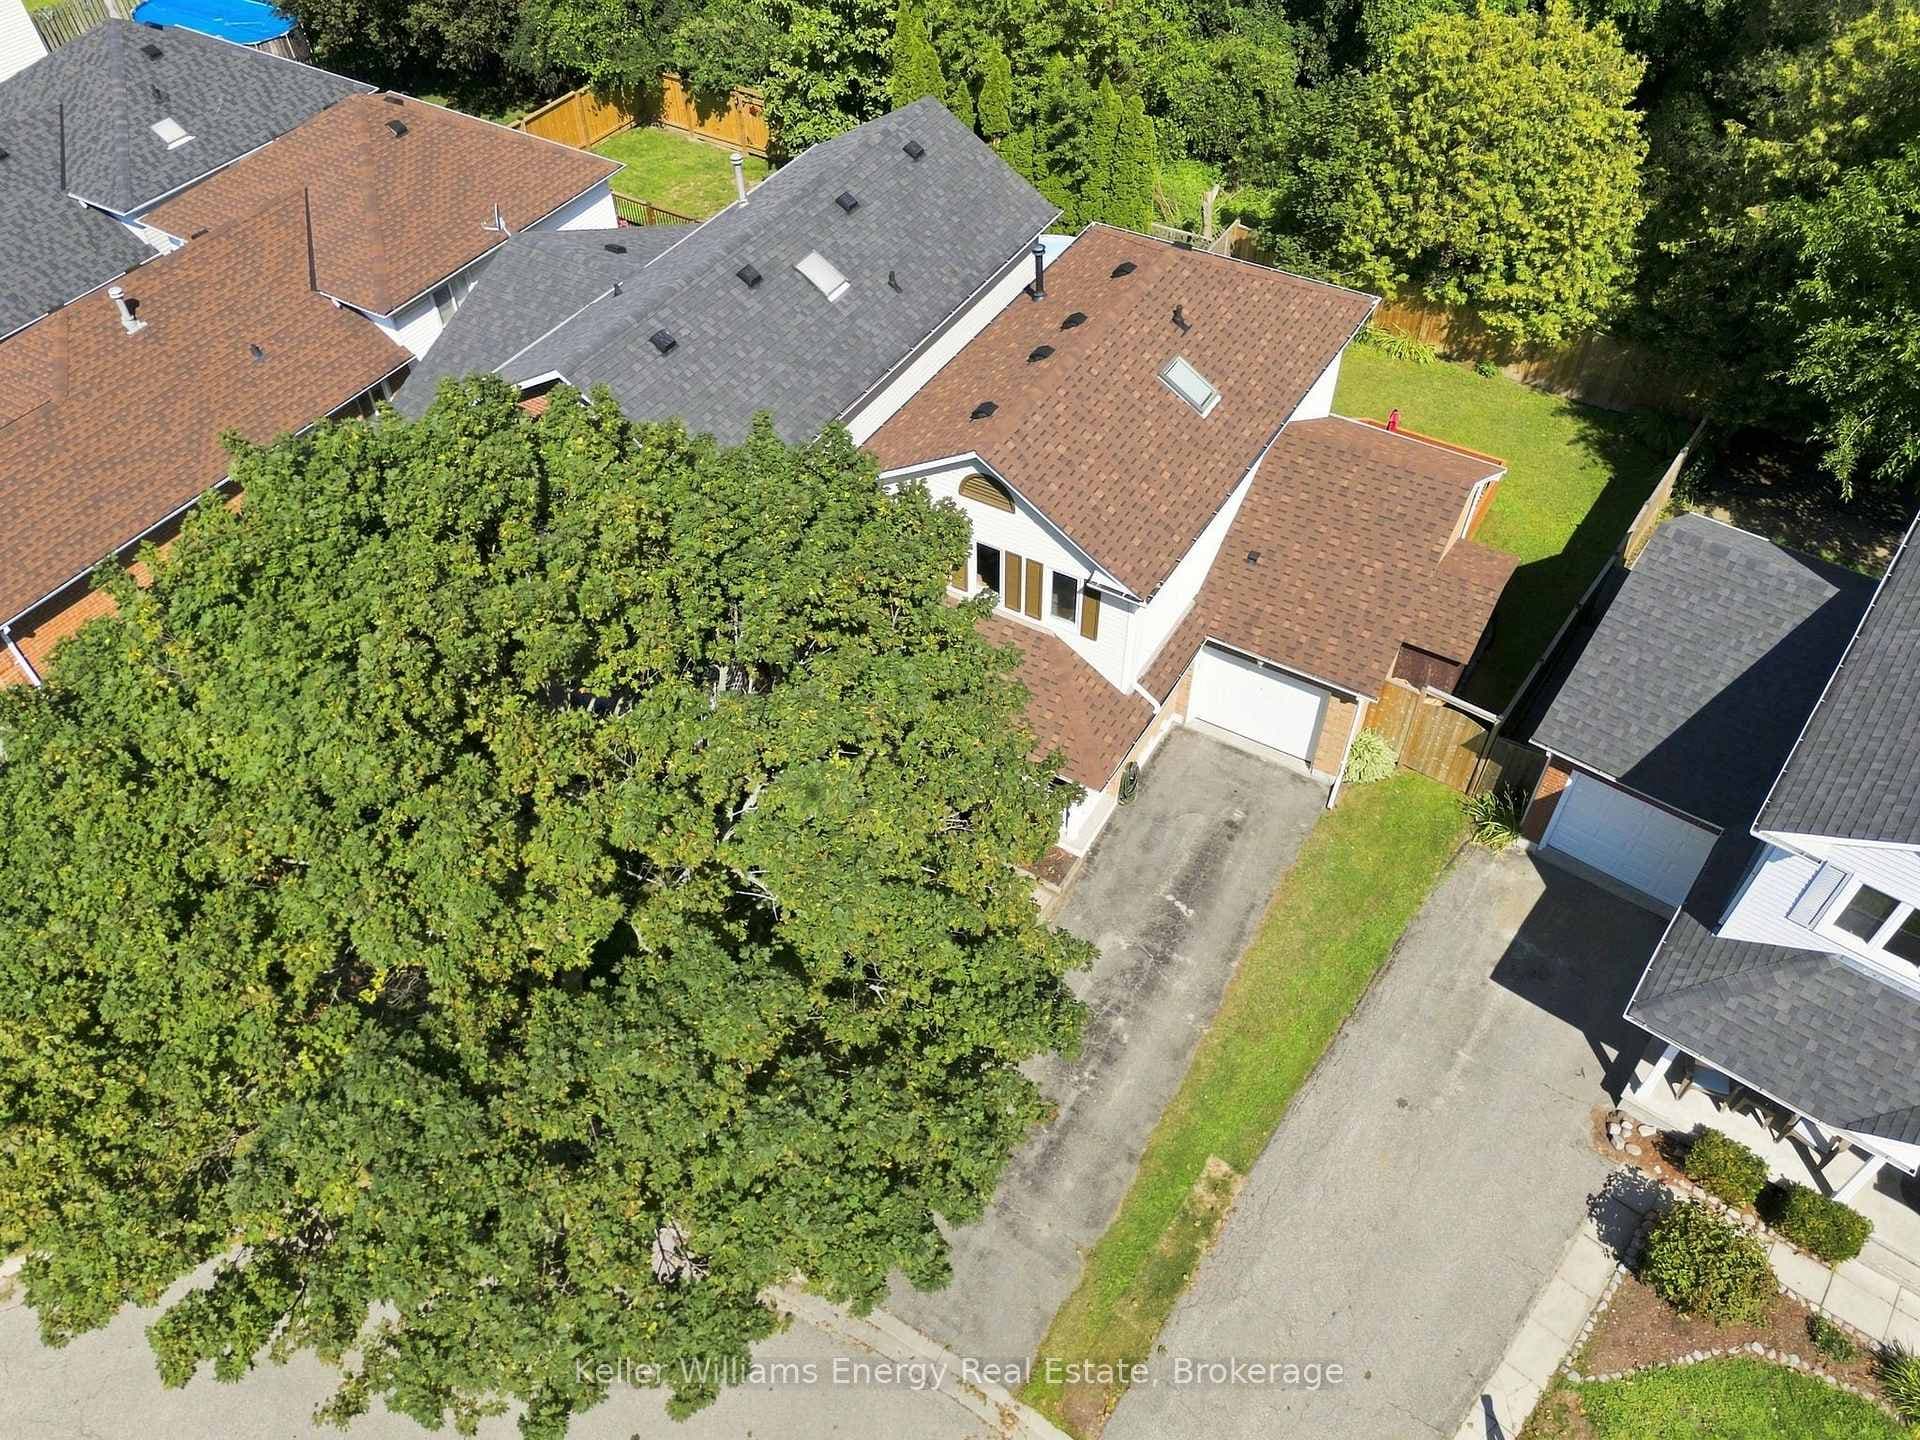
3 Bedroom Freehold Townhome Nestled On A Private Treed Lot With No Neighbours Behind! This Beautifully Presented Home Offers A Bright, Inviting Main Floor Plan Enhanced By New Laminate Floors (2025), An Elegant Foyer With Wainscotting, And A Spacious Combined Living And Formal Dining Room Finished With Crown Moulding And Peaceful Backyard Views. The Family-Sized Kitchen Features A Stylish Backsplash, Pantry, Breakfast Area, And Sliding Glass Walk-Out To A Patio And Fully Fenced Backyard With Gated Access To The Treed Lot Behind - A Wonderful Setting For Relaxing, Entertaining, Kids, Pets, Or Summer BBQs. Upstairs, You'll Find Three Generous Bedrooms, Including A Lovely Primary Retreat With His-And-Hers Closets And Semi-Ensuite Access. The Partially Finished Basement Adds Valuable Living Space With A Comfortable Rec Room And Convenient Laundry Area. A Fantastic Opportunity For First-Time Buyers, Downsizers, Or Investors In A Highly Desirable Courtice Community, Within Walking Distance To Elementary And High Schools, Recreation Centre, Library, Walking Trails, Transit, The New Starbucks Plaza, And Offering Easy Access To Hwy 418, 407 & 401 For Commuters!
| MLS® Number | E13566526 |
| Status | Active |
| Listing Type | For Sale |
| Property Type | Townhouse |
| Interior Size | 1,100 sq ft |
| Beds / Baths | 3 bed · 2 bath |
| Neighbourhood | Courtice |
| City | Clarington |
| Postal Code | L1E 2W2 |
| Province | ON |
| Listed Date | July 15, 2026 |
| Days on Market | 22 |
| Price per Sq Ft | $545 |
| Brokerage | TANYA TIERNEY TEAM REALTY INC. |
Sign in to reveal recent sold prices in this area.