Photo of 24 Thimbleberry Cross Unit 36Just Listed

$899,900
24 Thimbleberry Cross Unit 36
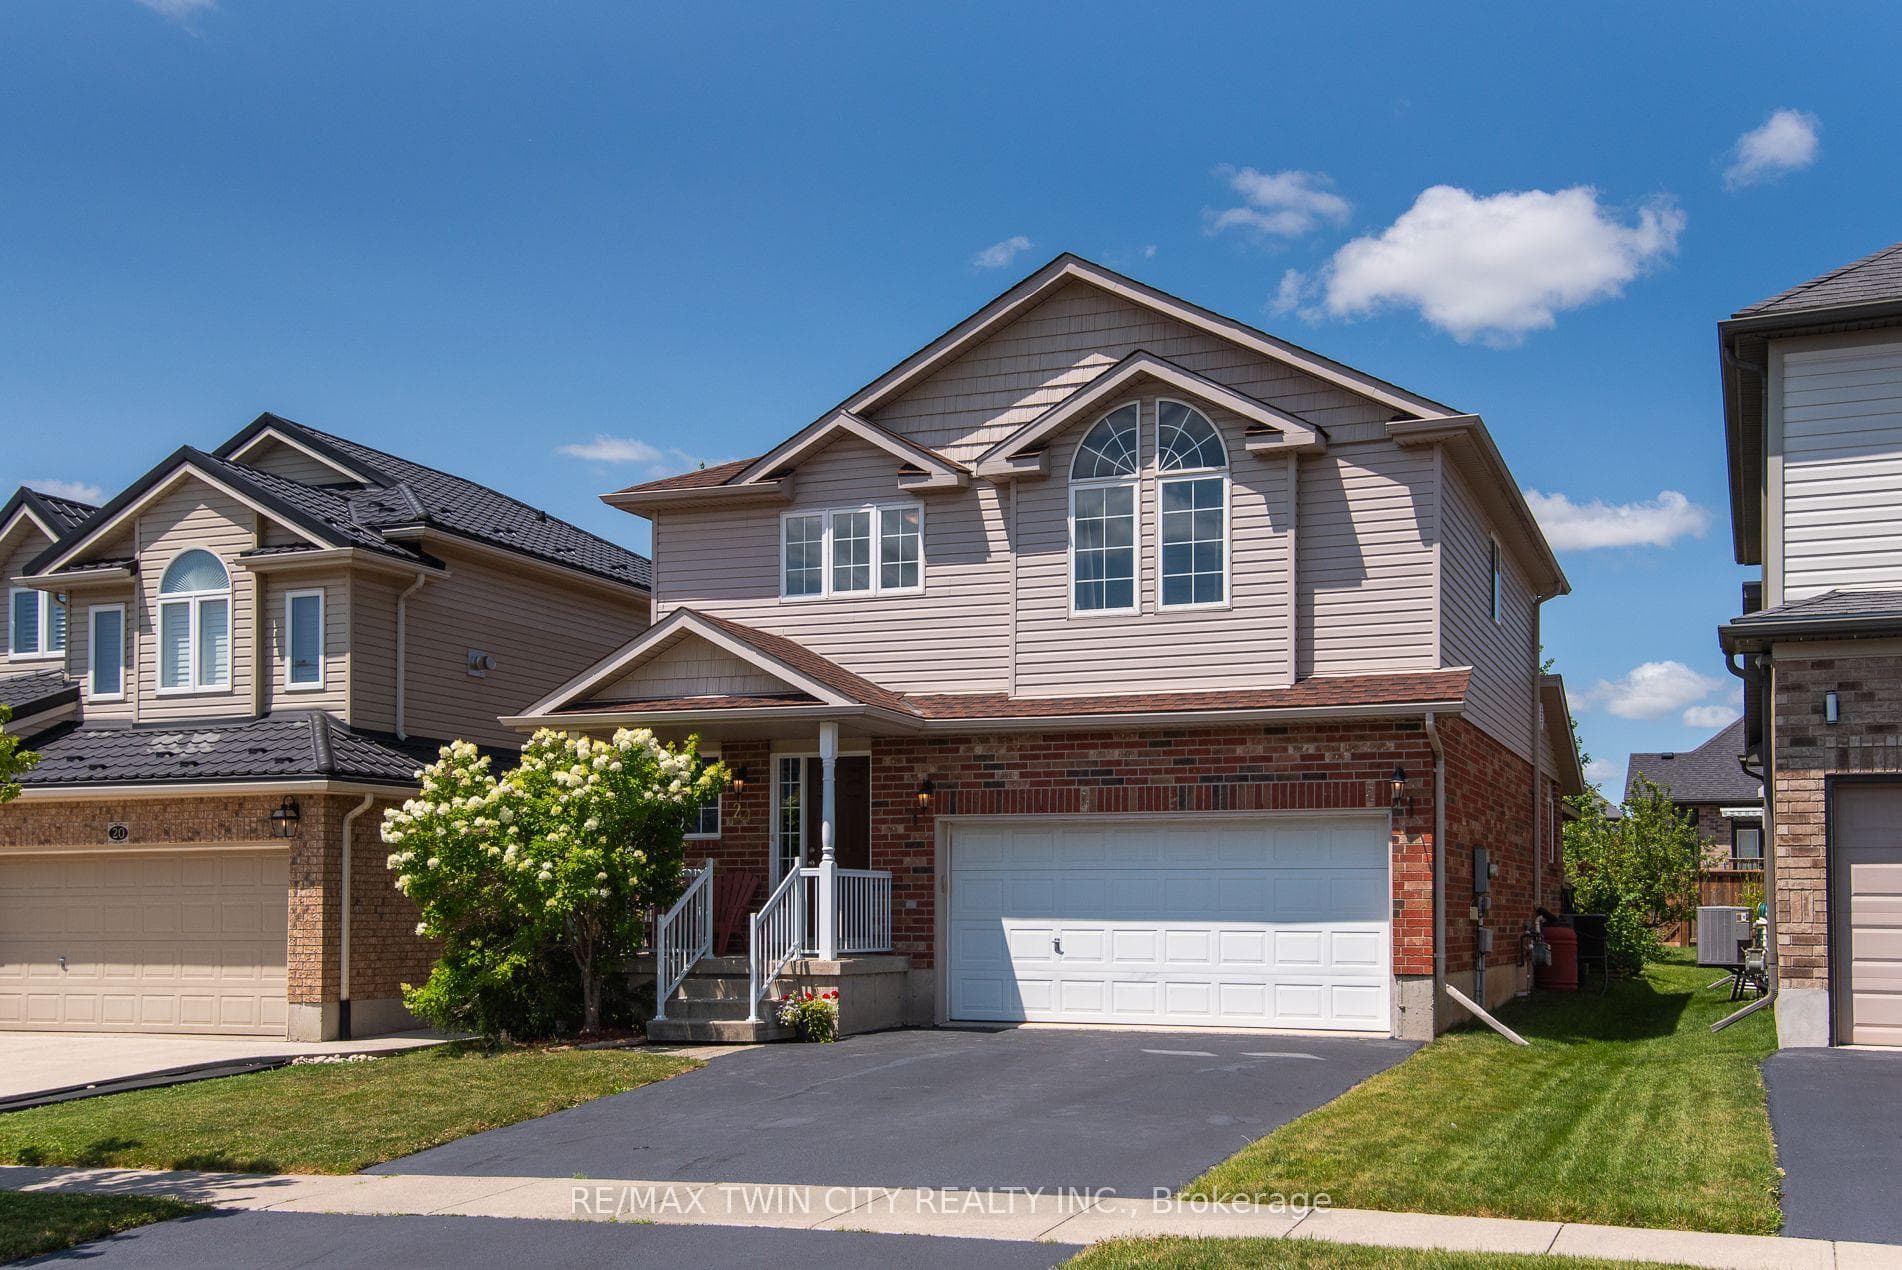
Welcome to your dream home! You'll be blown away by this stunning 2+1 bedroom/3 bath treasure that's 10-out-of-10 from top to bottom. Lovely landscaping and an interlock drive give it instant curb appeal. The covered front porch is a welcoming place to visit with the neighbours. Stepping inside, you'll find an open concept layout that's perfect for entertaining, complete with a stone gas fireplace in the sunny living room. The island kitchen with breakfast bar features ample cabinetry, quartz countertops, beautiful stainless appliances, a coffee bar and multiple windows. The adjoining formal dining area has all the space you'll need. The French door walkout leads to a covered private deck with retractable screen that instantly turns this outdoor space into a fabulous Muskoka room! A gracious primary suite with Jack and Jill closets is tucked away down the hall with it's own 4-piece ensuite. An additional bedroom (or perfect home office) with ensuite privilege is steps away, while a separate laundry room and 4-piece family bath complete the carpet-free main floor. Downstairs, a gorgeous walkout rec room with gas fireplace expands your living space and is finished as beautifully as the main level. The fabulous wet bar has quartz counters and double sinks. An additional bedroom (with ensuite privilege) and generous 3-piece bath are perfect for guests. The downstairs walkout opens to a raised patio and back yard. The spotless heated and insulated attached double garage is a car enthusiasts dream! Retractable central vac system in the kitchen, ensuite and garage. R/O system in the kitchen and bar. Basement ceiling is sound-proofed. Sump pump has battery backup. Water softener has a 10 year warranty. Condo amenities include a clubhouse with a massive party room, games room and library, tennis courts, exercise room, and indoor pool. Stunning in every way, don't miss this home!
| MLS® Number | X9010037 |
| Status | Sold |
| Listing Type | For Sale |
| Property Type | Condo |
| Interior Size | 1,800 sq ft |
| Beds / Baths | 3 bed · 3 bath |
| Locker | None |
| Exposure | North East |
| Balcony | Open |
| City | Wilmot |
| Postal Code | N3A 0C7 |
| Province | ON |
| Listed Date | June 19, 2026 |
| Brokerage | RE/MAX TWIN CITY REALTY INC. |
Sign in to reveal recent sold prices in this area.