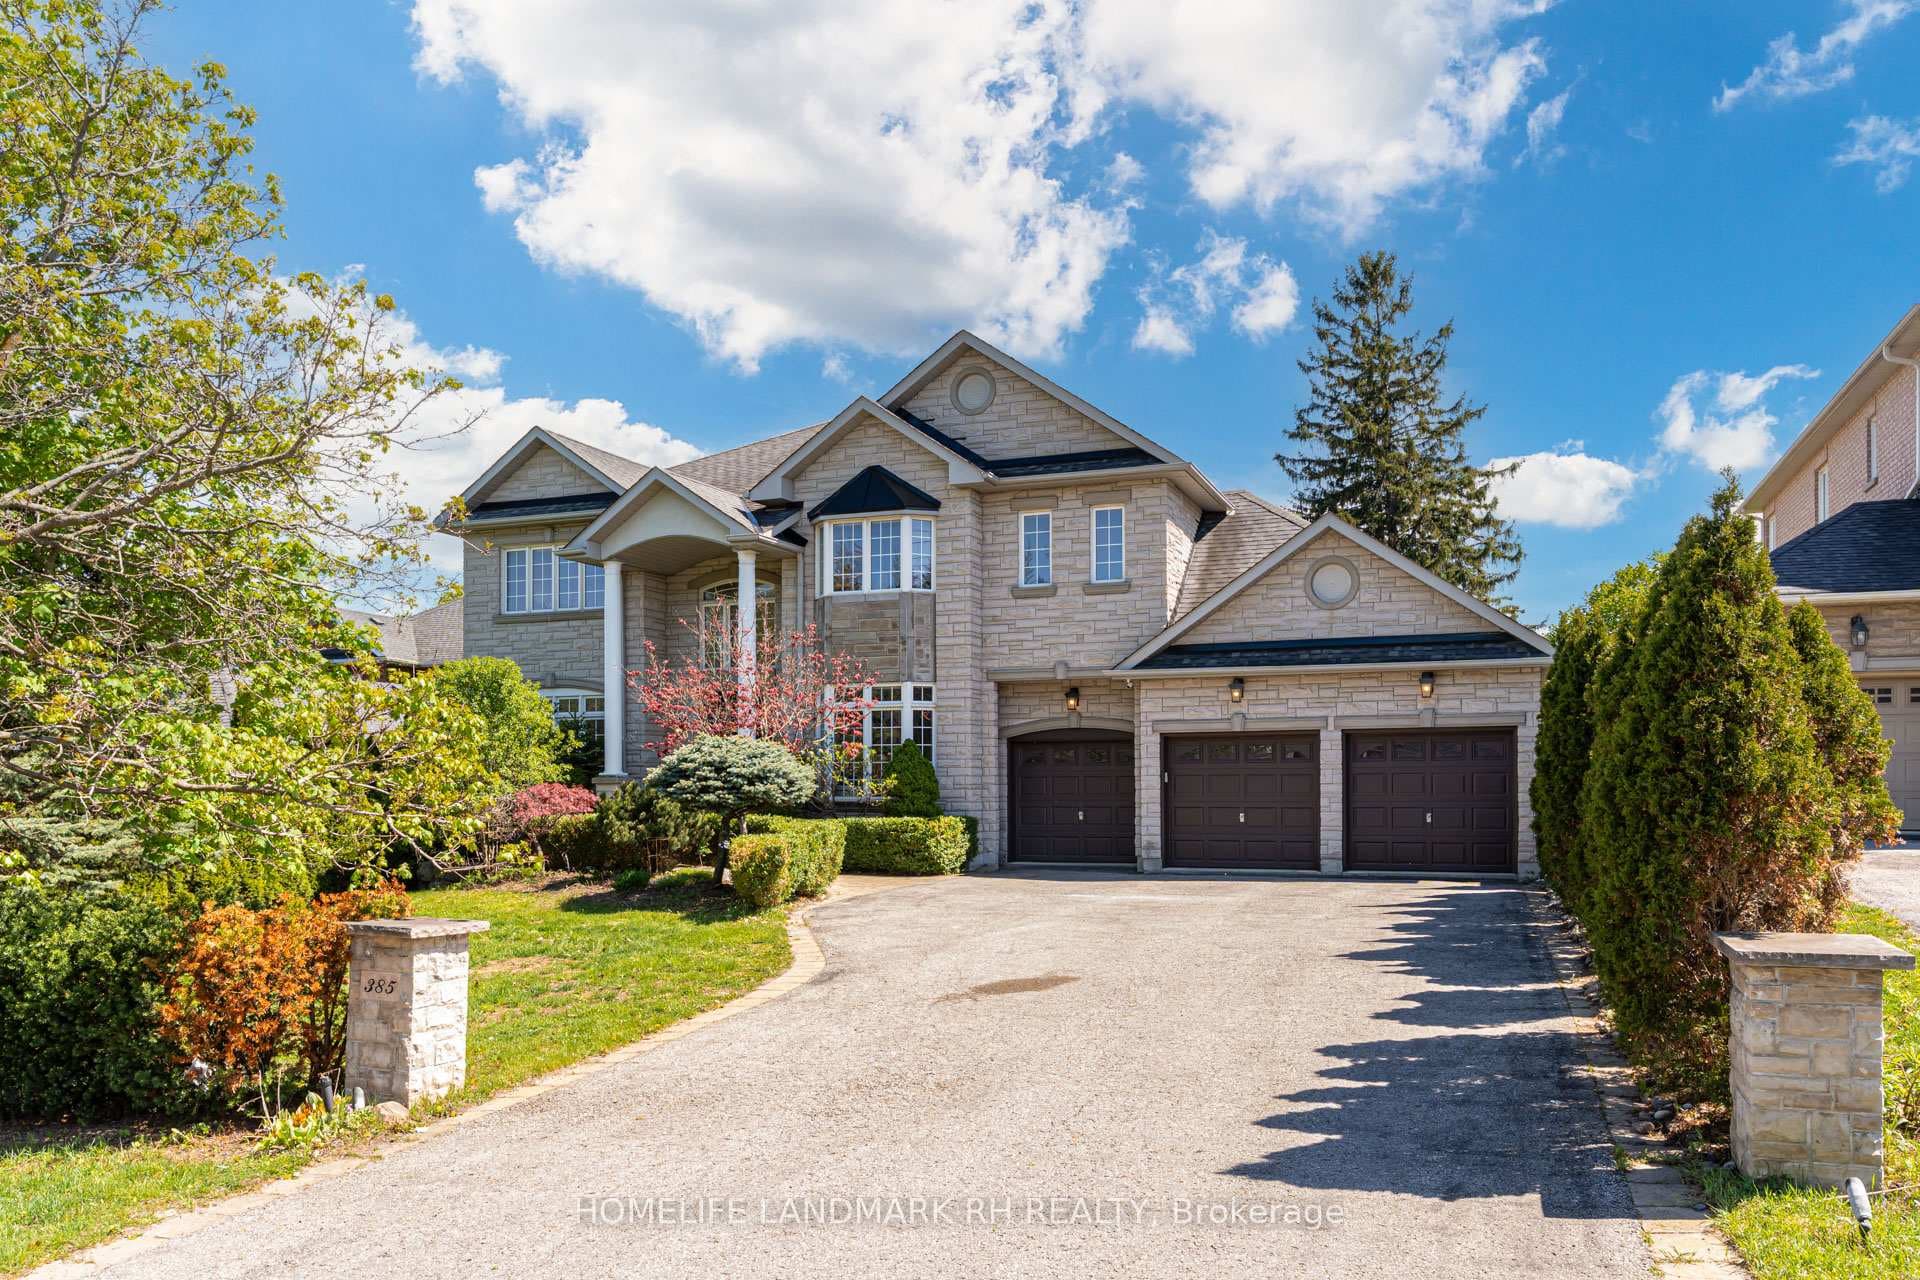
Photo of 385 Kennedy StreetJust Listed
$2,000,000
385 Kennedy Street
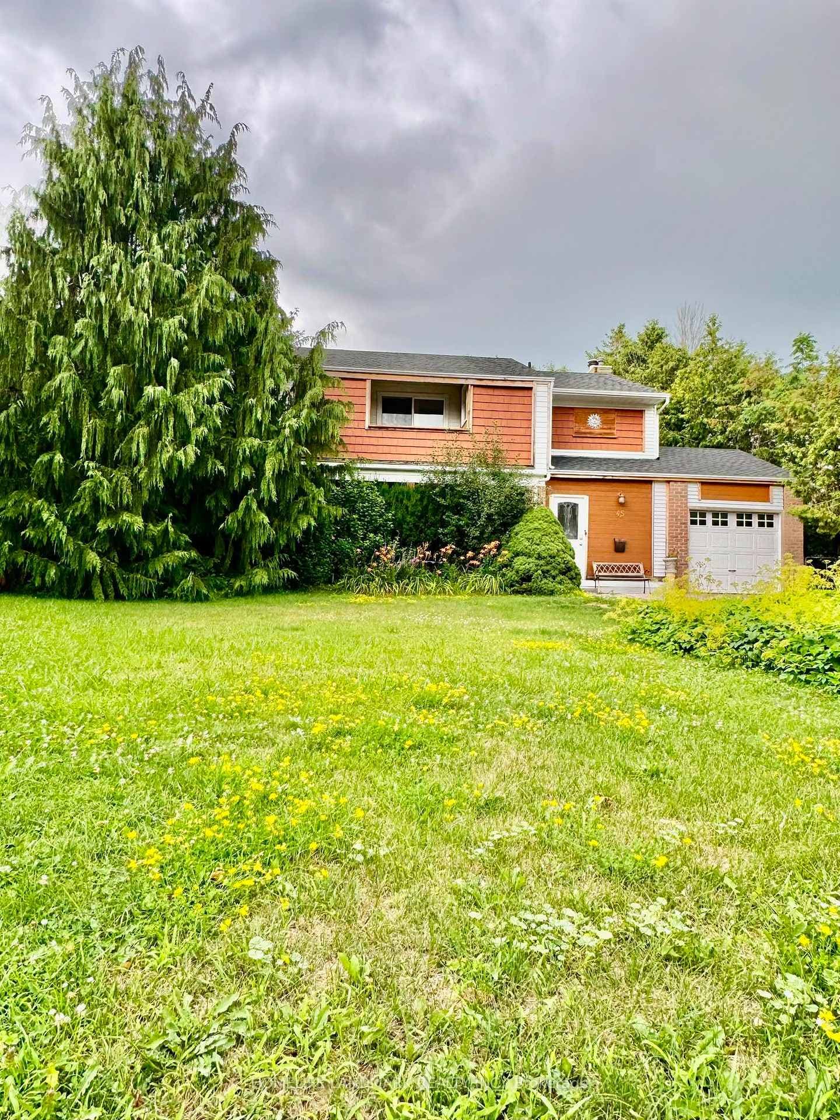
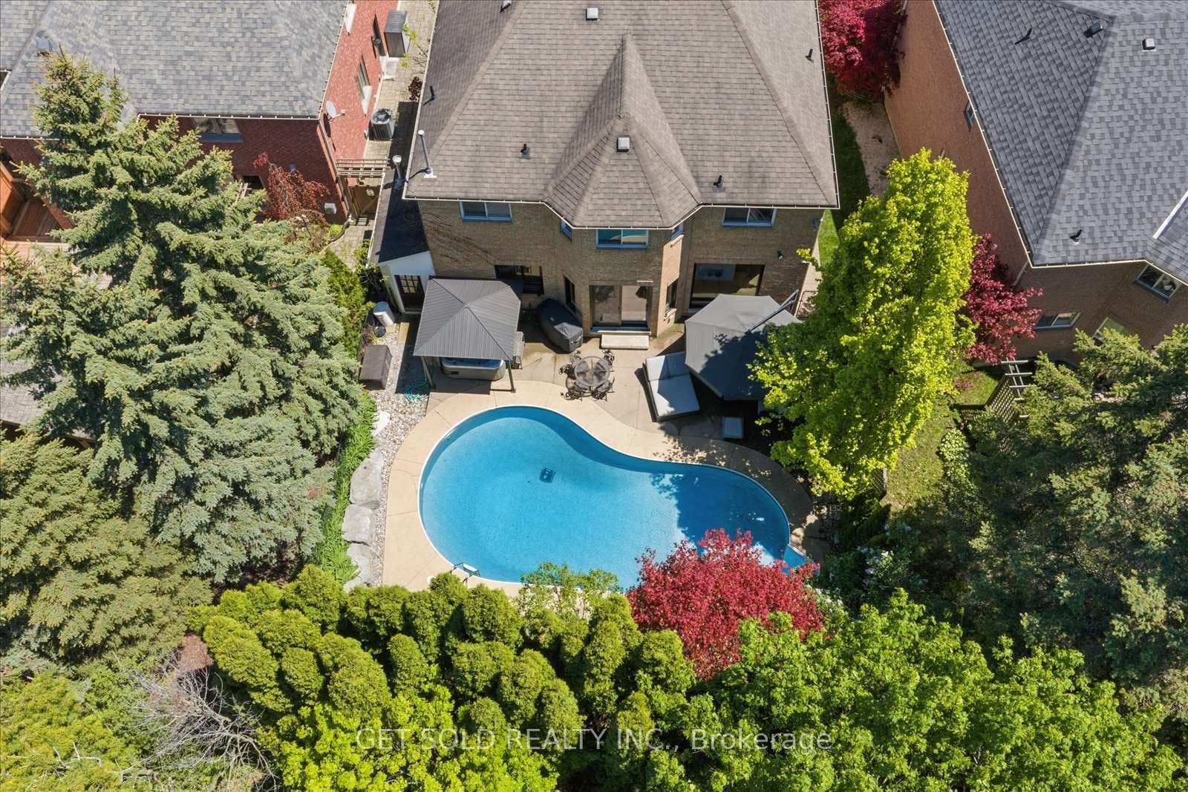
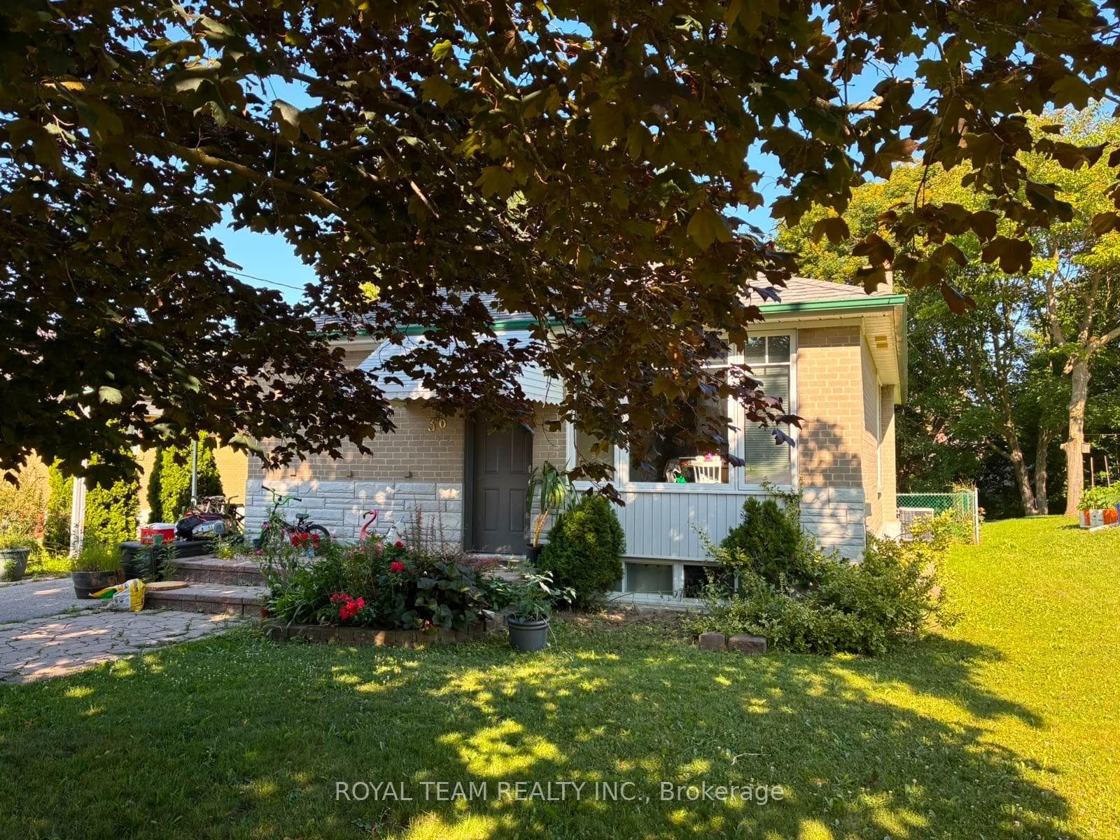
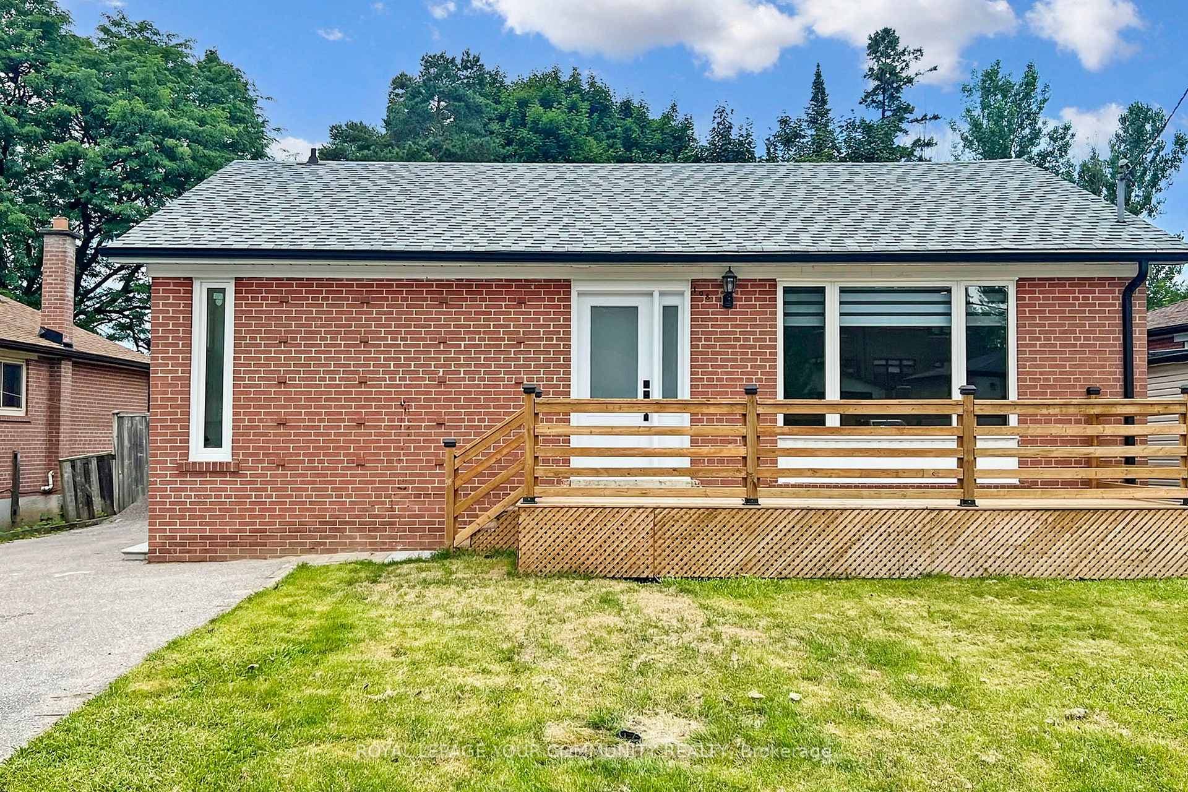
Positioned on a quiet residential street in Aurora, this well-maintained two-storey detached home offers a practical layout with defined yet connected living spaces and a private backyard setting. The main floor is arranged for everyday use, with a spacious living and dining area that flows into a bright kitchen featuring a centre island and clear sightlines throughout. A walk-out from the dining area leads to a rear deck with a covered gazebo, overlooking a mature yard with an in-ground pool. The upper level includes three bedrooms with comfortable proportions, including a primary suite with a three-piece ensuite and ample closet space. A finished basement extends the living area with a large recreation room, fireplace, additional bedroom, and full bathroom, providing flexibility for guests, extended family, or workspace needs. Complete with an attached garage and private driveway, this home offers a balanced combination of interior space and outdoor functionality in an established neighbourhood setting.
| MLS® Number | N13078822 |
| Status | Sold |
| Listing Type | For Sale |
| Property Type | Single Family Home |
| Interior Size | 1,100 sq ft |
| Beds / Baths | 4 bed · 4 bath |
| Neighbourhood | Aurora Highlands |
| City | Aurora |
| Postal Code | L4G 2K5 |
| Province | ON |
| Listed Date | May 5, 2026 |
| Brokerage | RE/MAX HALLMARK REALTY LTD. |
Sign in to reveal recent sold prices in this area.