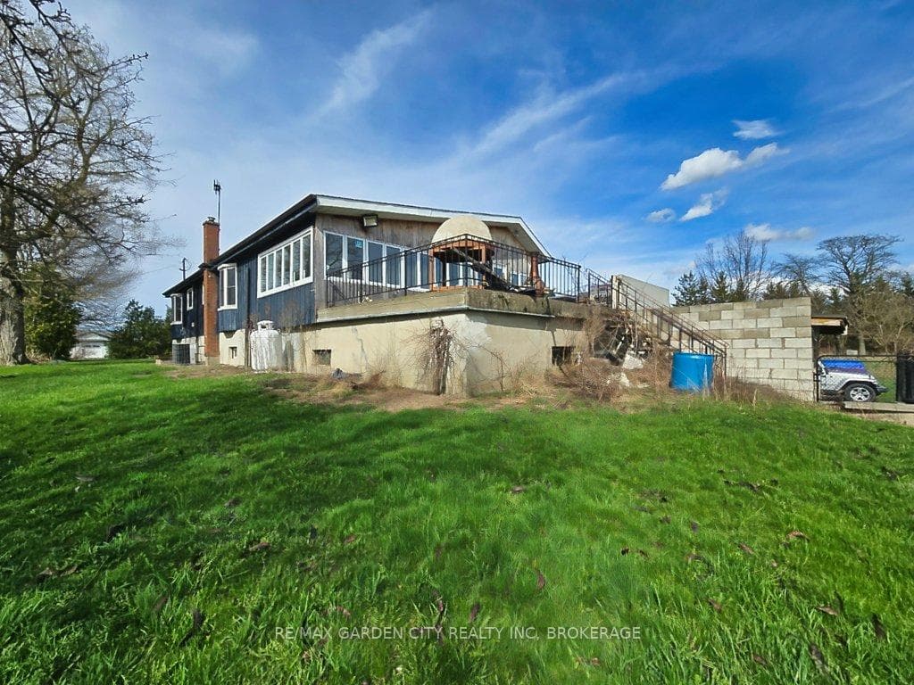
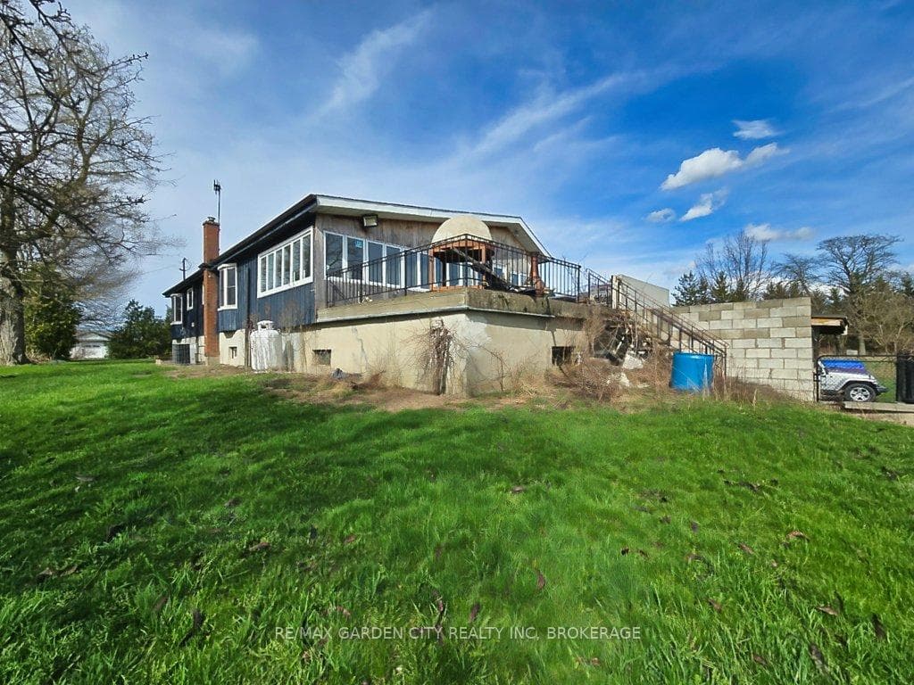
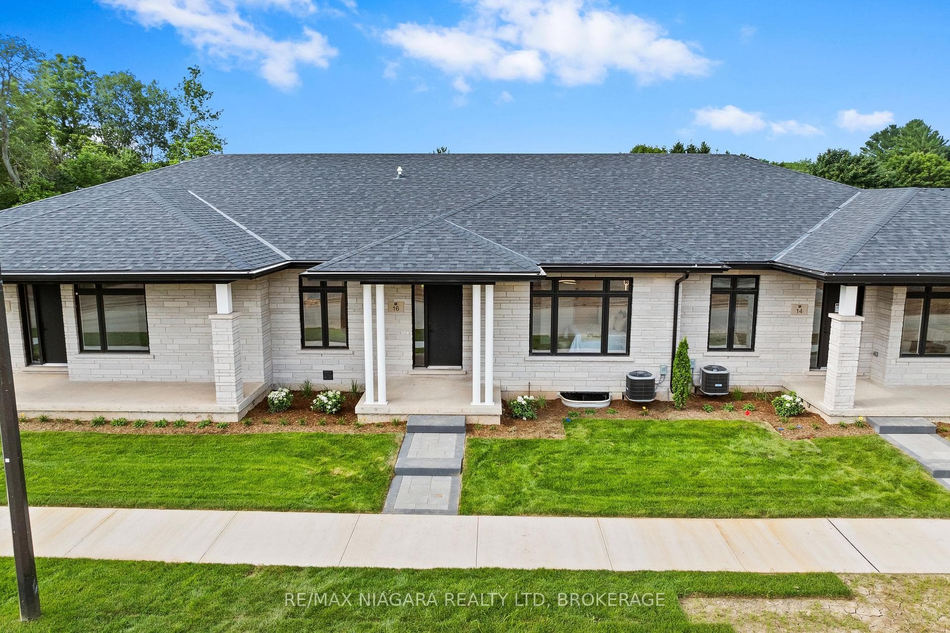
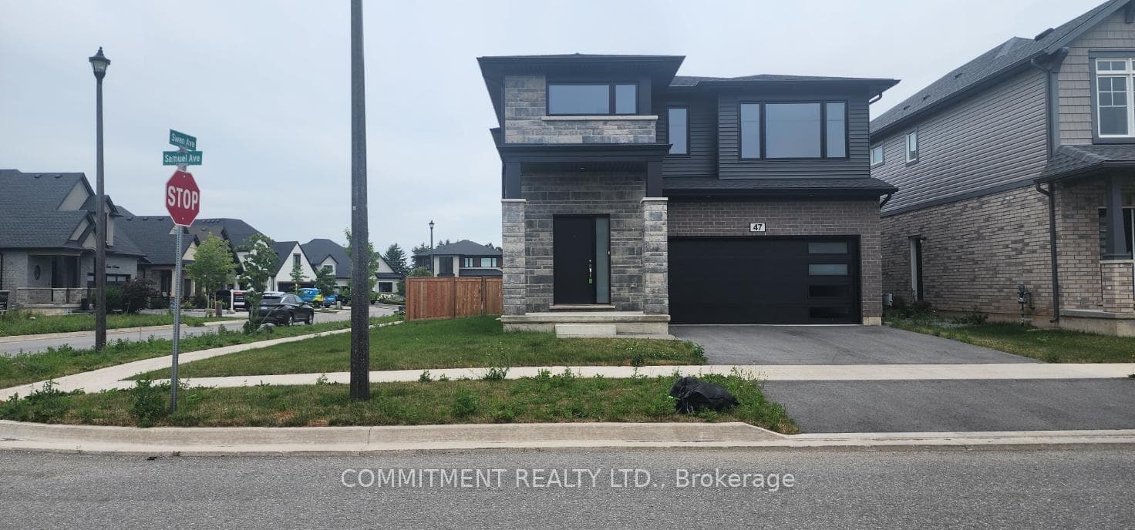
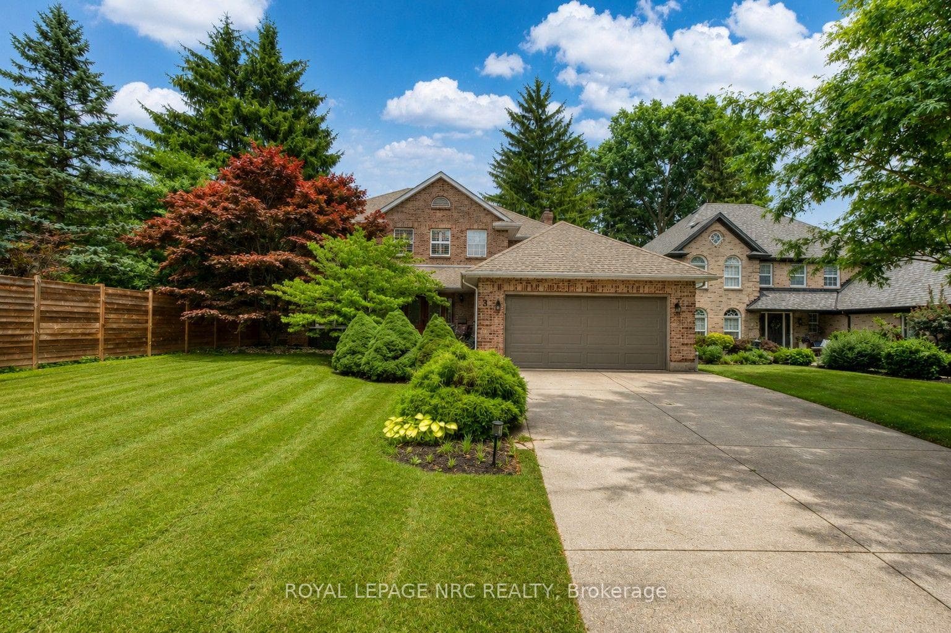
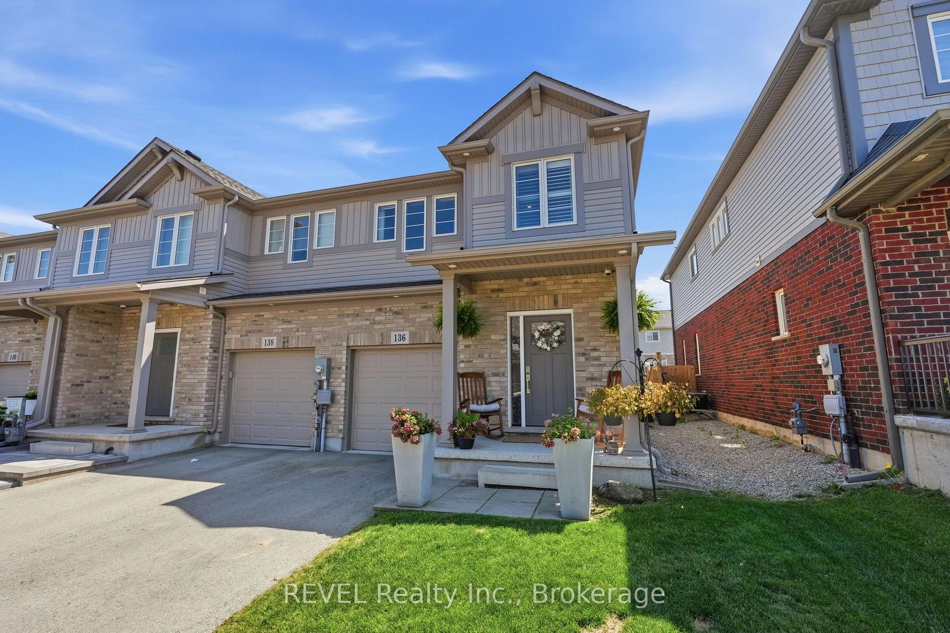
Photo of 136 Acacia Road RoadJust Listed
$669,900
136 Acacia Road Road
PRIVATE, PEACEFUL & PERFECT! Welcome to one of Fonthill's most sought-after locations. This exceptional 4-level backsplit offers outstanding living space, beautiful updates, and a setting where homes rarely become available. Prepare to be dazzled by the stunning custom kitchen by Distinctive Designs in May of 2022 showcasing soft oyster-toned cabinetry anchored by a striking Cambria quartz centre island - perfect for gatherings. The kitchen features a built-in convection/microwave oven, gas range, pull-out spice rack, Bosch refrigerator, Café double-drawer beverage fridge for refreshments, white backsplash and abundant pot lighting. The dining area flows seamlessly from the kitchen enhanced by Hunter Douglas top-down/bottom-up blinds, for hosting. Just off the kitchen, the bright living room features hardwood floors and a large picture window that fills the space with natural light. Upstairs offers three bedrooms. The primary bedroom includes an updated 2-piece ensuite with an upper updated 4-piece bathroom. The main level mudroom/laundry provides convenient access to the garage and backyard along with a functional laundry area. The lower-level hosts another bedroom plus a versatile bonus room connected, ideal for a nursery, den, craft room or additional bedroom. The family room enjoys a warm brick gas fireplace, large windows and handy bar sink, perfect for relaxing evenings or entertaining. Continue down to the newly renovated basement where you'll discover a luxurious spa-inspired 3-piece bathroom with a glass steam shower and heated tile floors. The L-shaped layout offers space for a gym, recreation area and storage, finished with luxury vinyl flooring. Outside enjoy a fully fenced backyard, double concrete driveway and attached garage. All perfectly located in the heart of Fonthill-just minutes to the region's celebrated wineries, renowned golf courses, scenic trails, charming village shops and restaurants that make this community one of Niagara's true gems.
| MLS® Number | X13142638 |
| Status | Sold |
| Listing Type | For Sale |
| Property Type | Single Family Home |
| Interior Size | 1,500 sq ft |
| Beds / Baths | 5 bed · 3 bath |
| City | Pelham |
| Postal Code | L3E 0E8 |
| Province | ON |
| Listed Date | May 19, 2026 |
| Brokerage | ROYAL LEPAGE NRC REALTY |
Sign in to reveal recent sold prices in this area.