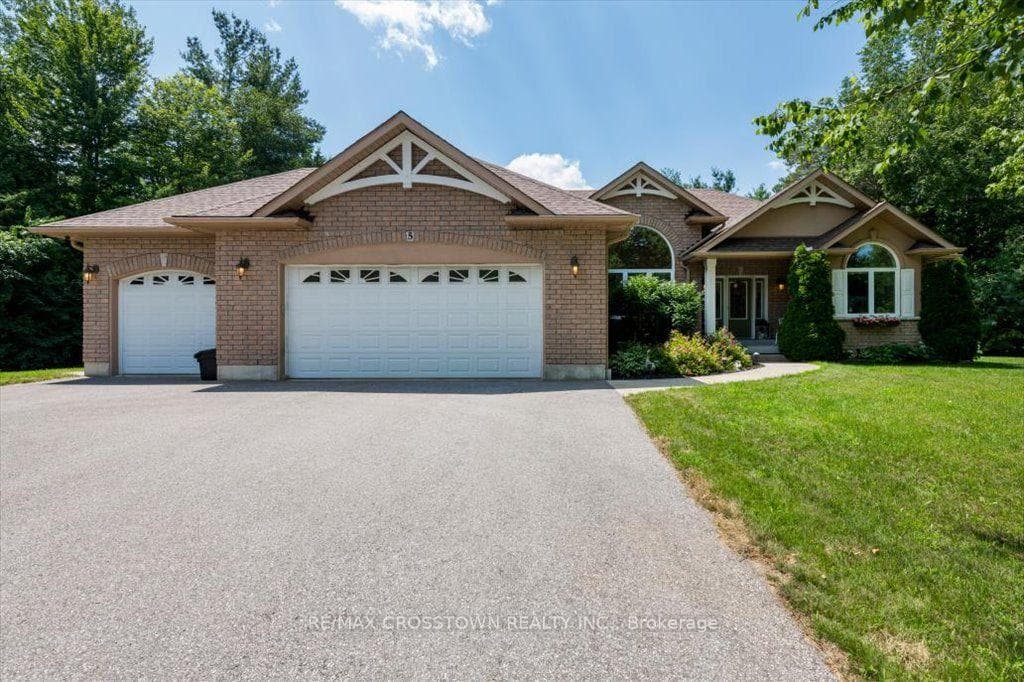
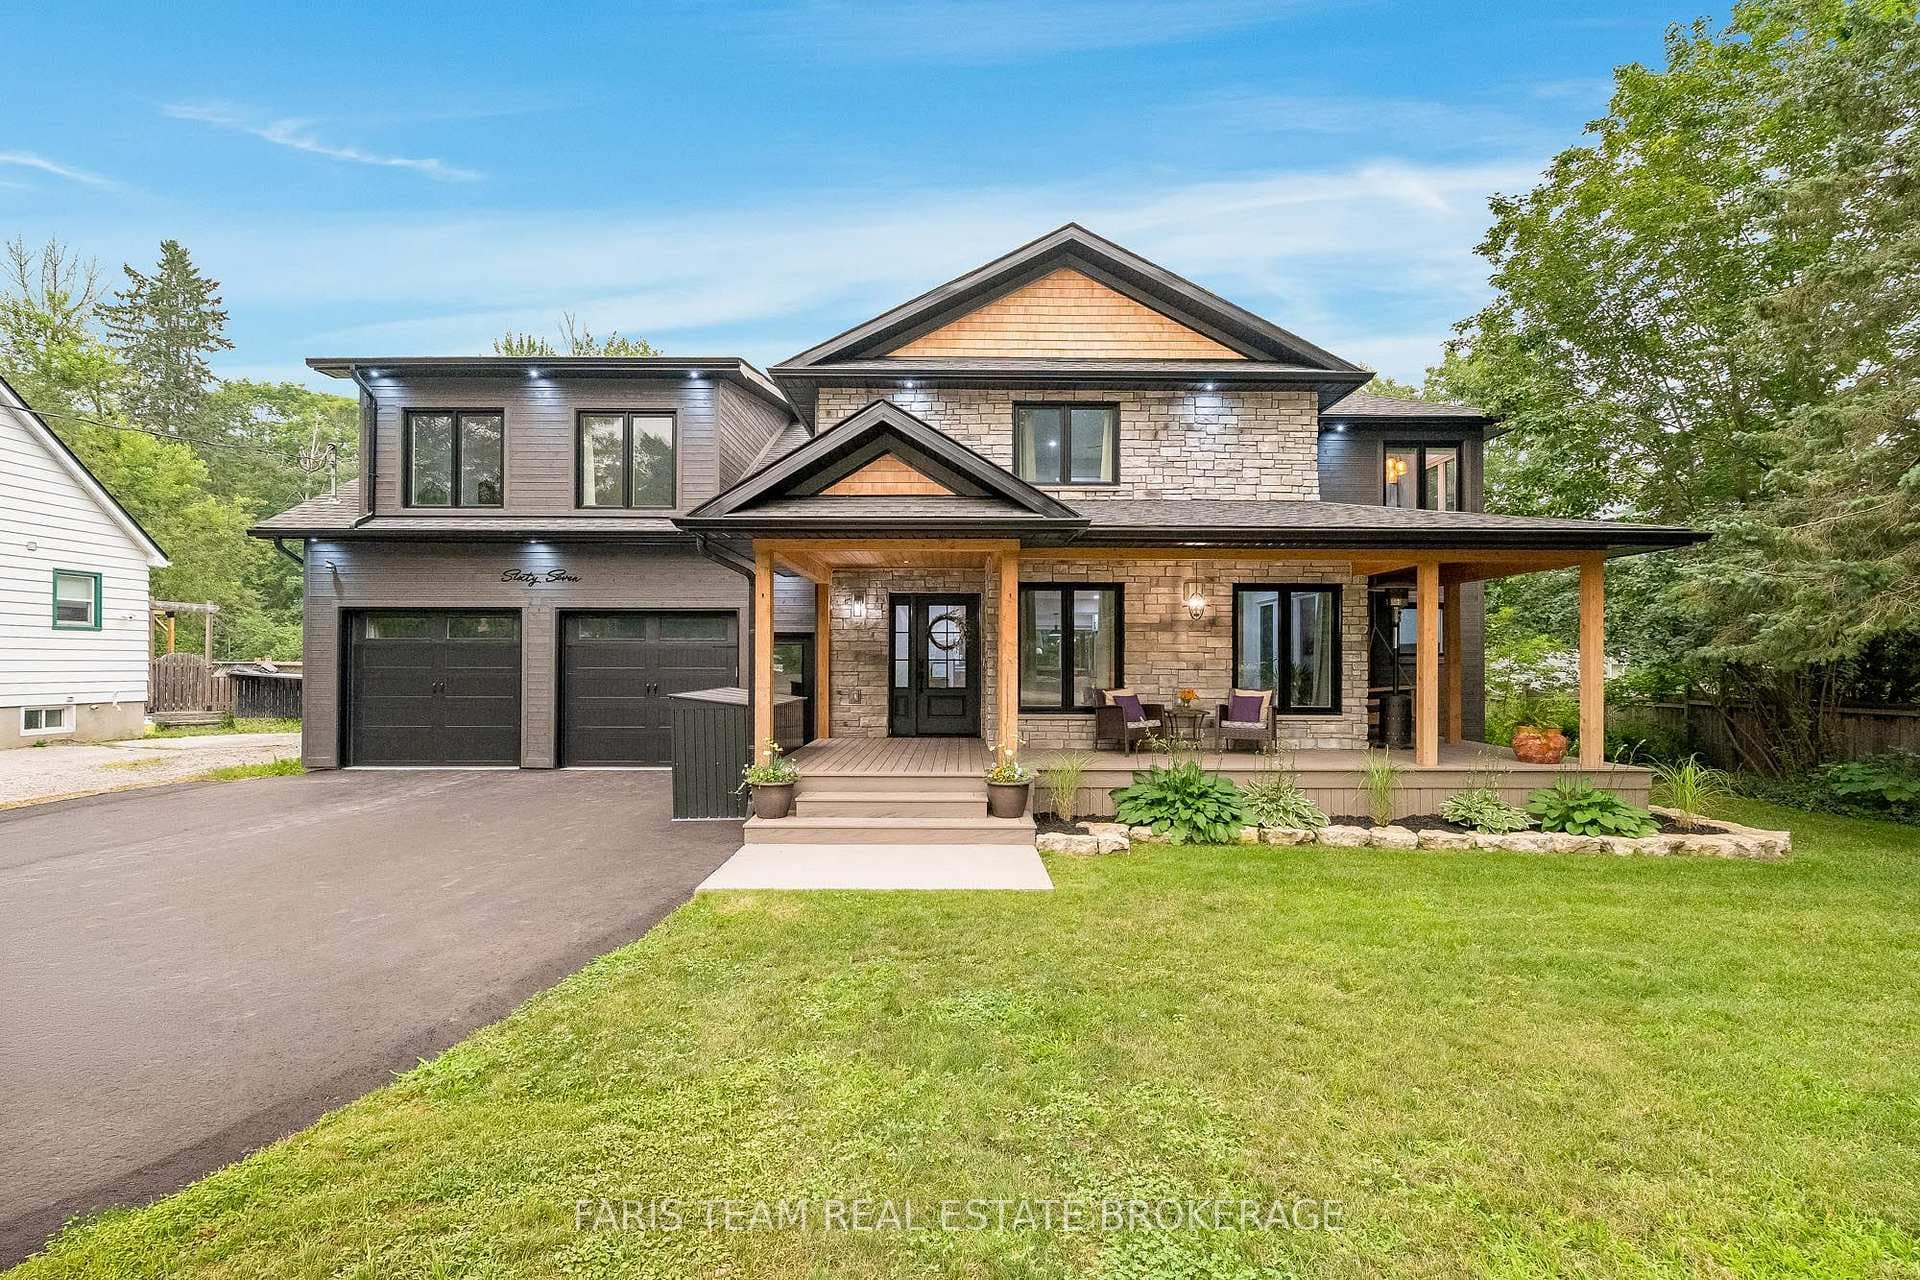
Photo of 67 Doran RoadJust Listed
$1,299,000
67 Doran Road
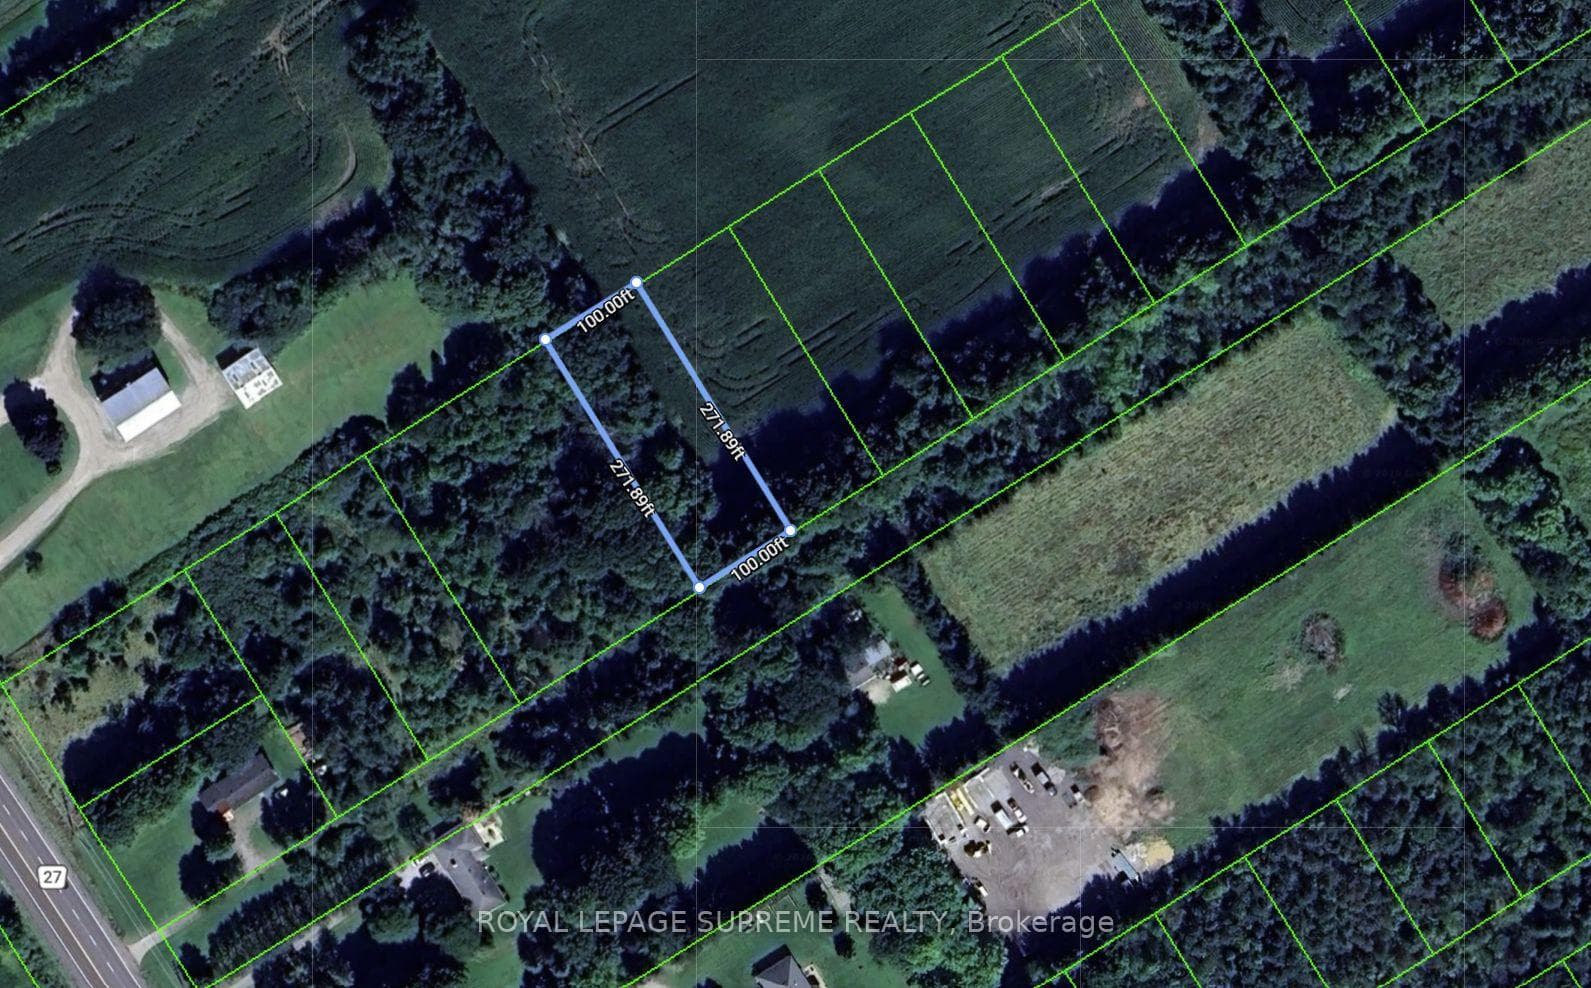
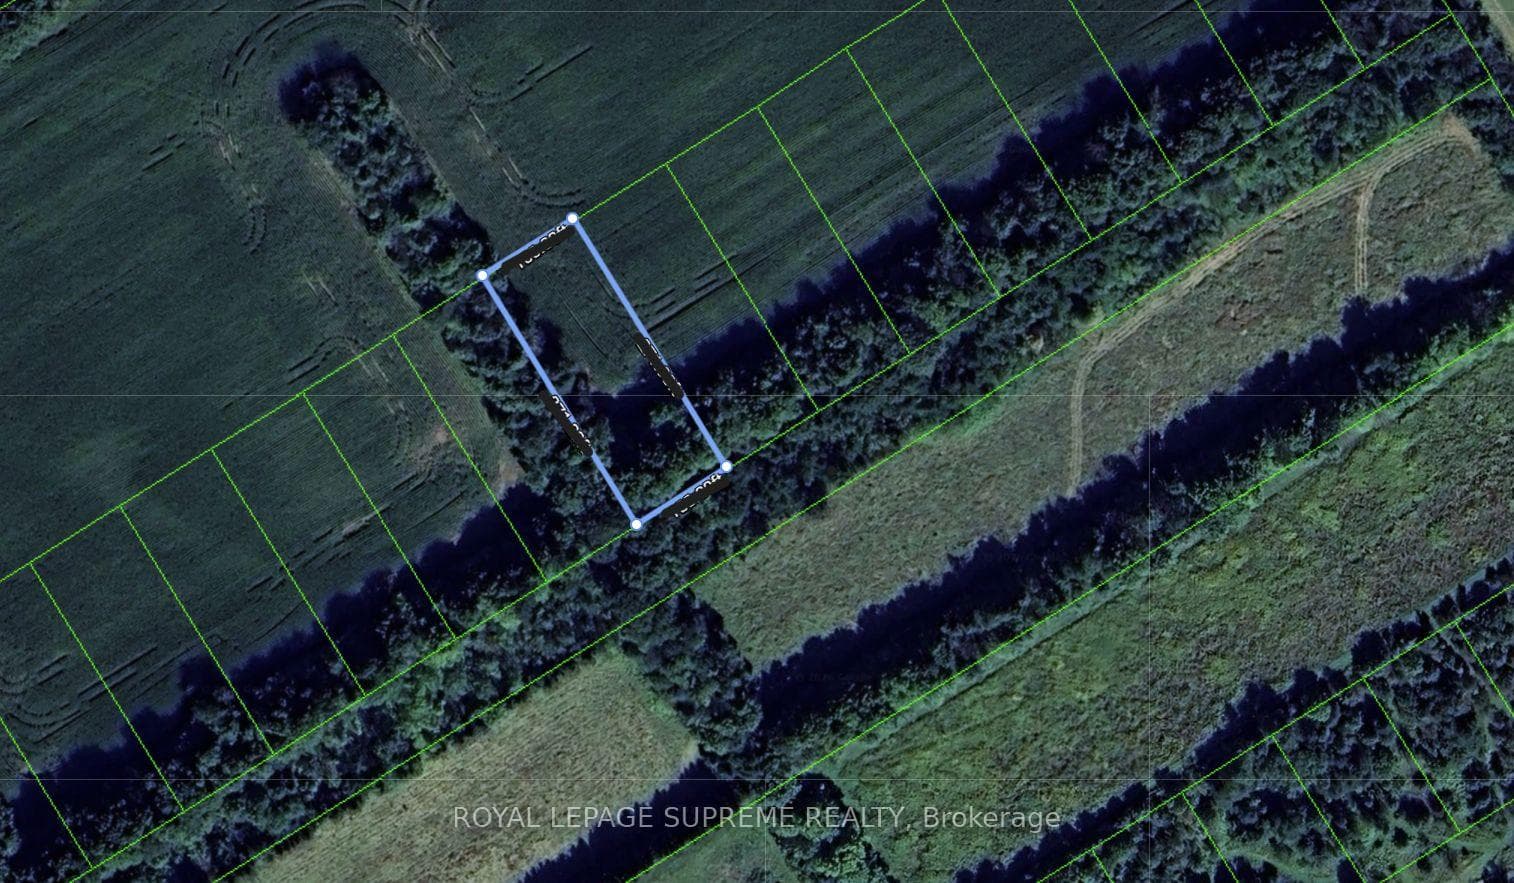
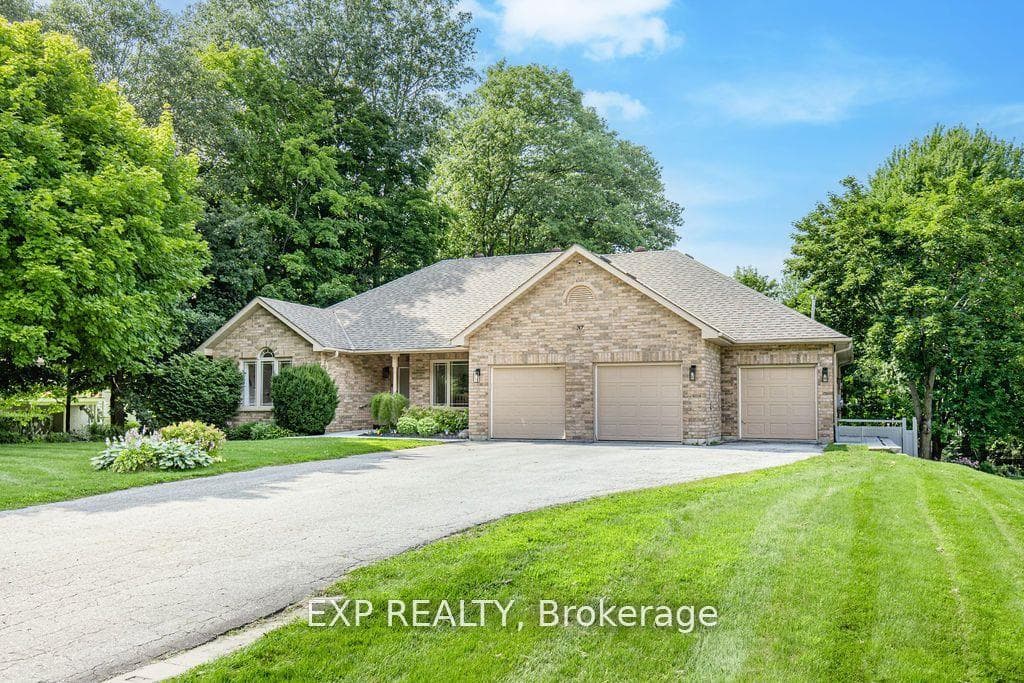
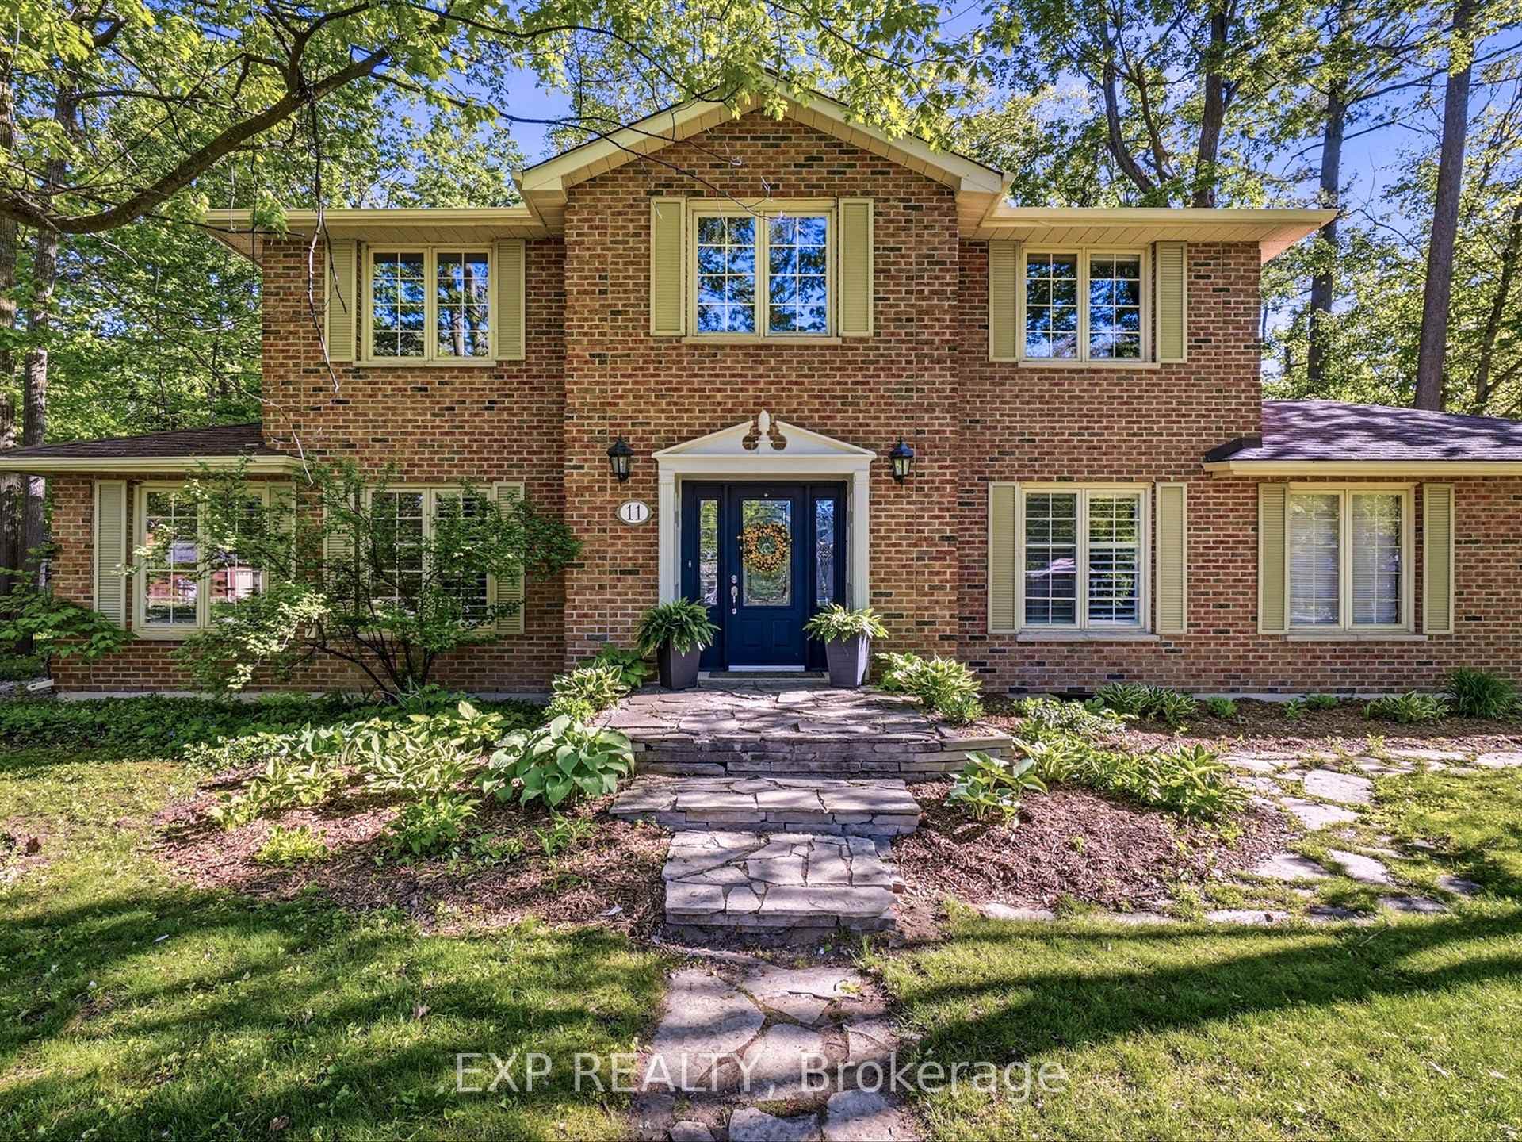
New 3,200 sq. ft. custom stone and brick bungalow on over an acre, built by a quality builder and backed by Tarion warranty. This stunning home features wide plank hardwood floors, high-end light fixtures, JennAir appliances, and Riobel bathroom fixtures throughout. The open-concept kitchen and living area is highlighted by a massive island, butler's pantry with espresso bar, and a dramatic floor-to-ceiling double-sided stone fireplace, with walkout to a covered back deck overlooking a pool-sized yard and forest backdrop. The principal suite offers a feature wall, walk-through custom closet, and spa-inspired ensuite. Separate bedroom wing with 3 bedrooms and 2 full baths. Main floor laundry and mudroom off the impressive 40' x 30' garage with oversized doors, high ceilings for car lifts, and basement walk-up. Basement features 9 ft ceilings and rough-in for additional bath. Landscaping package includes exposed stone concrete walkway, entrance garden with two trees, sodded front yard, and hydro-seeded backyard. Excellent commuter location with easy access to Barrie and Hwy 400.
| MLS® Number | S12911694 |
| Status | Sold |
| Listing Type | For Sale |
| Property Type | Single Family Home |
| Interior Size | 2,500 sq ft |
| Beds / Baths | 4 bed · 3 bath |
| City | Springwater |
| Postal Code | L0L 2K0 |
| Province | ON |
| Listed Date | March 23, 2026 |
| Brokerage | RE/MAX PREMIER THE OP TEAM |
Sign in to reveal recent sold prices in this area.