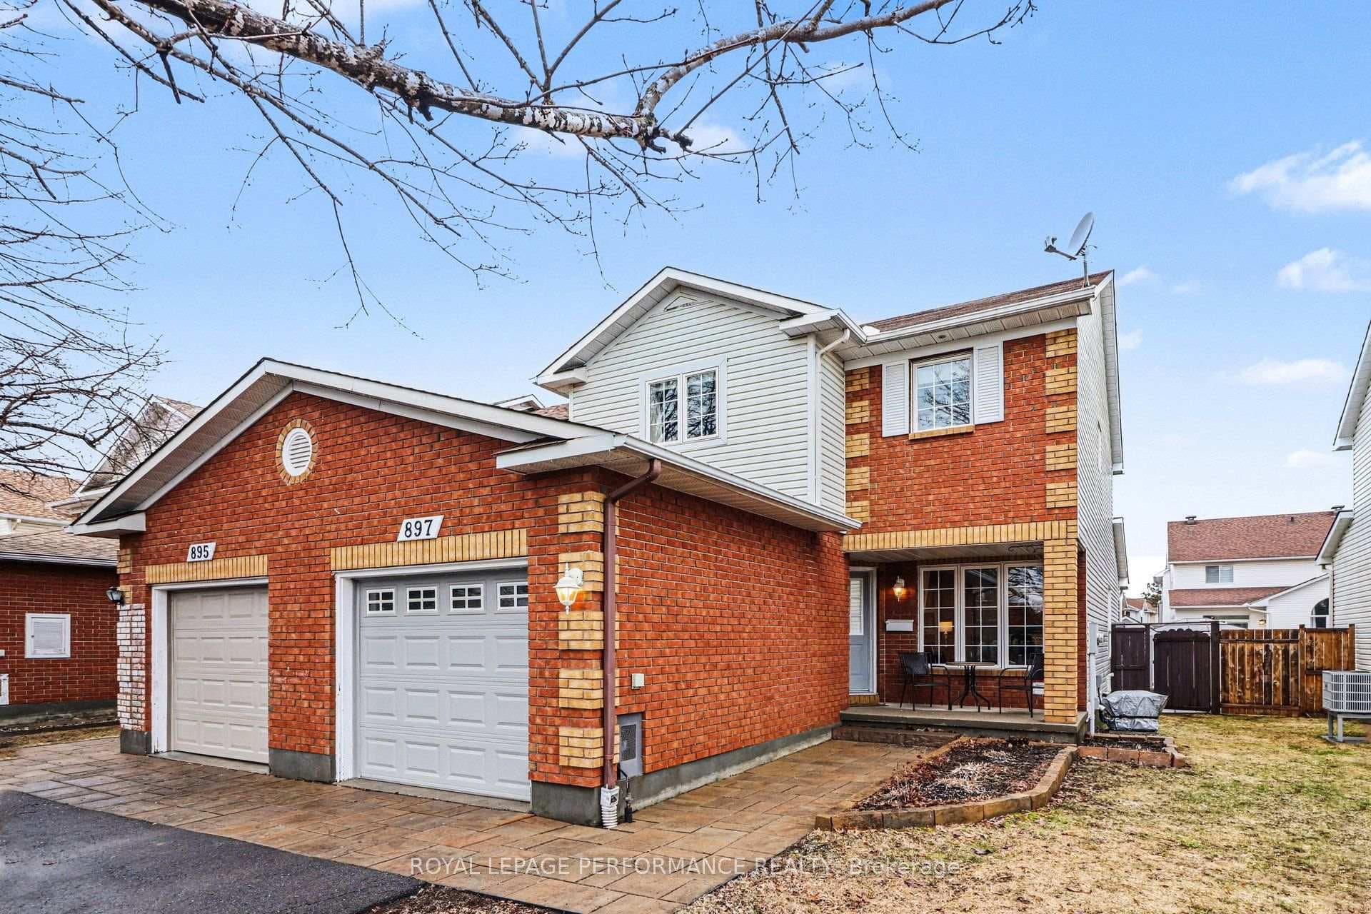
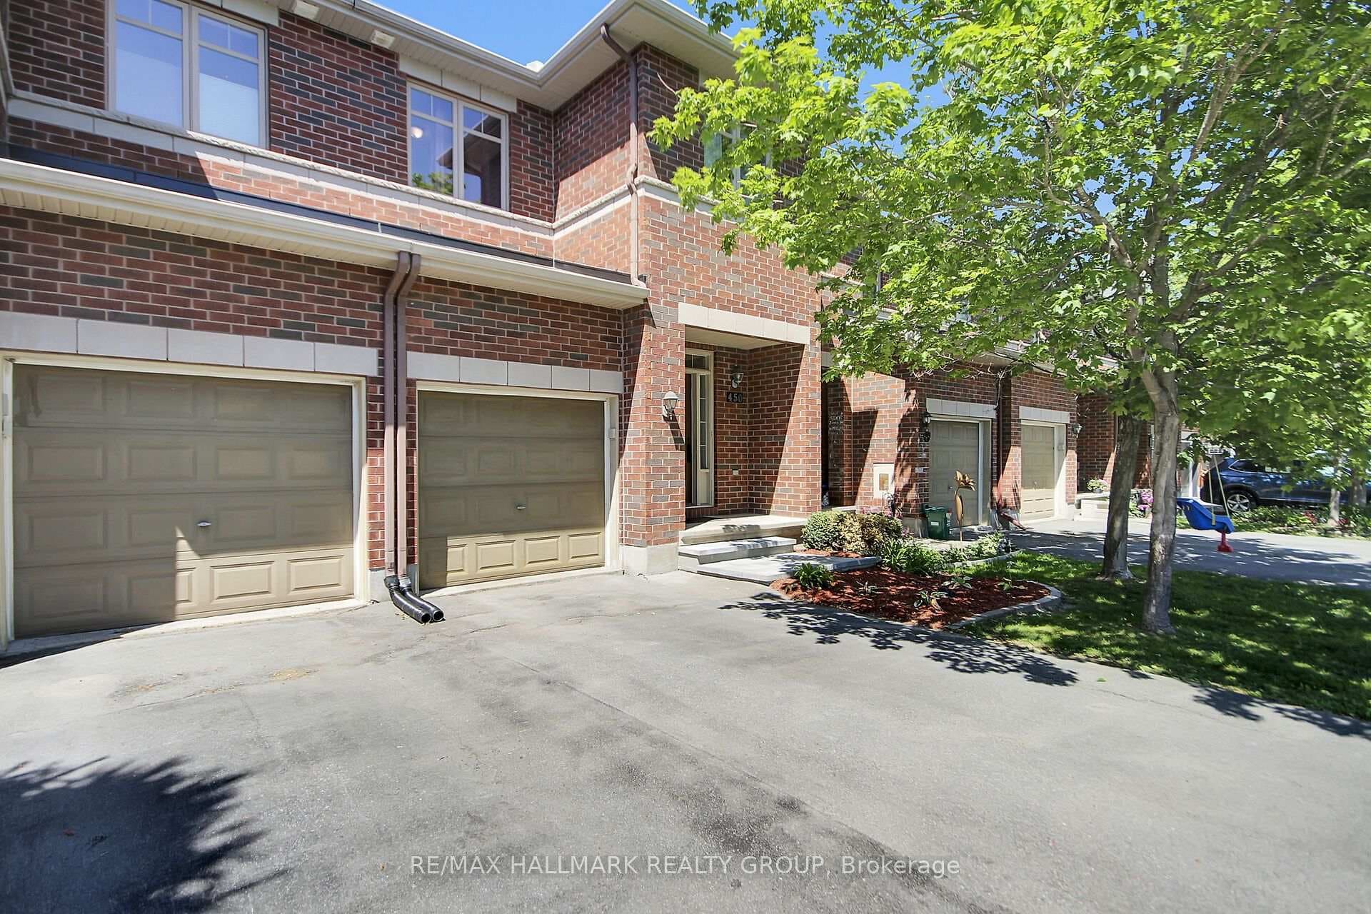
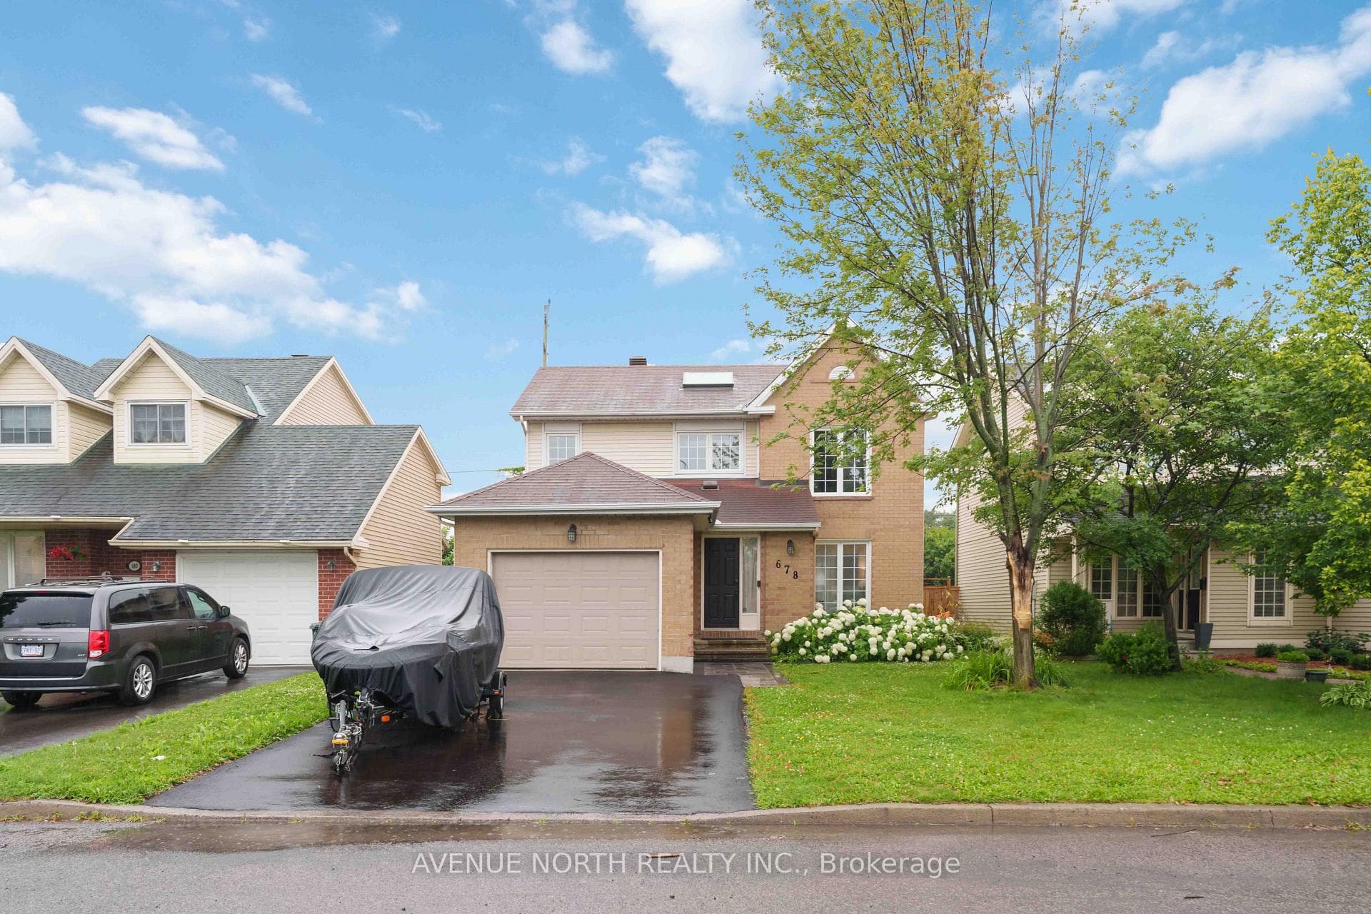
Photo of 1432 Deavy WayJust Listed
$545,000
1432 Deavy Way
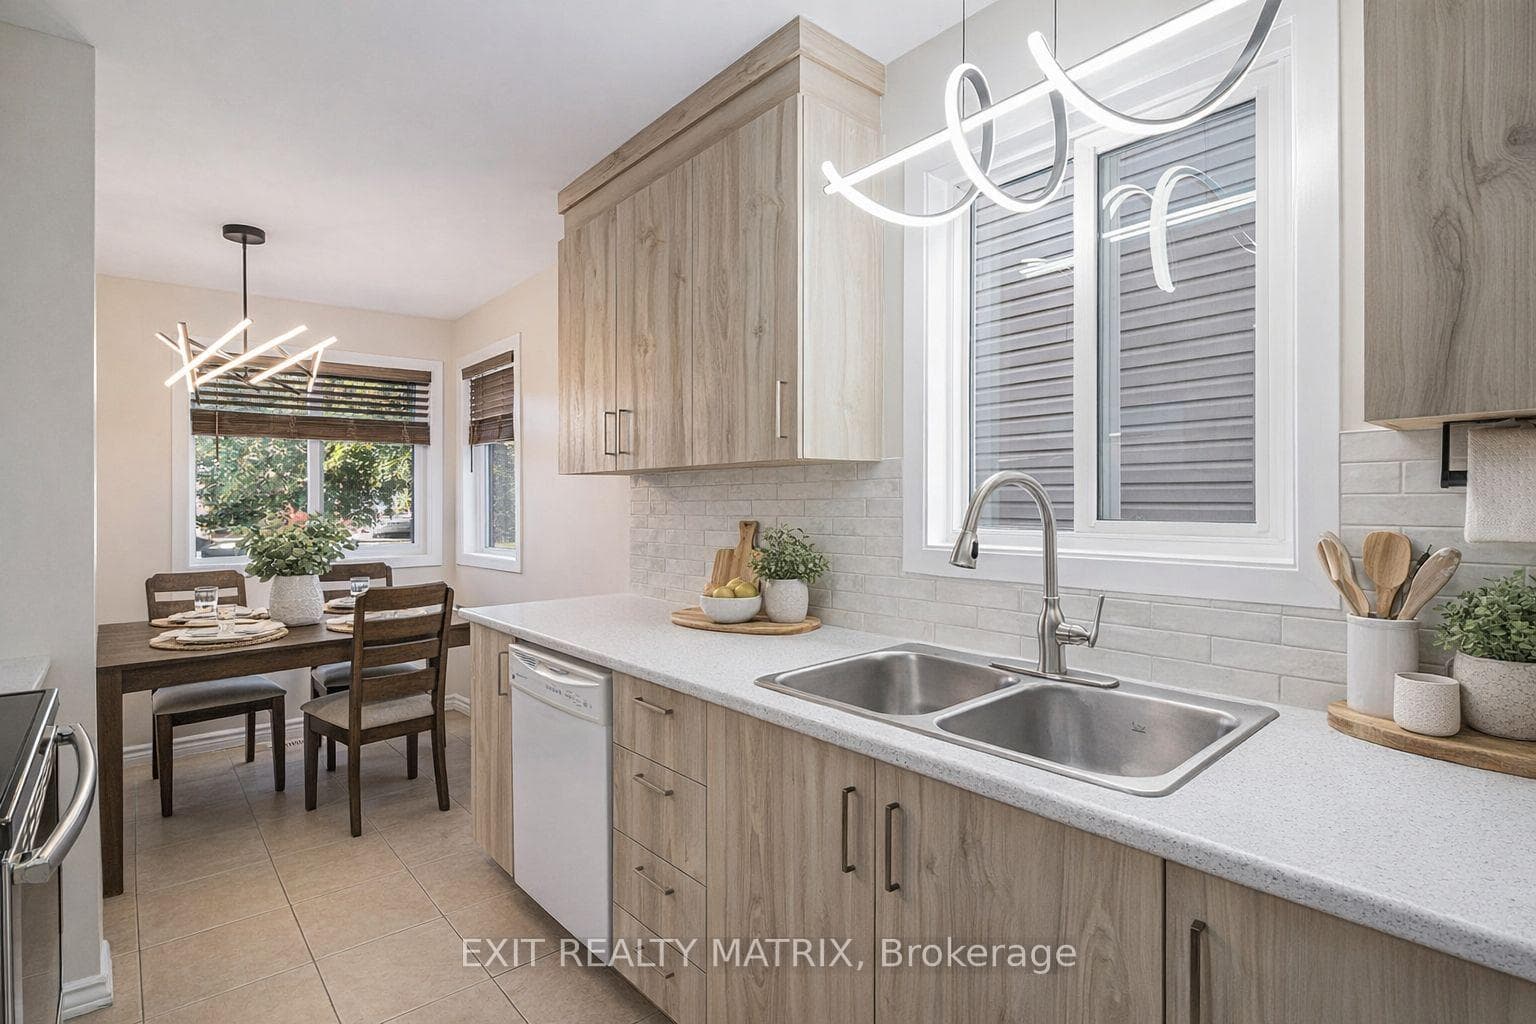
Well-designed home with a functional layout and quality finishes throughout. Covered front porch with arched entry leads to a tiled foyer with double-door closet and a grand front door with sidelights and transom windows. Hardwood staircase to the main level featuring pre-engineered hardwood flooring, 9-foot ceilings, powder room, and an open nook suitable for an office or play space.Formal dining area flows into the living room and kitchen with clear front-to-back sightlines. Kitchen includes an extended centre island with seating for four, quartz countertops, stainless steel appliances, floor-to-ceiling cabinetry, two pantry walls, two-tone cabinets, tiled backsplash, pot lights, and ample storage.Upper level offers a landing-style family room with gas fireplace and floor-to-ceiling stone feature, European-style balcony, and high ceilings. 3 bdrm + laundry room, and linen storage. Primary bedroom with rear-facing window, walk-in closet, and ensuite featuring a glass shower, soaker tub, and large vanity.Finished lower level with two oversized egress windows, full four-piece bathroom, recreation space, storage, mudroom, and direct access to the double car garage. Low-maintenance backyard with PVC deck, fencing, and turf grass. Colonial-style baseboards throughout. Steps away from pond, trails, schools, parks and amenities.
| MLS® Number | X12765734 |
| Status | Sold |
| Listing Type | For Sale |
| Property Type | Single Family Home |
| Interior Size | 2,000 sq ft |
| Beds / Baths | 3 bed · 4 bath |
| City | Orleans - Cumberland and Area |
| Postal Code | K4A 1G6 |
| Province | ON |
| Listed Date | May 20, 2026 |
| Brokerage | REMAX BOARDWALK REALTY |
Sign in to reveal recent sold prices in this area.