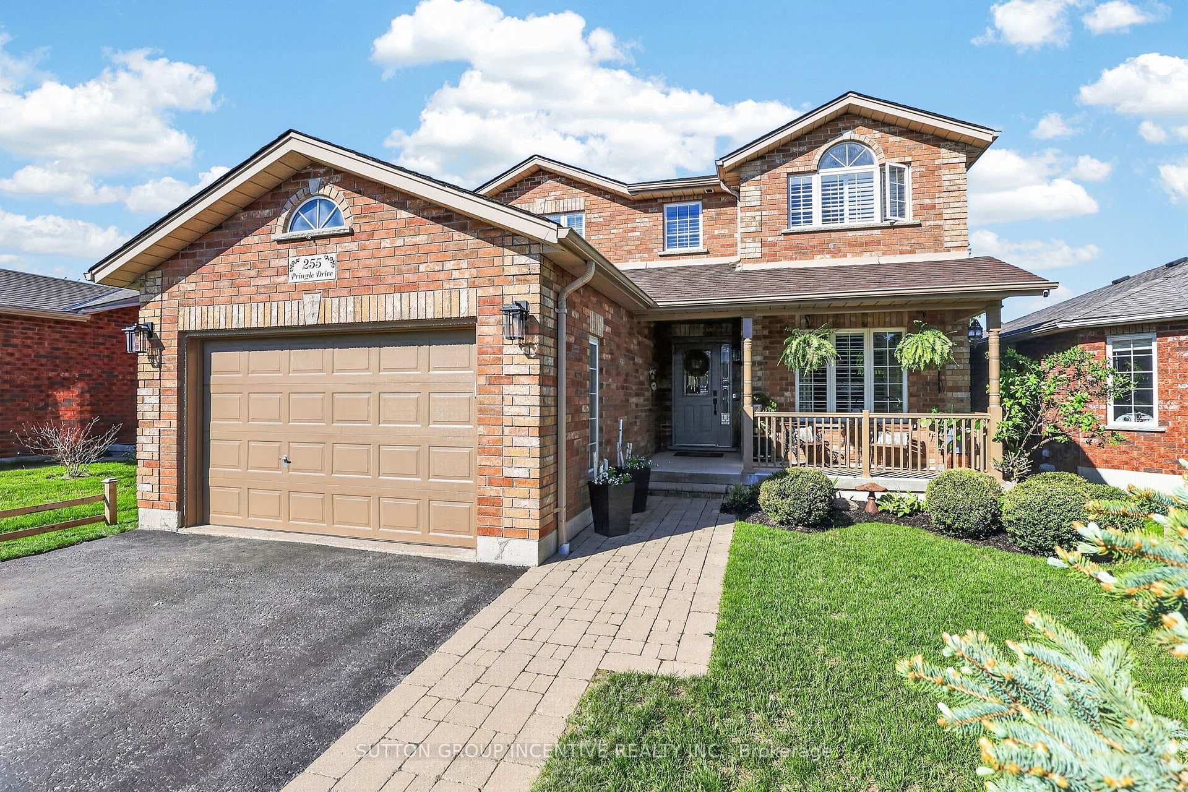
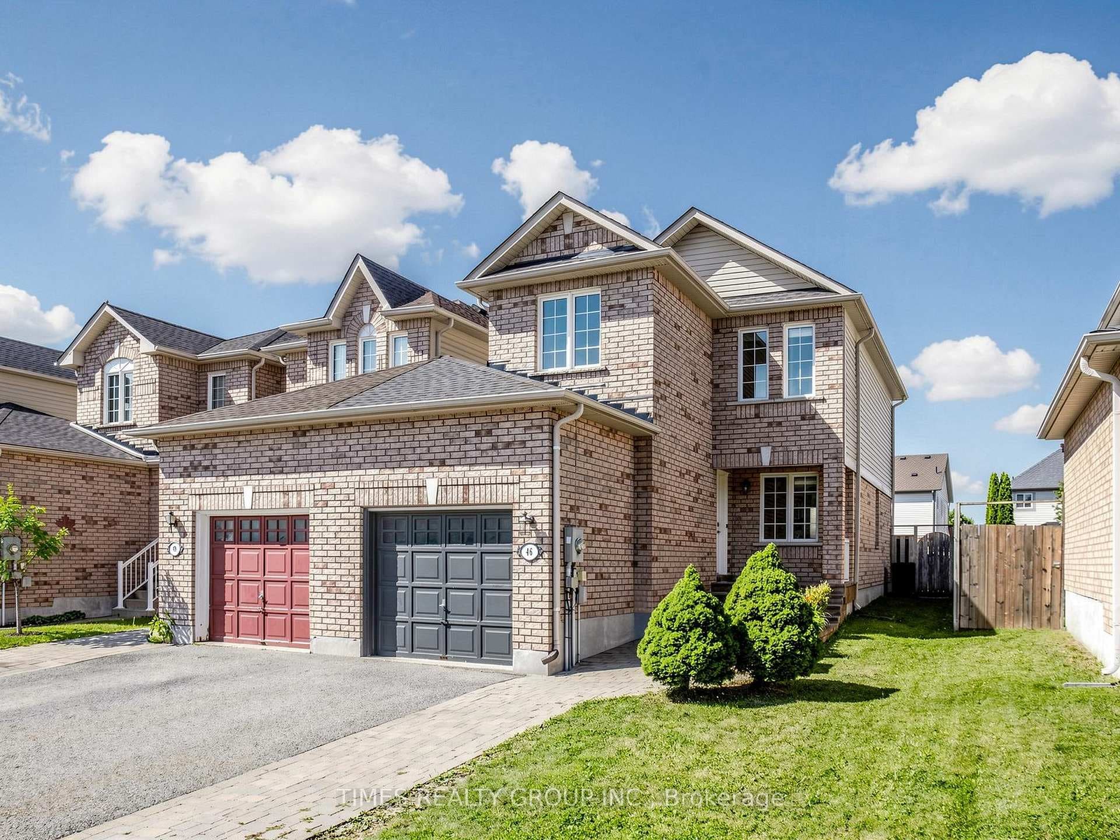
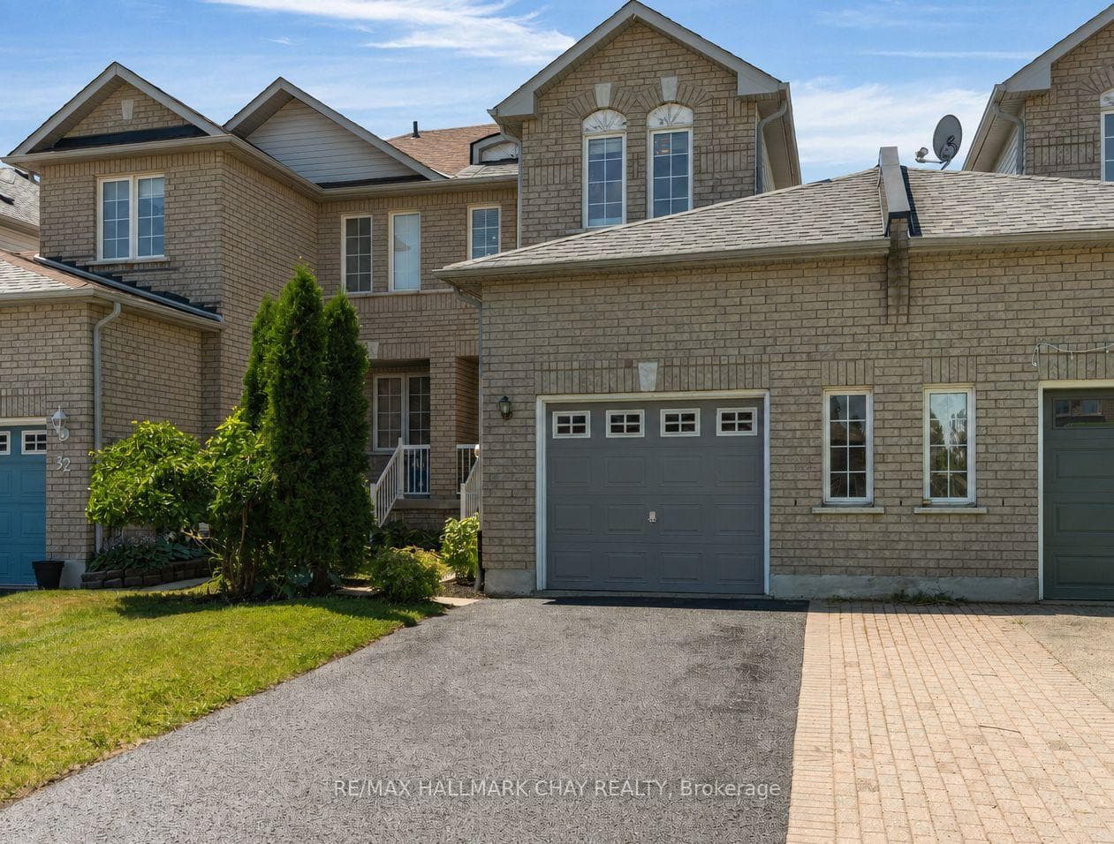
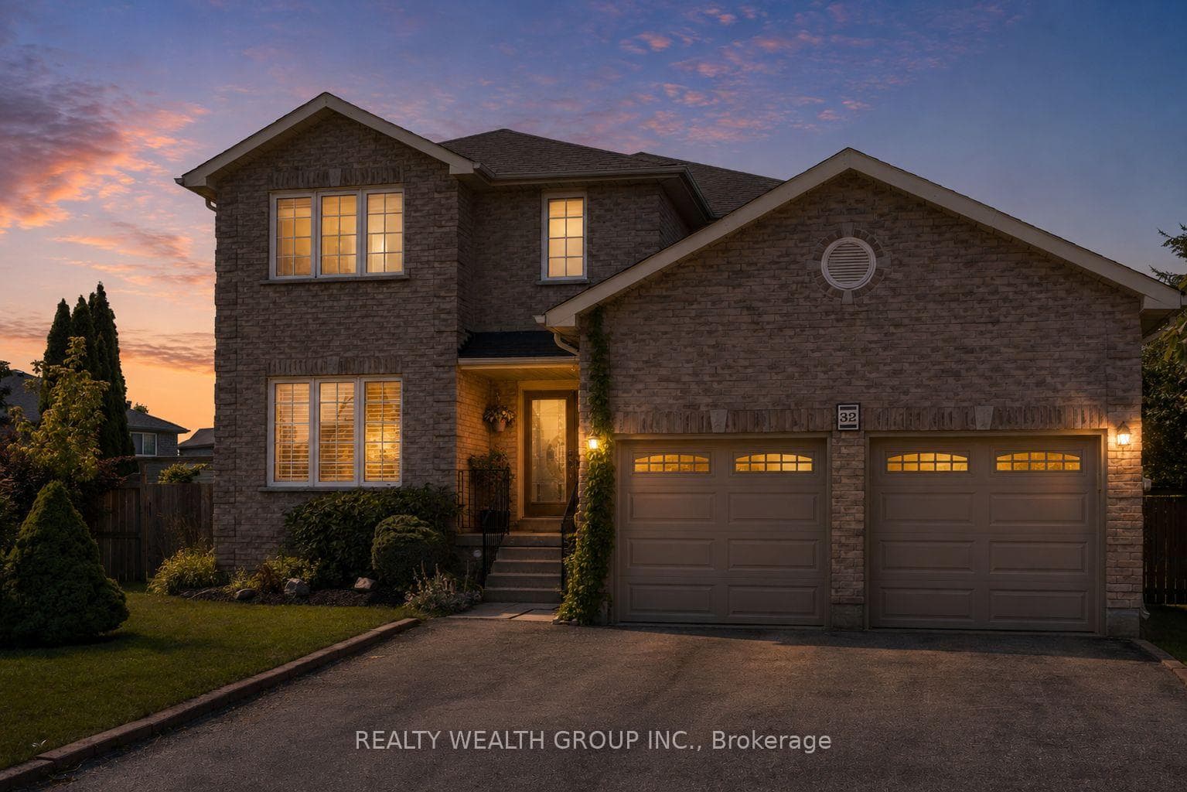
Photo of 32 Reynolds LaneJust Listed
$1,200,000
32 Reynolds Lane
Welcome to 60 Knupp Road, a beautifully maintained and updated two-storey home nestled in Barrie's desirable west end. With over 2,300 sq. ft. of above-grade living space plus a fully finished basement, this versatile home offers plenty of room for growing families or multi-generational living. Step inside to find a bright, open-concept layout with generous principal rooms, including a large living room (23'11" x 13'9"), an expansive eat-in kitchen (17'4" x 20'), and a formal dining area perfect for entertaining. Upstairs, the spacious primary suite features a renovated modern ensuite, complemented by two additional large bedrooms and a second full bath. The fully finished basement adds exceptional value with two additional bedrooms, a recreation room, and a 4-piece bath ideal for guests, teens, or an in-law setup. Recent updates include a new roof in 2024 with a 10-year warranty and a stylishly renovated basement that enhances both function and comfort. Enjoy summers in your heated backyard pool, perfect for relaxing or hosting friends and family. This home sits on a generous 39 x 109 lot in a quiet, family-friendly neighbourhood with easy access to parks, schools, and commuter routes.
| MLS® Number | S13210786 |
| Status | Active |
| Listing Type | For Sale |
| Property Type | Single Family Home |
| Interior Size | 2,000 sq ft |
| Beds / Baths | 5 bed · 4 bath |
| Neighbourhood | Edgehill Drive |
| City | Barrie |
| Postal Code | L4N 0R7 |
| Province | ON |
| Listed Date | May 28, 2026 |
| Days on Market | 70 |
| Price per Sq Ft | $490 |
| Brokerage | PARKER COULTER REALTY BROKERAGE INC. |
Sign in to reveal recent sold prices in this area.