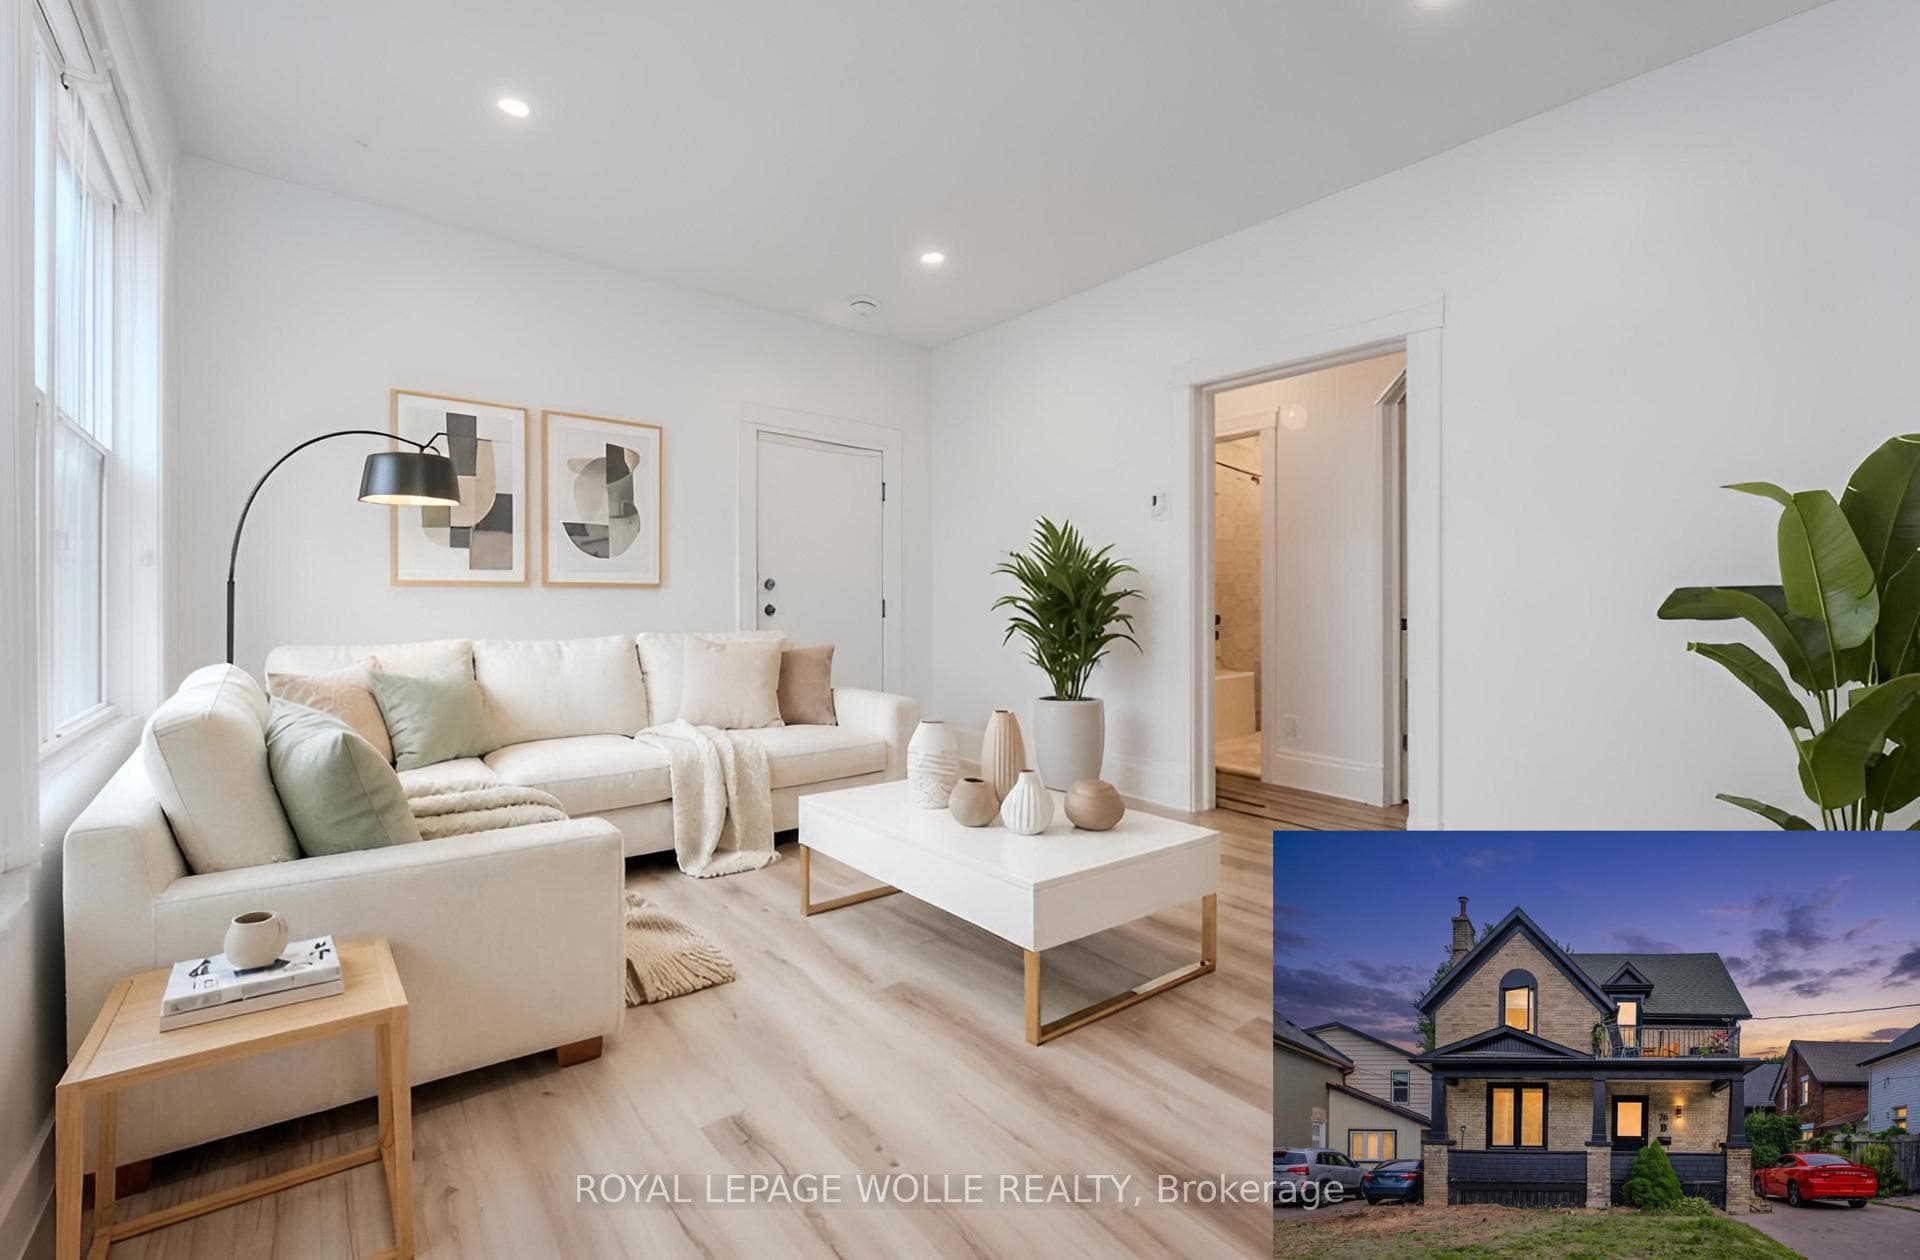
Photo of 1989 Ottawa Street Unit 17GJust Listed

$410,000
1989 Ottawa Street Unit 17G
Luxury must be comfortable; otherwise, it is not luxury. This all-brick bungalow understands thisphilosophy perfectly. Charming in every way, upstairs offers refinished oak hardwood, new tile with Schluter-DITRA underlay, custom blinds throughout, and modern trim; every designer detail is here to last. The custom kitchen is where this home speaks softly and says everything. Leathered granite countertops, generous pot drawers, oversized white subway tiles, KraftMaid cabinets, under-mount lighting, and impressive appliances were all selected with intention. The wine rack and coffee nook complete the space perfectly. Both bathrooms feature custom stone countertops and premium Wedi waterproofing. Upstairs gives an extra-deep tub, marble floor tiles, an oversized vanity, and antique brushed gold fixtures. Completed in 2022 by Kastle and Zuchs, the downstairs offers a rainfall shower, custom tiles, and matte black features. Downstairs has a separate entrance, a stunning rec room, loads of storage, and is already roughed in for a future kitchen or a 4th bedroom. This space offers versatility for the future. The home's thermal envelope has been professionally upgraded with spray foam by Reitzel in thekitchen and entire basement exterior walls. R60 in the attic and Rockwool Comfortbatt R14 in all remaining walls. Fire-shield Rockwool Safe 'n' Sound acoustic insulation between the basement and main floor. It's like a comfort blanket is hugging your home. The setting is just steps from Stanley Park Conservation Area. Close to restaurants, Lyle Hallman Pool, Stanley Park Recreation Centre, shopping, transit, the expressway, and a moment's walk to an elementary school. Everything you need without ever sacrificing serenity.
| MLS® Number | X12821472 |
| Status | Sold |
| Listing Type | For Sale |
| Property Type | Single Family Home |
| Interior Size | 700 sq ft |
| Beds / Baths | 3 bed · 2 bath |
| City | Kitchener |
| Postal Code | N2B 3H2 |
| Province | ON |
| Listed Date | February 26, 2026 |
| Brokerage | RE/MAX Solid Gold Realty (II) Ltd |
Sign in to reveal recent sold prices in this area.