Exterior FrontJust Listed
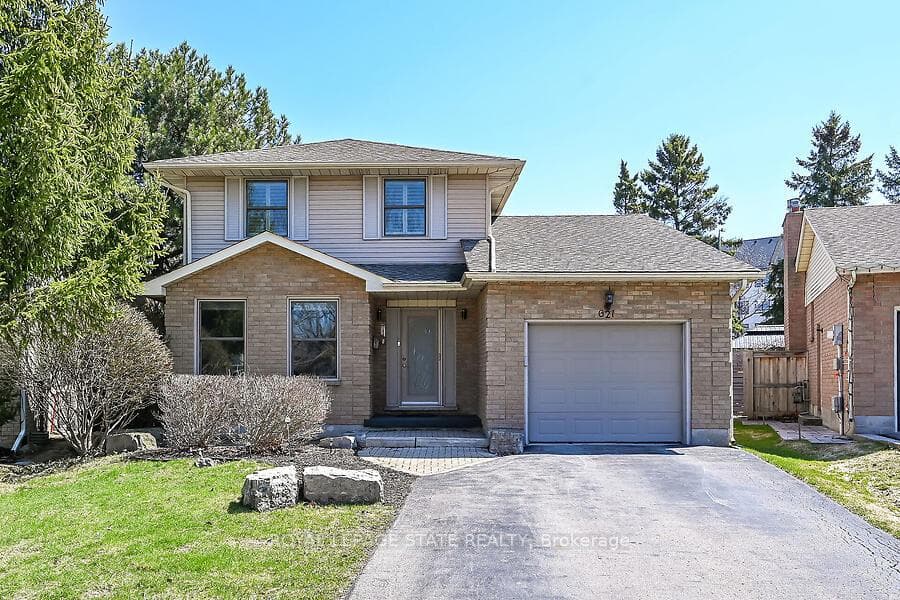
$900,000
621 Tomahawk Crescent
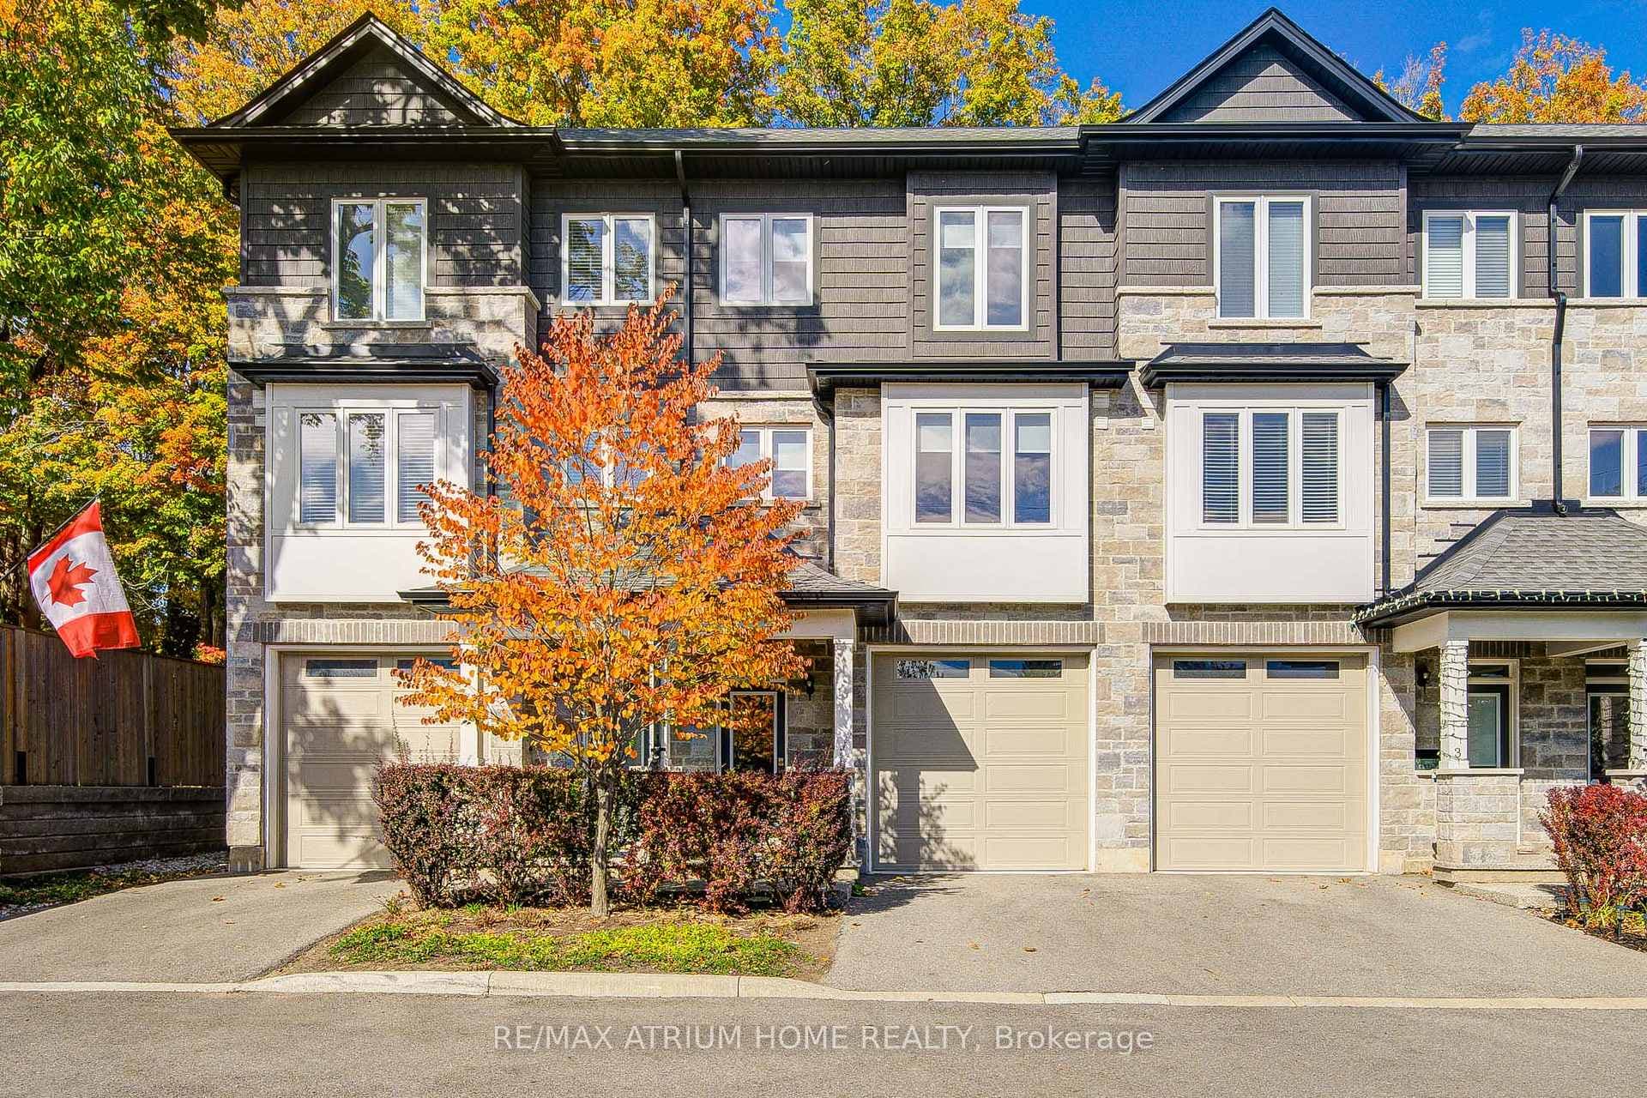
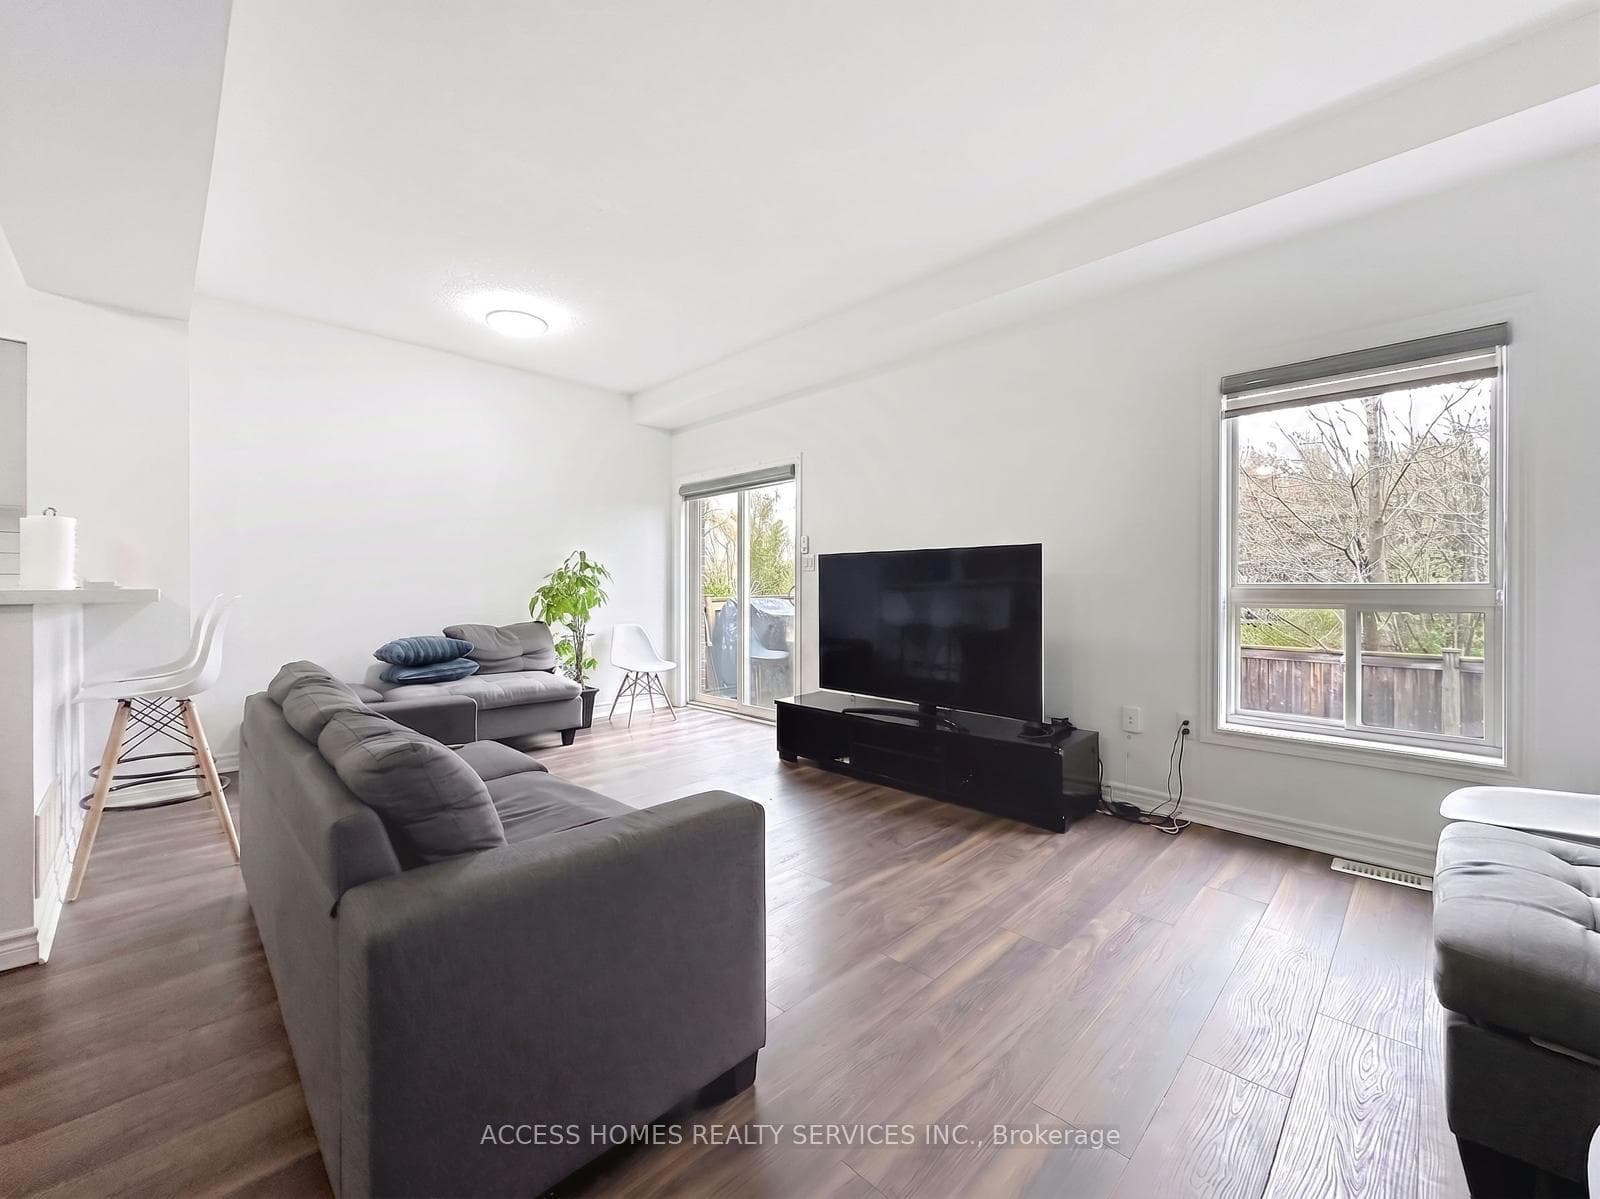
This ***END UNIT*** Townhome Comes With All The Space And Finishes You Could Want! **9ft High** Ceilings throughout the 3 Floors. Main Floor Den Can Be Used As An Office, TV Or Play Room Enjoy The Open-Concept Layout On The First Level Which Is Flooded W/Natural Light, Highlighting A Functional Kitchen With Large Cabinets, SS Appliances, Granite Countertops, An Island W/ A Breakfast Bar, Combined Living/ Dining Breakfast Area And A Walk Out Large Balcony. 3rd Level Offers Well-Kept Broadloom, 3 Spacious Bedrooms With Big Windows. You Will Love This Area For The Family Friendly Complex, Parks, Amenities Nearby, & Quick Access To Hwy! This Home Is Perfect For Growing Families, First Time Home Buyers Or Investors. Road Allowance $97.49 /Month
| MLS® Number | X12077937 |
| Status | Sold |
| Listing Type | For Sale |
| Property Type | Townhouse |
| Interior Size | 1,100 sq ft |
| Beds / Baths | 3 bed · 2 bath |
| Neighbourhood | Ancaster |
| City | Hamilton |
| Postal Code | L9G 0H2 |
| Province | ON |
| Listed Date | April 11, 2025 |
| Brokerage | RE/MAX PREMIER INC. |
Sign in to reveal recent sold prices in this area.