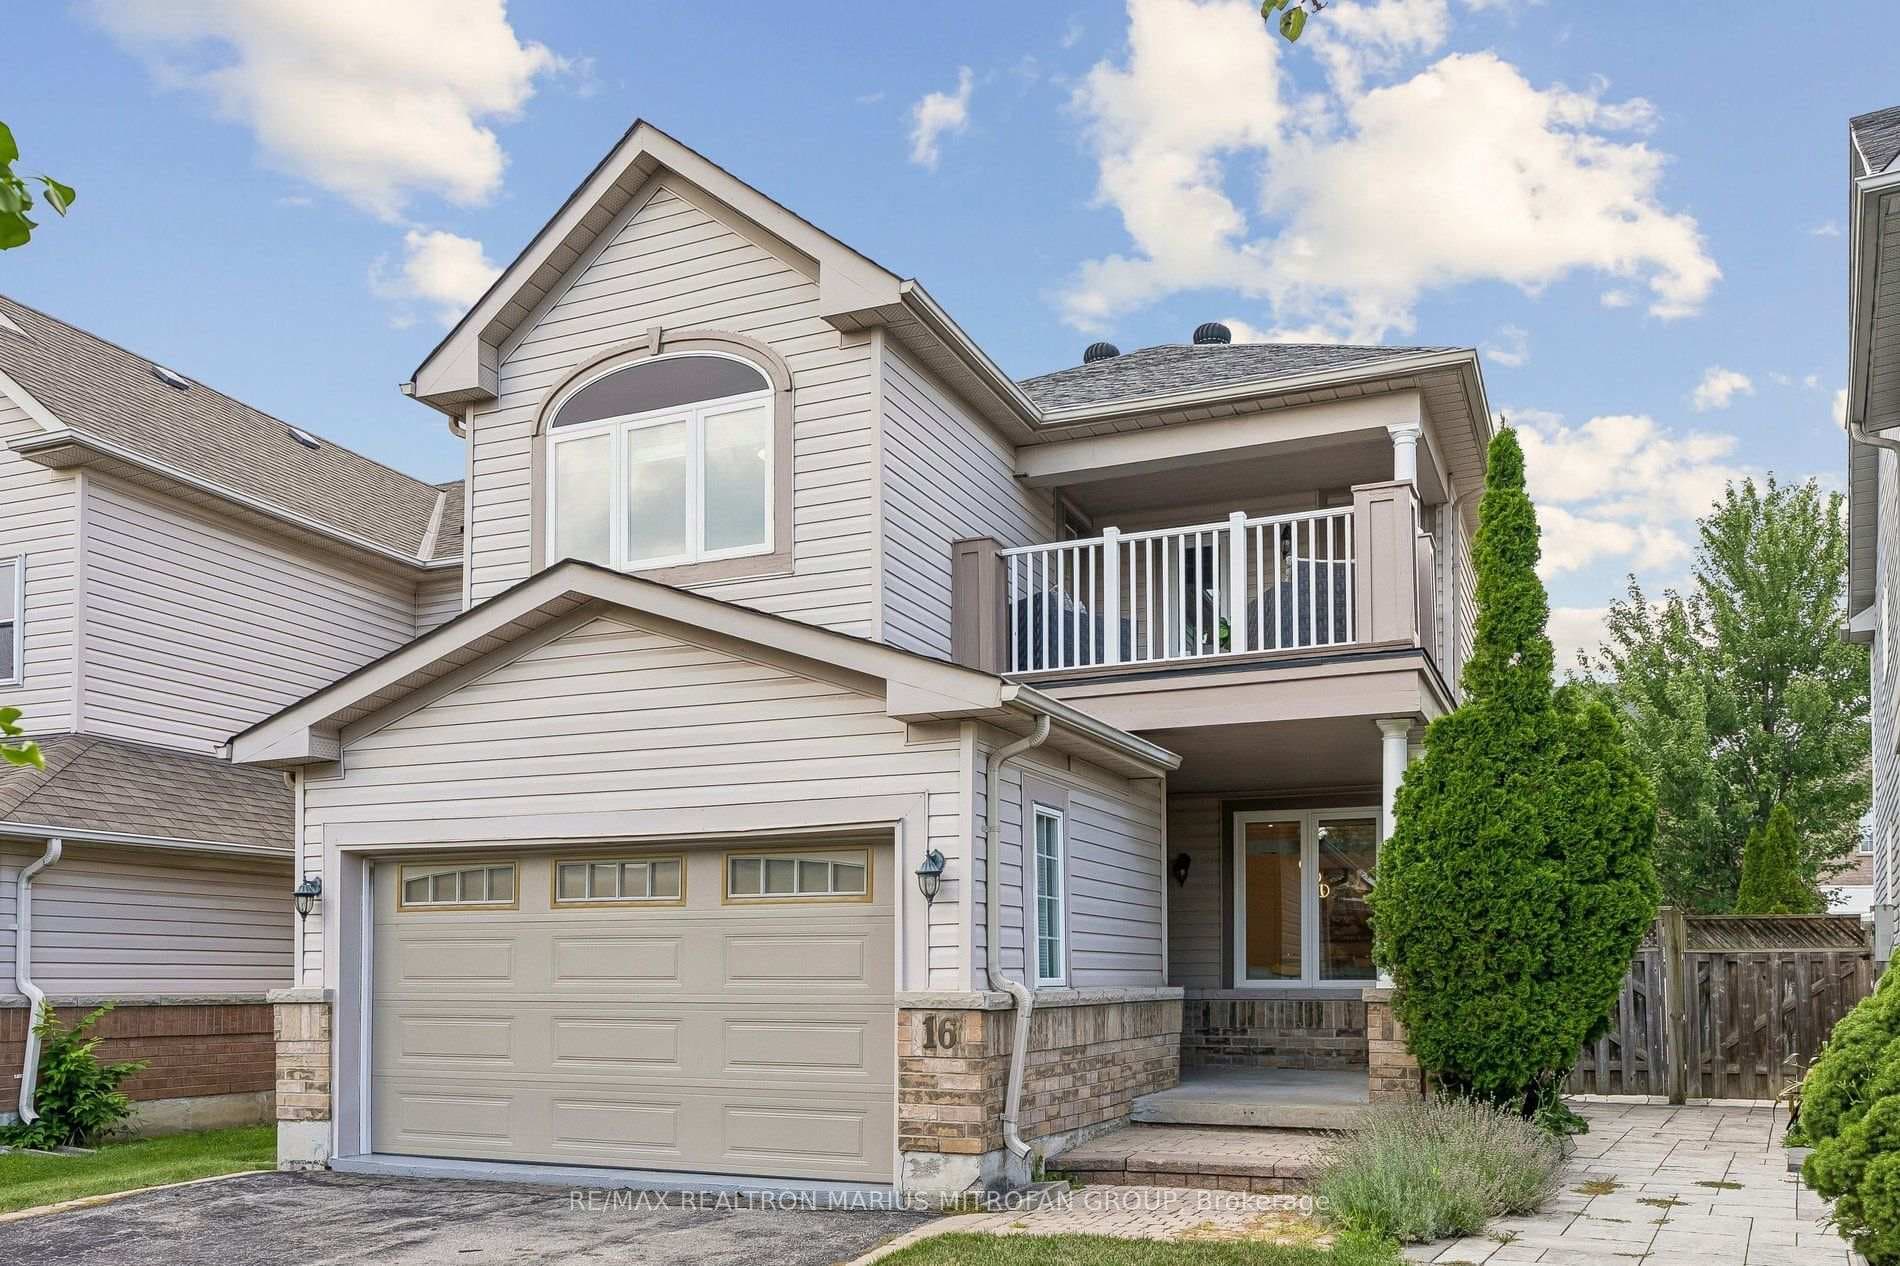
Photo of 16 Trout Lily AvenueJust Listed
$1,129,000
16 Trout Lily Avenue
This beautiful 4-bedroom, 4-bathroom home is 3000 sq/ft plus has a finished basement. There is a large living/dining room off the foyer and you have access to the garage as well as a main floor laundry room. At the back of the home, you'll discover a meticulously cared-for, renovated kitchen. It features stainless steel appliances, a modern backsplash, and quartz countertops. The kitchen seamlessly connects to a spacious eating area, providing convenient access to the beautiful private backyard. This family room spans the whole side of the house, with a gorgeous fireplace separating the tv area and the sitting area. This functional space is flexible and could also be used as a home office, or music room. spacious and bright bedrooms. The primary suite, overlooking the backyard, features an attached 6 piece ensuite. One side of this room has been customized to include a wall to wall closet with sliding doors. The remaining three bedrooms are equally inviting, and share a well-appointed 5 piece bathroom. The finished basement is a versatile space offering endless possibilities, whether it's a recreational area, home gym, office, additional living space - or all four. The addition of the 2 piece bathroom enhances the functionality of the space, not to mention this gorgeous custom made bar for entertaining. Theres also plenty of storage space as well as a large workroom with space for organizing tools and other household items. There is a gorgeous stone patio with pergola, plus a garden shed. This space can also serve as an ideal play area for kids and pets during the warmer months. Close to all amenities and transit. Walking distance to school with gifted program, as well as other top rated schools
| MLS® Number | N8304164 |
| Status | Sold |
| Listing Type | For Sale |
| Property Type | Single Family Home |
| Interior Size | 3,000 sq ft |
| Beds / Baths | 4 bed · 4 bath |
| City | Markham |
| Postal Code | L3R 8K5 |
| Province | ON |
| Listed Date | April 18, 2026 |
| Brokerage | RE/MAX ALL-STARS REALTY INC. |
Sign in to reveal recent sold prices in this area.