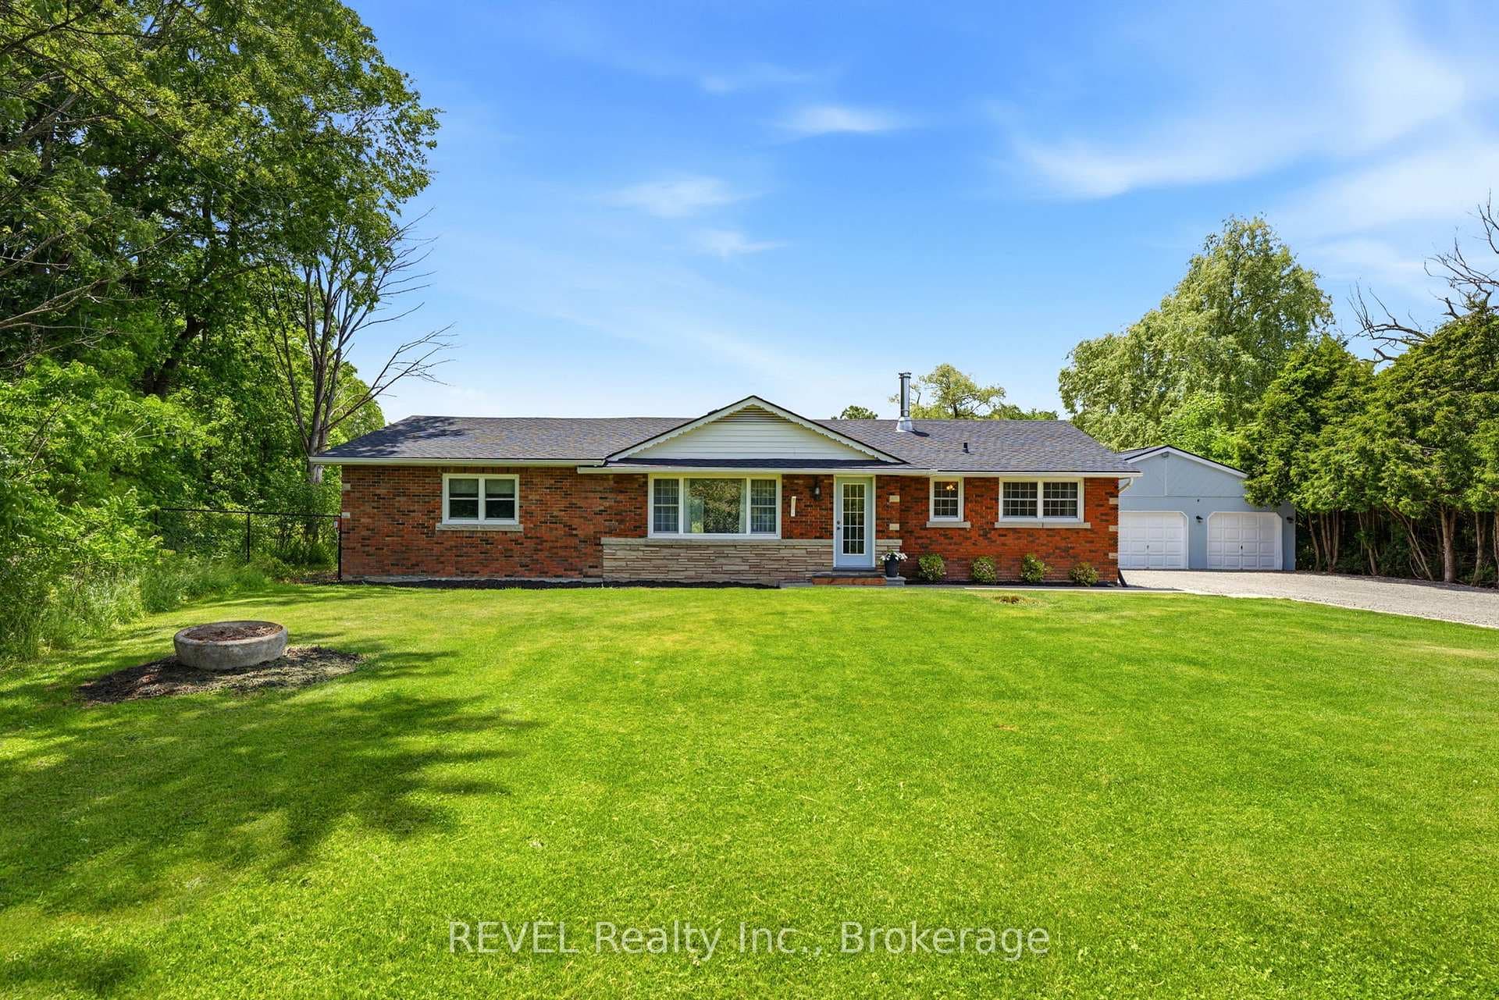
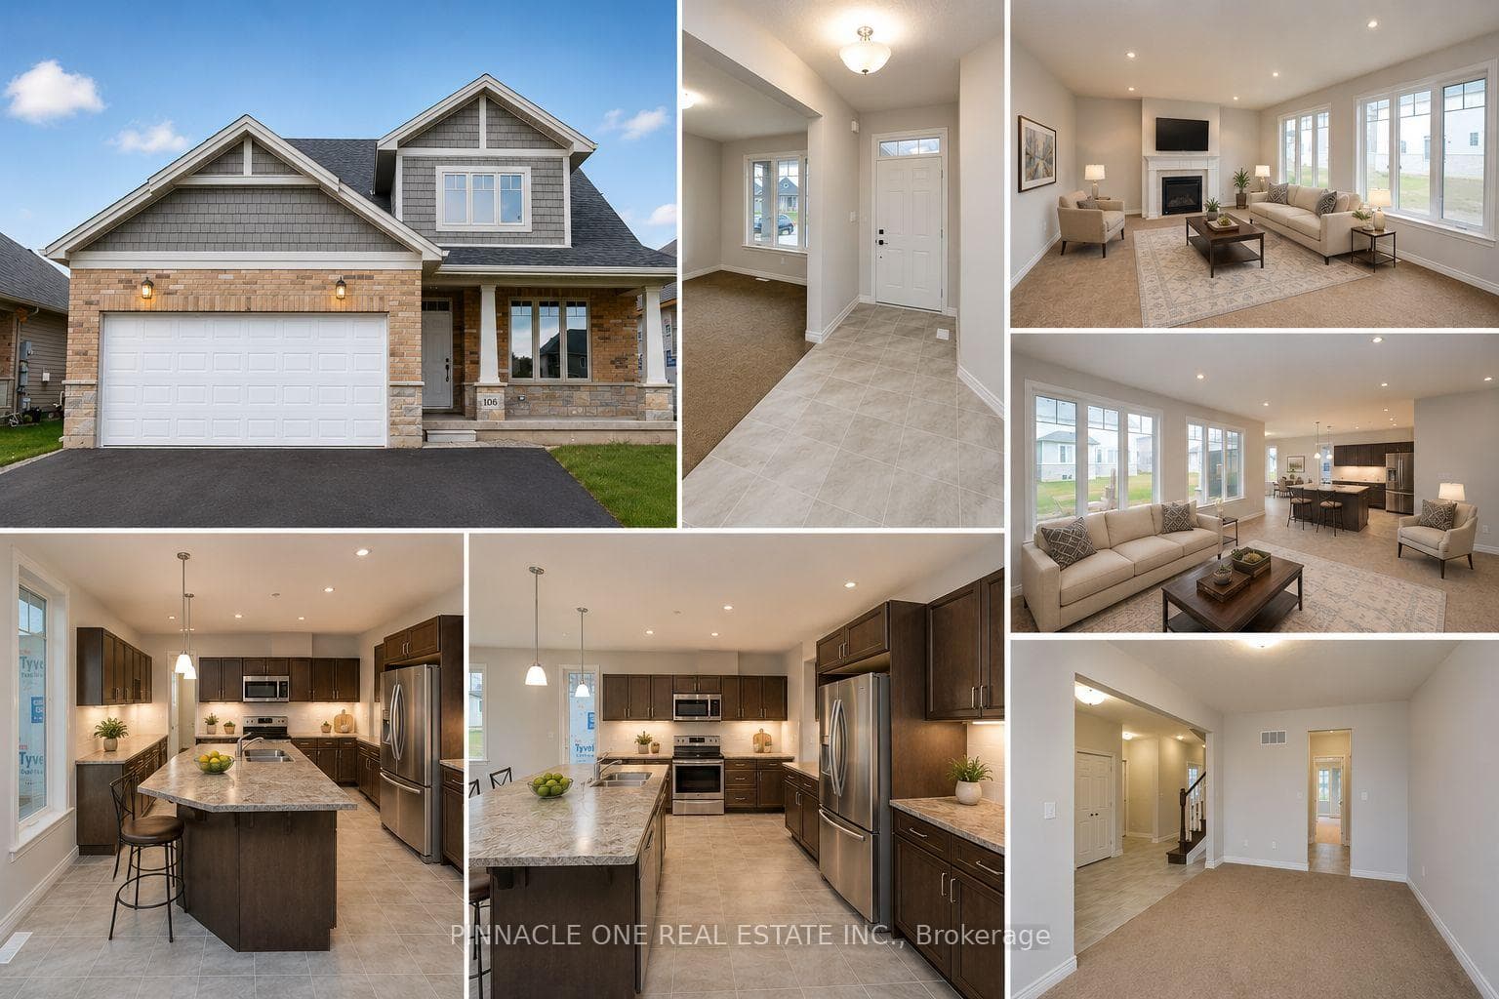
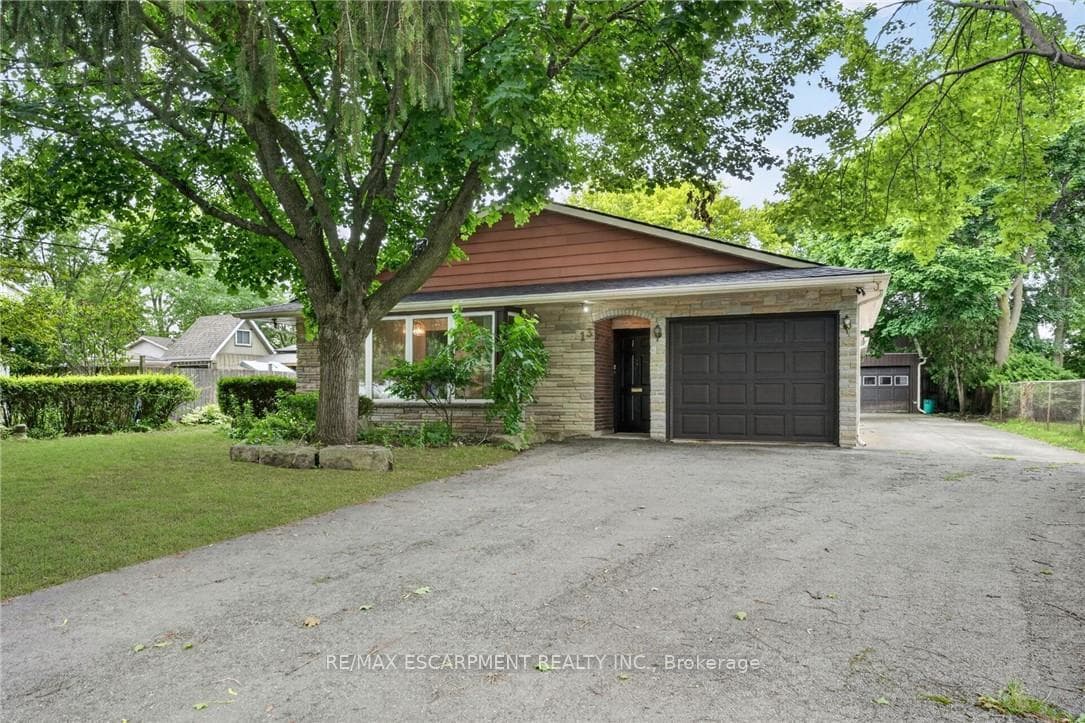
Photo of 1748 Abingdon Road Caistor CentreJust Listed

$1,050,000
1748 Abingdon Road Caistor Centre
GREAT VALUE - Approx. 1700 SQ FT of Living space. This home is located within walking distance to shopping, cafés, parks, and the Community Rec centre, making it a fantastic opportunity for First time buyers, empty nesters, down-sizers, or retirees to enjoy maintenance-free living in an amazing community. Charming bungalow townhome in the popular Wes-li Gardens. This recently updated home features fresh paint, new berber carpet in the Bedrooms, new countertops in the Kitchen & Bath, and new Bathroom flooring. Offering a blend of comfort, functionality, and a low-maintenance lifestyle in a small town environment. The spacious layout includes a large Kitchen with ample cabinets & countertops, an open concept Living & Dining room, a private rear deck, and a 2nd private secret garden off the Dining room. The generously sized primary Bedroom includes two large closets and is next to a 5-piece bath with a separate shower. There is also a bright, spacious 2nd Bed/Den on the main level, a convenient main floor Laundry, and a large Mudroom with inside access to the attached garage. The lower level offers a Recreation rm & 2 bonus rooms, ideal for crafting, a workshop, or a home office, along with plenty of storage space. The affordable condo fees $275.00 monthly includes building insurance, common elements, exterior maintenance, visitor parking, snow removal & lawn maintenance.
| MLS® Number | X12500762 |
| Status | Sold |
| Listing Type | For Sale |
| Property Type | Condo |
| Interior Size | 1,000 sq ft |
| Beds / Baths | 2 bed · 1 bath |
| Locker | None |
| Exposure | East |
| Balcony | Terrace |
| City | West Lincoln |
| Postal Code | L0R 2A0 |
| Province | ON |
| Listed Date | May 19, 2026 |
| Brokerage | RE/MAX ESCARPMENT REALTY INC. |
Sign in to reveal recent sold prices in this area.