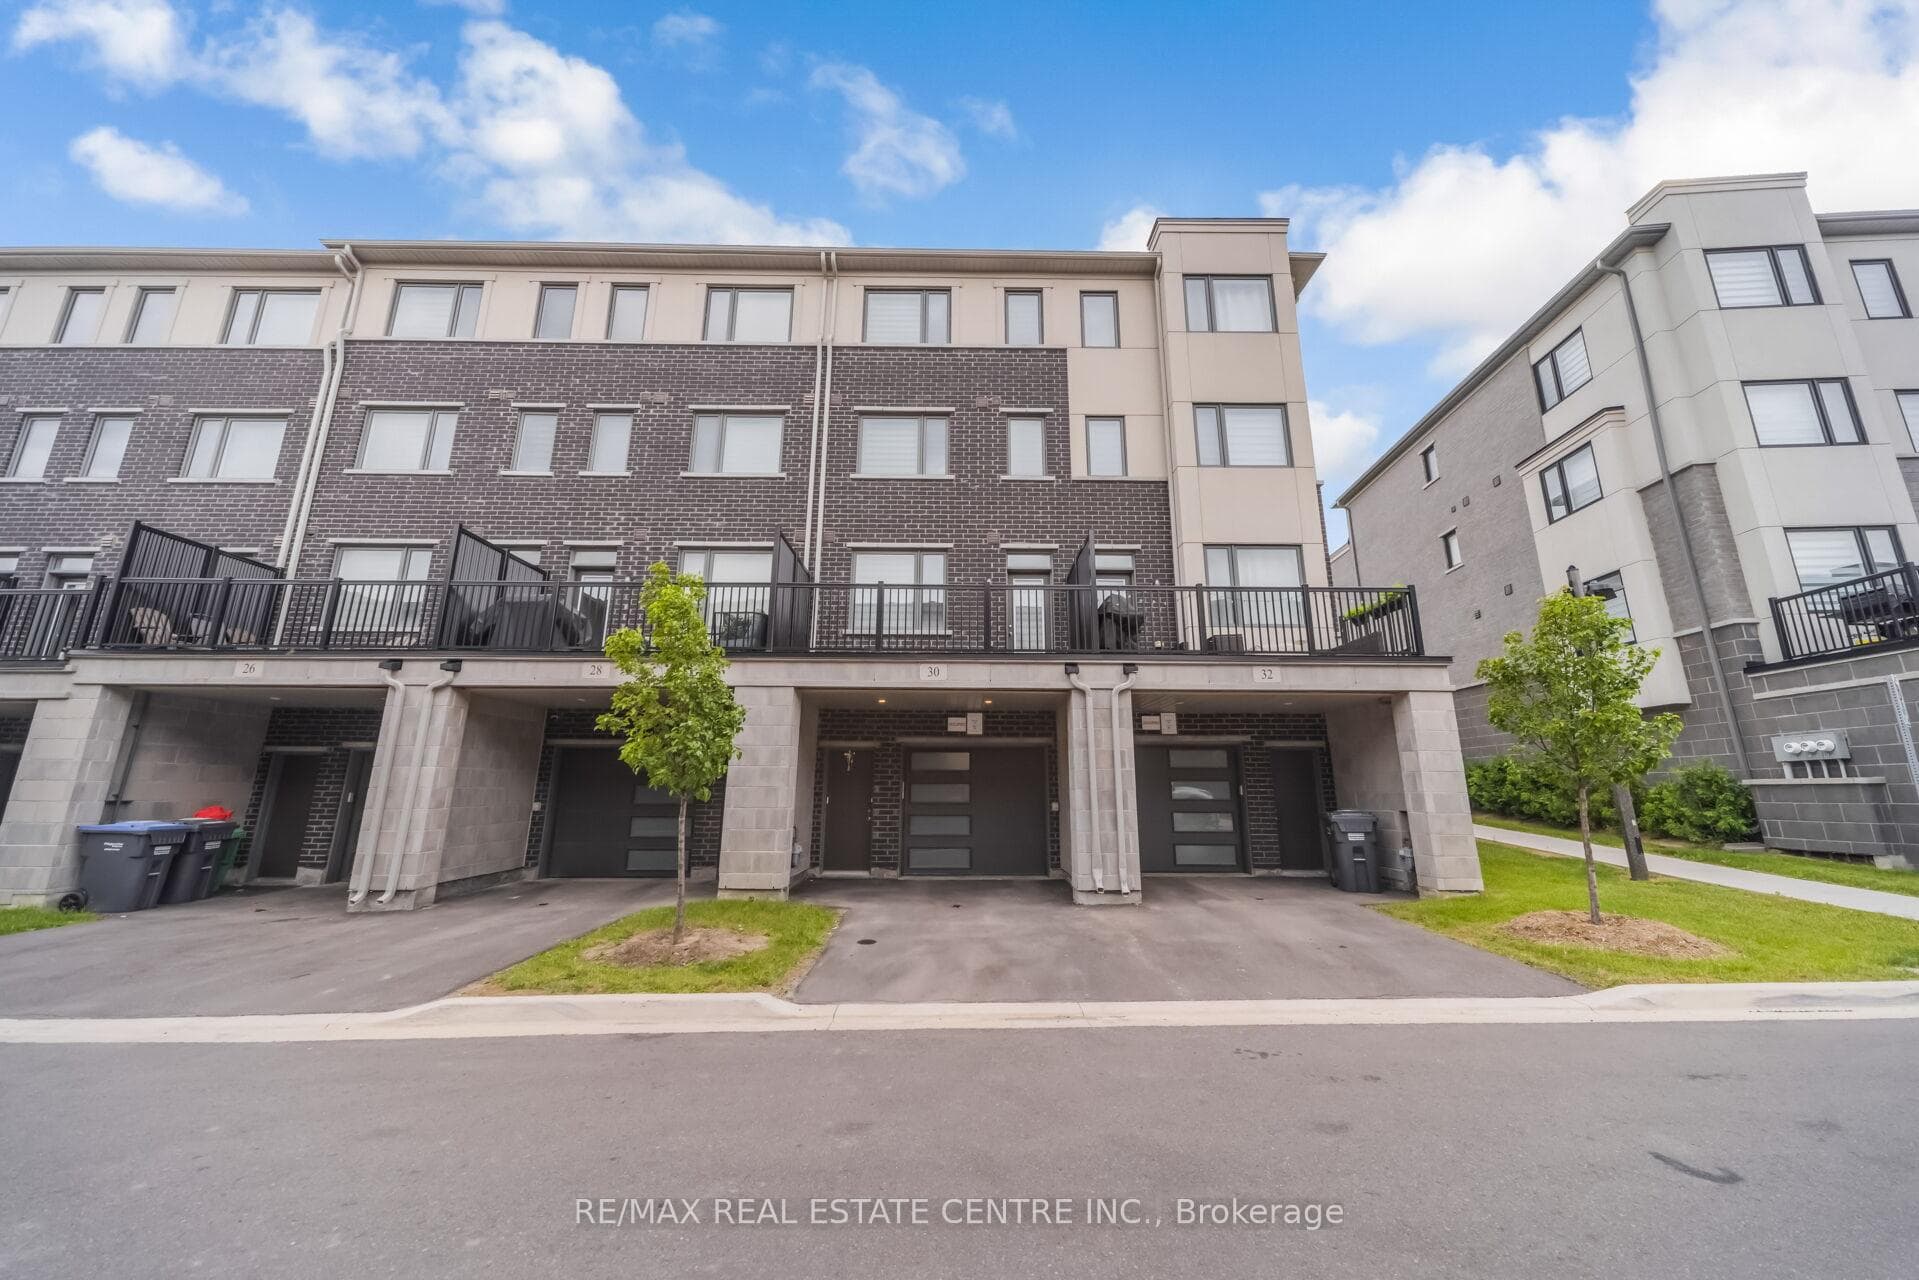
Photo of 15 Esposito DriveJust Listed

$969,000
15 Esposito Drive
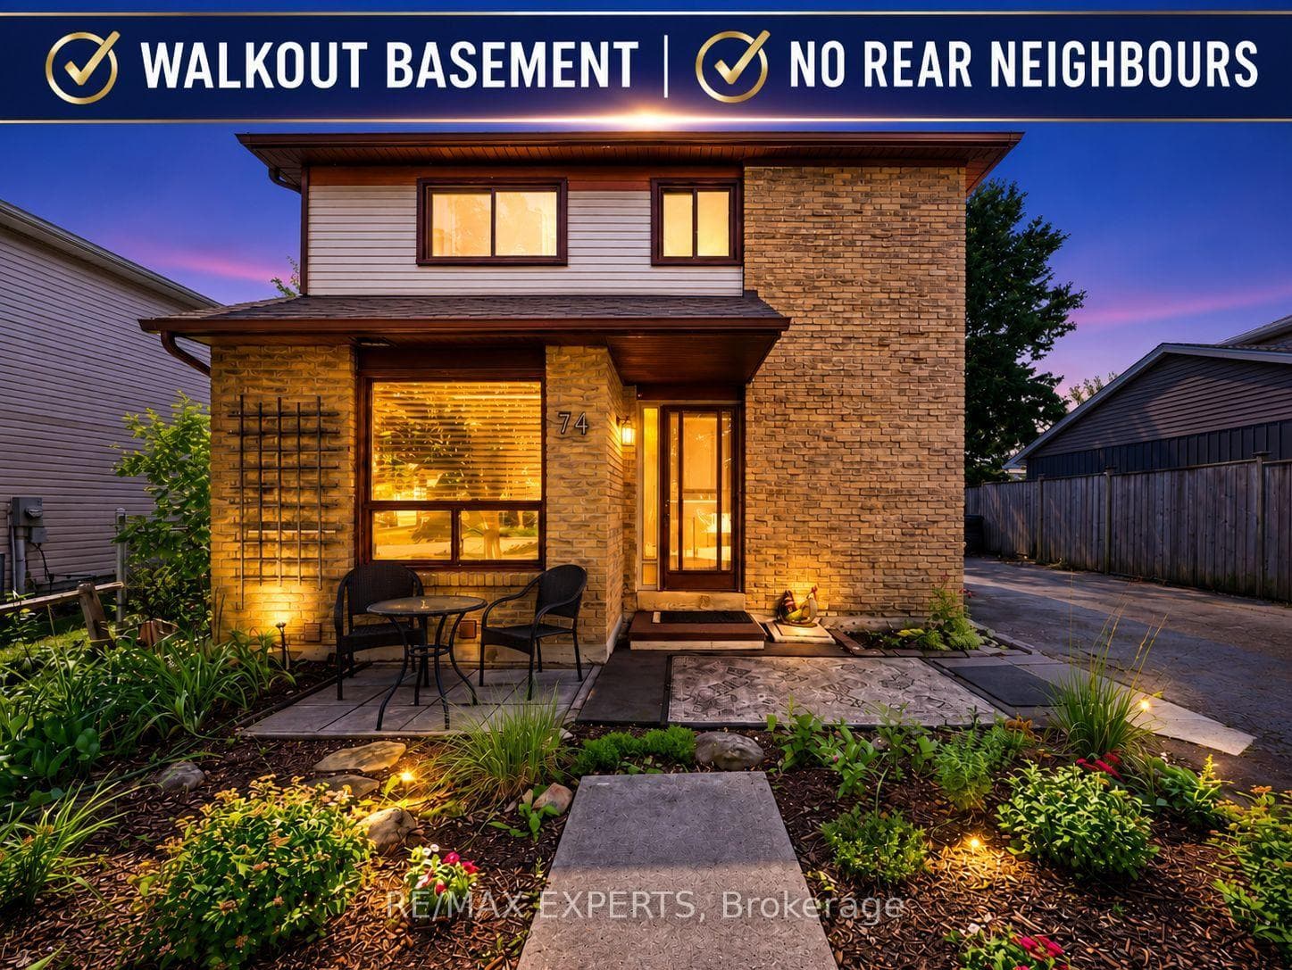
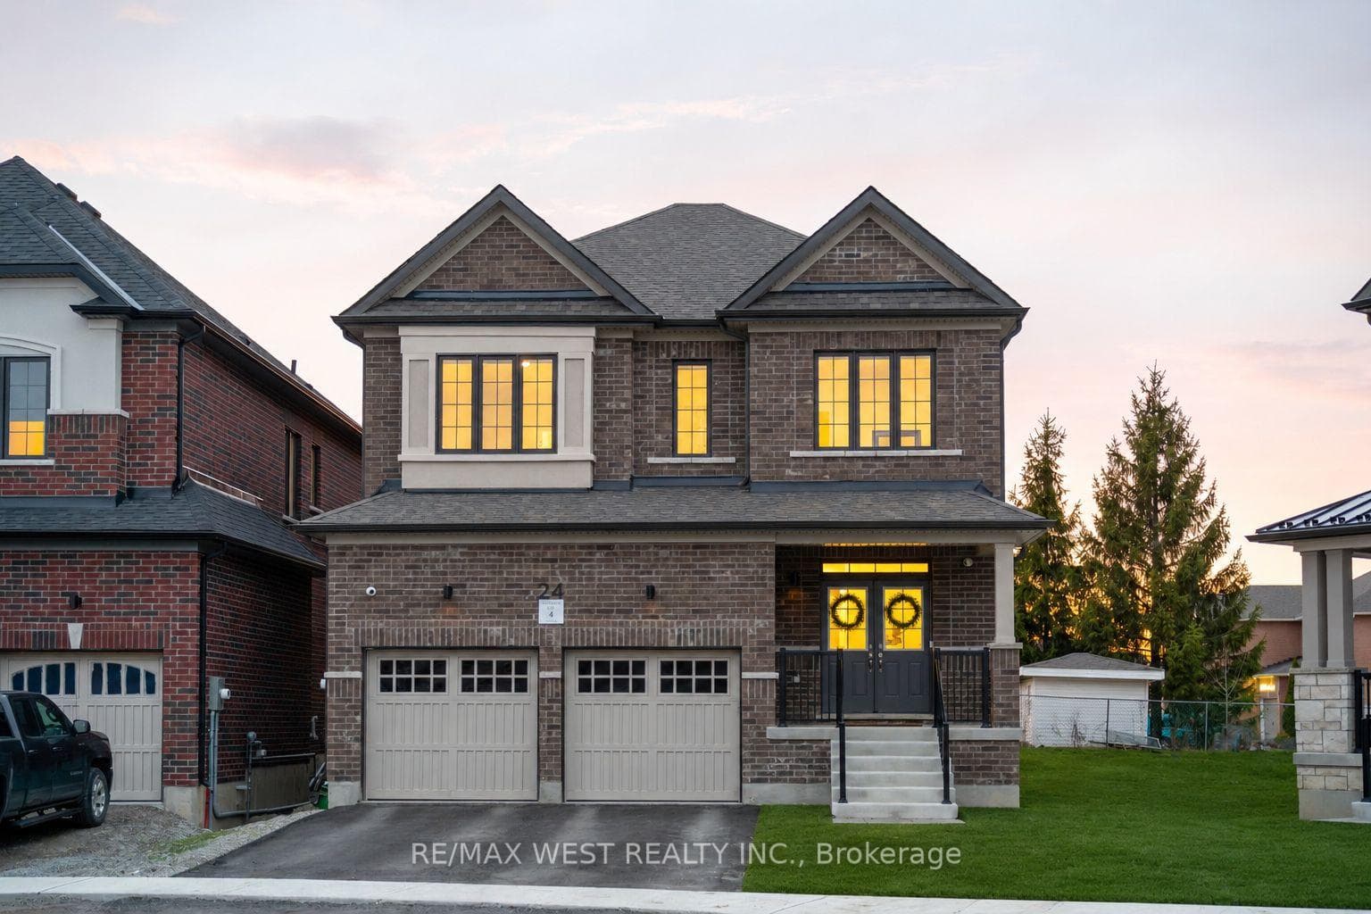
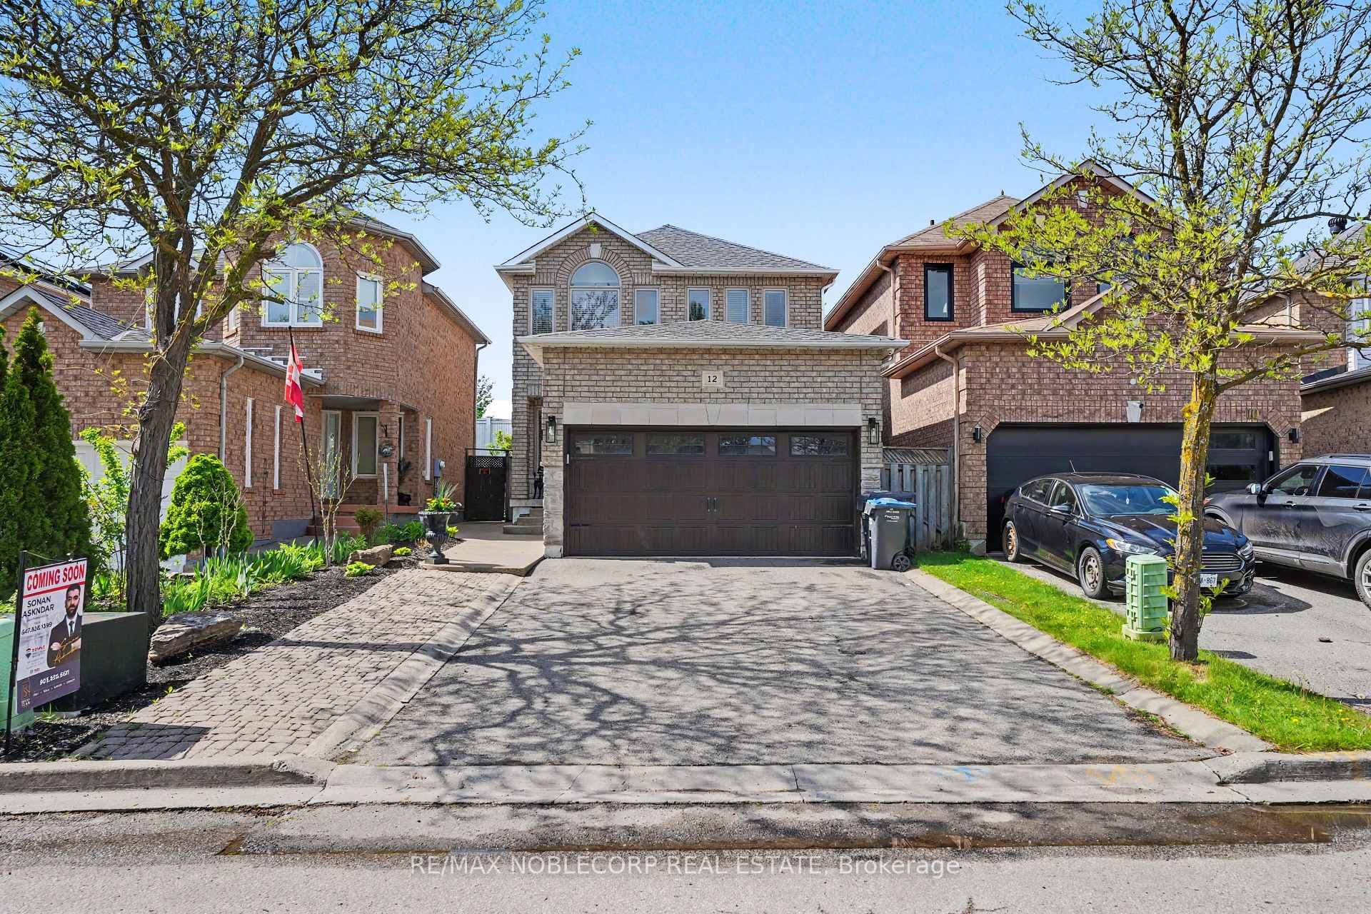
Welcome to 6 Tormore Road. A Luxury Packaged Freehold Townhome Set on a Quiet Child Safe Street in the Sought-After Bolton Gateway Community. Located Steps to Every Single Amenity Including Shops, Parks, Recreation Centers and within Boundaries to Bolton's Top-Ranking Schools. Meticulously Maintained and Tastefully Decorated, The Home Features an All Brick Exterior Elevation Featuring Stone Portico Complete with Decorative Precast. Set on a Fully Fenced Lot with Professionally Landscaped Grounds That Include Interlock Pavers on Front, & Rear Patio, with a Breezeway from Garage to Rear Patio for Added Convenience. 1600+ Square Feet, Bright Sun-Filled Rooms, Spacious Bedrooms with Ample Closet Spaces with Organizers, Upper Level Computer Niche, Countless Recent Renos and Features Including Nine Foot Smooth Finish Ceilings on Main Level, Recessed LED Pot-Lighting on Dimmers and Programmable Timer Switches, Stained Hardwood Flooring Throughout, Oak Staircase, Custom Millwork and Detailed Feature Walls, Electric Linear Fireplace, Large Casement Windows with Custom Roller Zebra Blinds. Meal Time Will Come Easy in this Eat-In Contemporary Kitchen Complete with All the Bells and Whistles Including Upgraded Extended Height Maple Cabinets with LED Valance and Kick Plate Lighting, Imported Quartz Countertop with Waterfall, Stainless Steel Frigidaire Gallery Appliance Package. It Doesn't End Here...Access From Garage, Ample Closet and Storage Spaces, Upgraded Door Levers, Custom Floor Registers/Vents, Exterior LED Soffit Potlights, Central Vacuum with Related Equipment, 100 Amp Service Breaker Panel, High Efficiency Furnace and Humidifier, Central Air Conditioner, Gas Line for BBQ, Electronic Belt Drive Garage Door Opener with Remotes and Keypad, Security System, Unspoiled Basement with Rough-In 3 Pc Bathroom and Cold Cellar, Wonderful Neighbours, and the List Goes On and On...
| MLS® Number | W12031015 |
| Status | Sold |
| Listing Type | For Sale |
| Property Type | Townhouse |
| Interior Size | 0 sq ft |
| Beds / Baths | 3 bed · 3 bath |
| Neighbourhood | Bolton East |
| City | Caledon |
| Postal Code | L7E 4K6 |
| Province | ON |
| Listed Date | March 20, 2025 |
| Brokerage | TEAM 2000 REALTY INC. |
Sign in to reveal recent sold prices in this area.