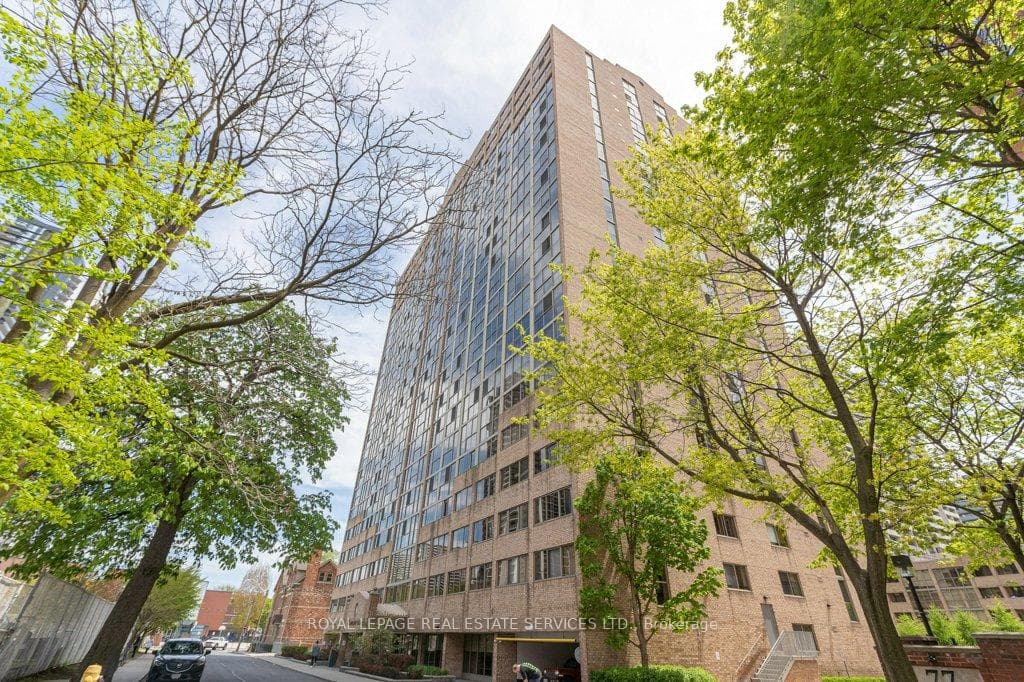
Photo of 77 Maitland Place Unit 224Just Listed

$585,000
77 Maitland Place Unit 224
In the heart of Cabbagetown, tucked in to one of the neighbourhood's admired mews, 6 Sackville Place is an 1880s cottage reimagined by BGA Architects for contemporary, sustainable living. A quaint heritage façade gives way to a surprisingly spacious interior - high ceilings, an open-concept main floor, and generously-sized rooms throughout. Abundant skylights and a striking translucent glass floor fill the home with natural light. The main floor is anchored by an eat-in kitchen, large dining room, and living room with direct access to the garden. Upstairs, two bedrooms - both with ample storage - share a spacious bathroom with a soaker tub. The lower level offers extensive adjustable built-in storage and the potential to be finished for additional living space. Outside, a landscaped city garden with patio, bike storage, and laneway access extends the living space into the open air. Set within the Cabbagetown Heritage Conservation District - a well-preserved enclave of Toronto's finest Victorian-era homes amidst charming streetscapes - the home offers immediate access to Riverdale & Wellesley parks, recreational trails leading to the Don Valley and waterfront, and the cafés, restaurants, and shops of Parliament Street. Streetcars, the subway, and a fifteen-minute walk to downtown are all close at hand.
| MLS® Number | C13525598 |
| Status | Sold |
| Listing Type | For Sale |
| Property Type | Townhouse |
| Interior Size | 700 sq ft |
| Beds / Baths | 2 bed · 1 bath |
| Neighbourhood | Cabbagetown-South St. James Town |
| City | Regent Park / Cabbagetown / St. James Town |
| Postal Code | M4X 1A4 |
| Province | ON |
| Listed Date | July 10, 2026 |
| Brokerage | ROYAL LEPAGE REAL ESTATE SERVICES HEAPS ESTRIN TEAM |
Sign in to reveal recent sold prices in this area.