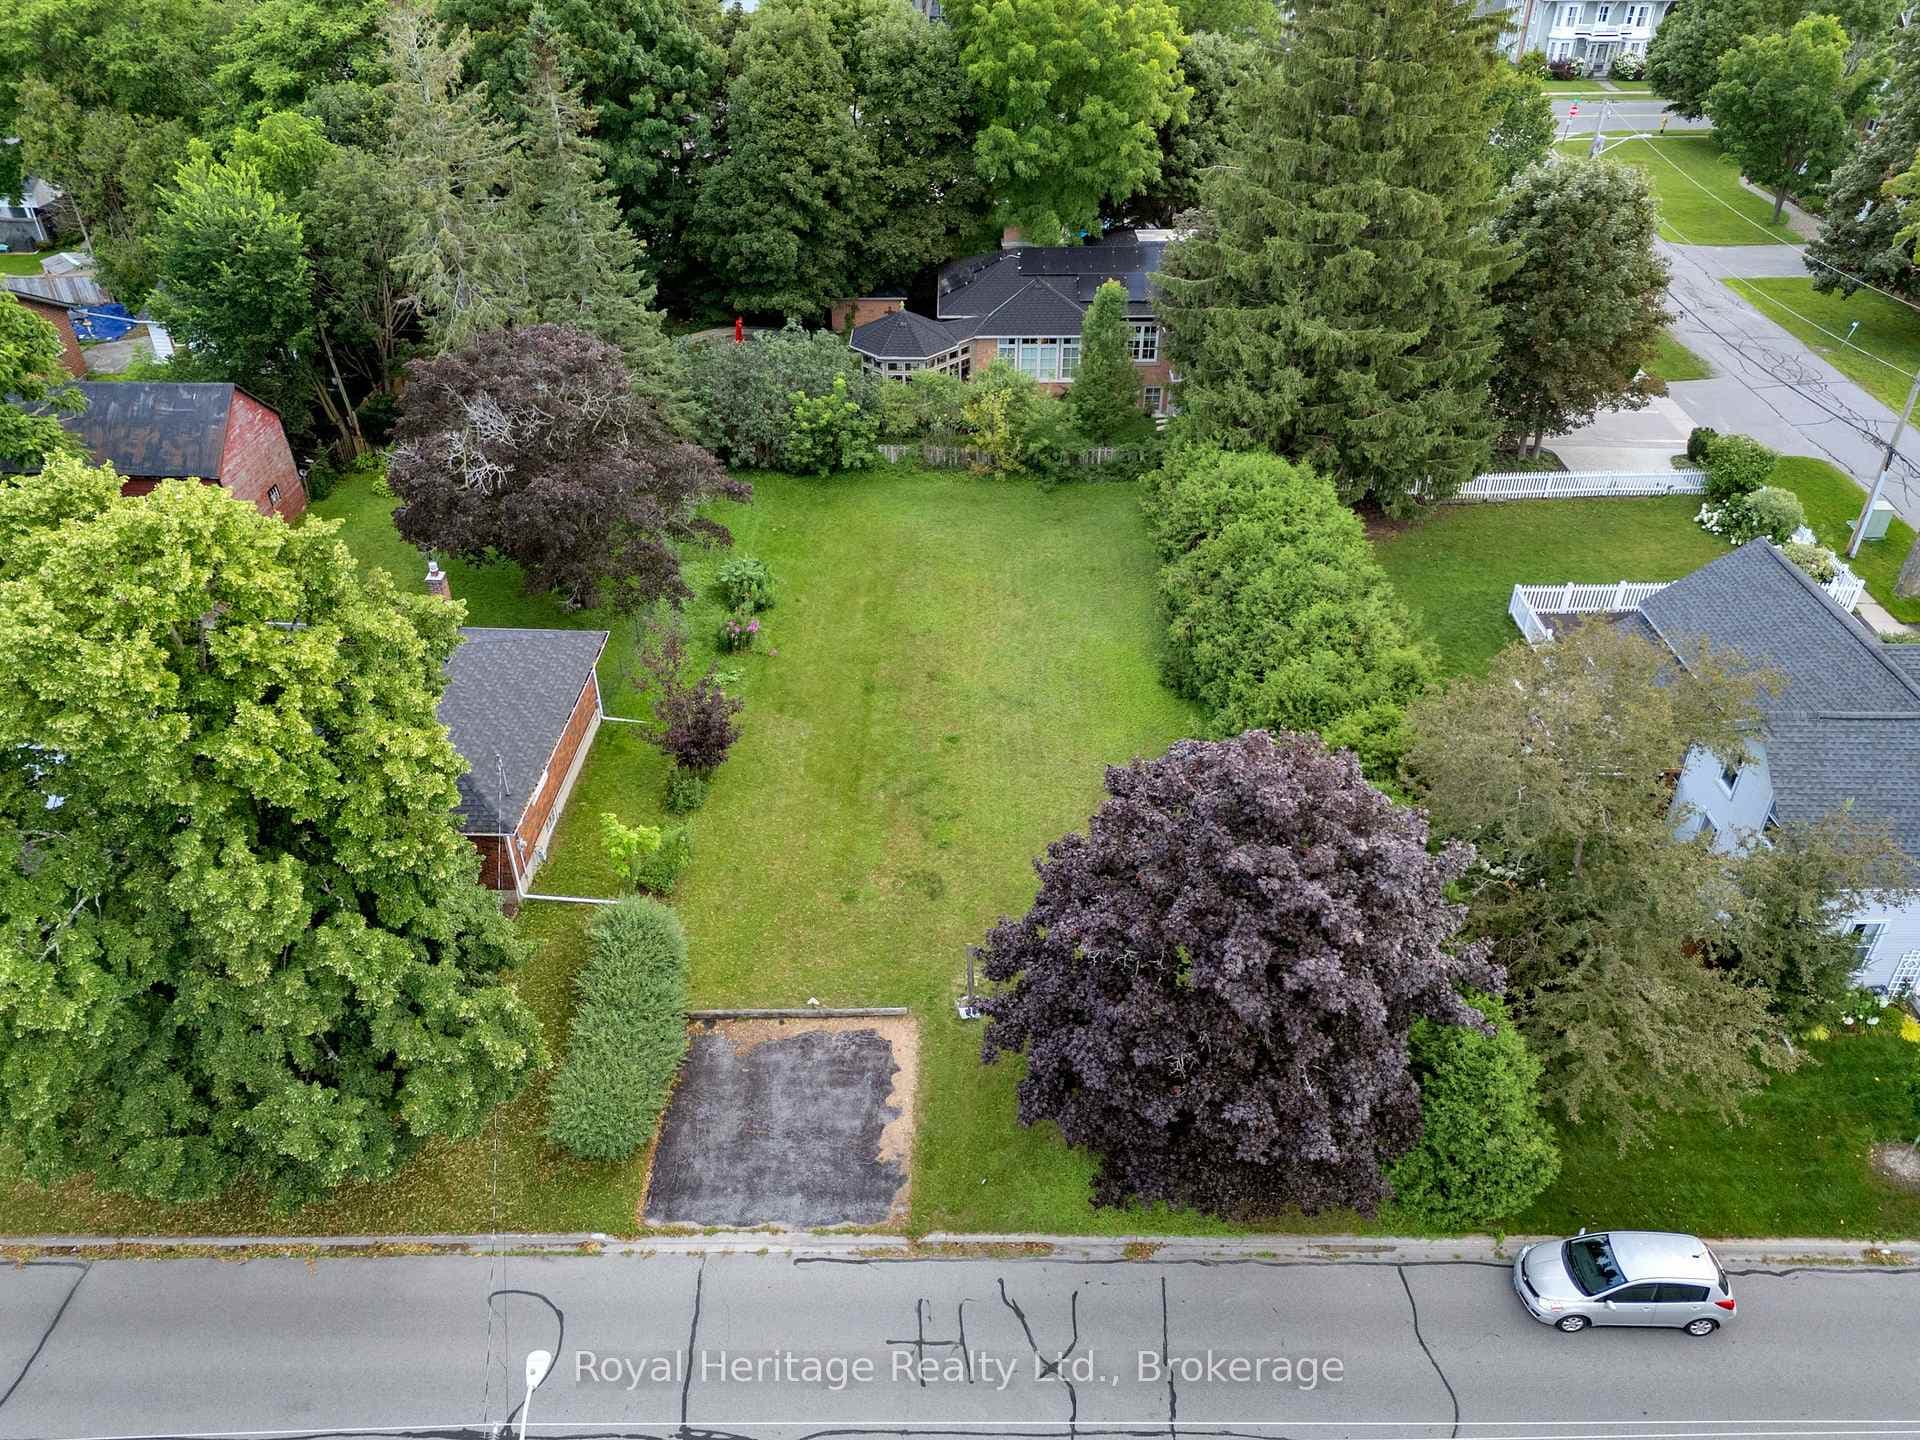
Photo of 2460 Concession 8 RoadJust Listed

$2,499,000
2460 Concession 8 Road
Welcome To This Charming End Unit Freehold Townhome In Courtice, Offering The Feel Of A Semi-Detached Home With Its Spacious Layout And Added Privacy. The Open Concept Main Floor Features Pot Lights Throughout, Creating A Bright And Welcoming Atmosphere, Large Kitchen With Stainless Steel Appliances, Backsplash And Peninsula Overlooking The Living Room + Breakfast Area With Walk-Out To Yard. Enjoy The Convenience Of Direct Access From The Garage, And The Unfinished Basement Awaits Your Personal Touch, Offering Endless Possibilities For Additional Living Space Or Storage. Upstairs, You'll Find Three Generously Sized Bedrooms, Including A Primary Suite With Vaulted Ceiling And A 4-Piece Ensuite And A Large Walk-In Closet. Two Additional Bedrooms Both Generously Sized With Closets and Windows with North Facing Views. The Backyard Is A Great Size With Deck And Gazebo, Perfect For Outdoor Gatherings And Relaxation. With Parking For Three Vehicles And Located On A Quiet Street, This Home Is Ideal For Families Looking For Space And Tranquility. Don't Miss The Chance To Make This Lovely Home Your Own In A Family-Friendly Neighbourhood Close To Schools, Parks, And Amenities. Act Quickly To Secure This Gem!
| MLS® Number | E10409793 |
| Status | Sold |
| Listing Type | For Sale |
| Property Type | Townhouse |
| Interior Size | 0 sq ft |
| Beds / Baths | 3 bed · 3 bath |
| City | Clarington |
| Postal Code | L1E 0H2 |
| Province | ON |
| Listed Date | January 31, 2026 |
| Brokerage | DAN PLOWMAN TEAM REALTY INC. |
Sign in to reveal recent sold prices in this area.