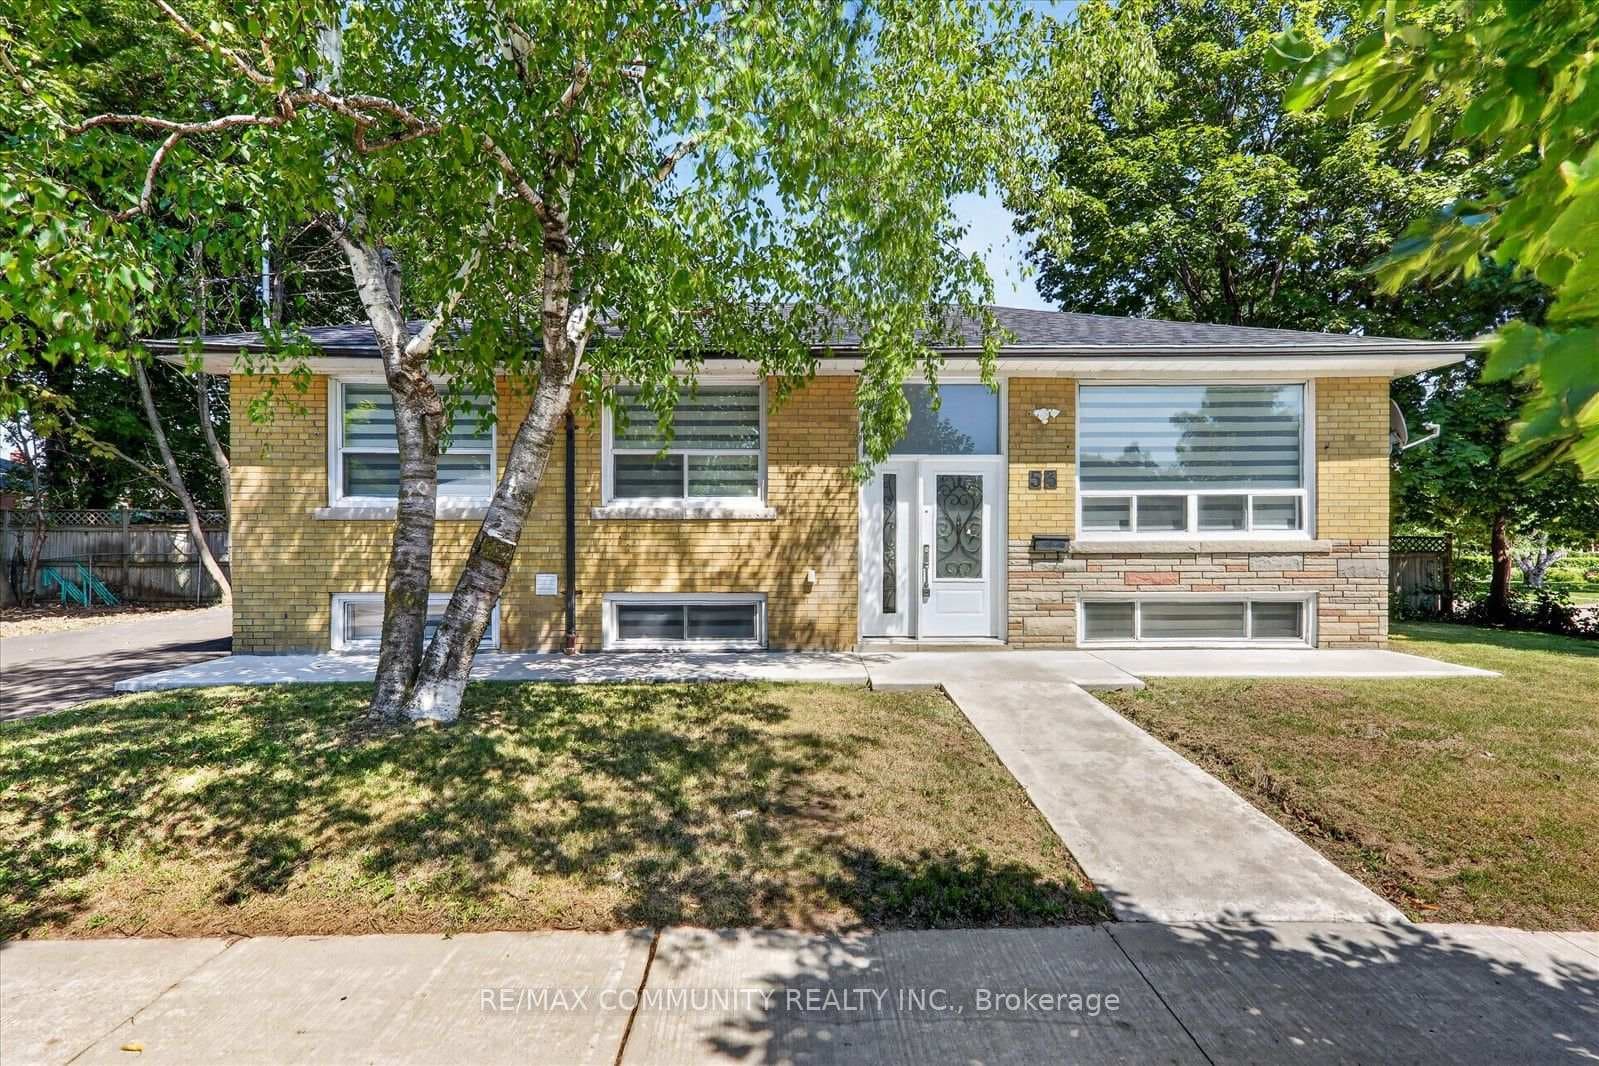
Photo of 53 Milford Haven DriveJust Listed
$1,079,990
53 Milford Haven Drive
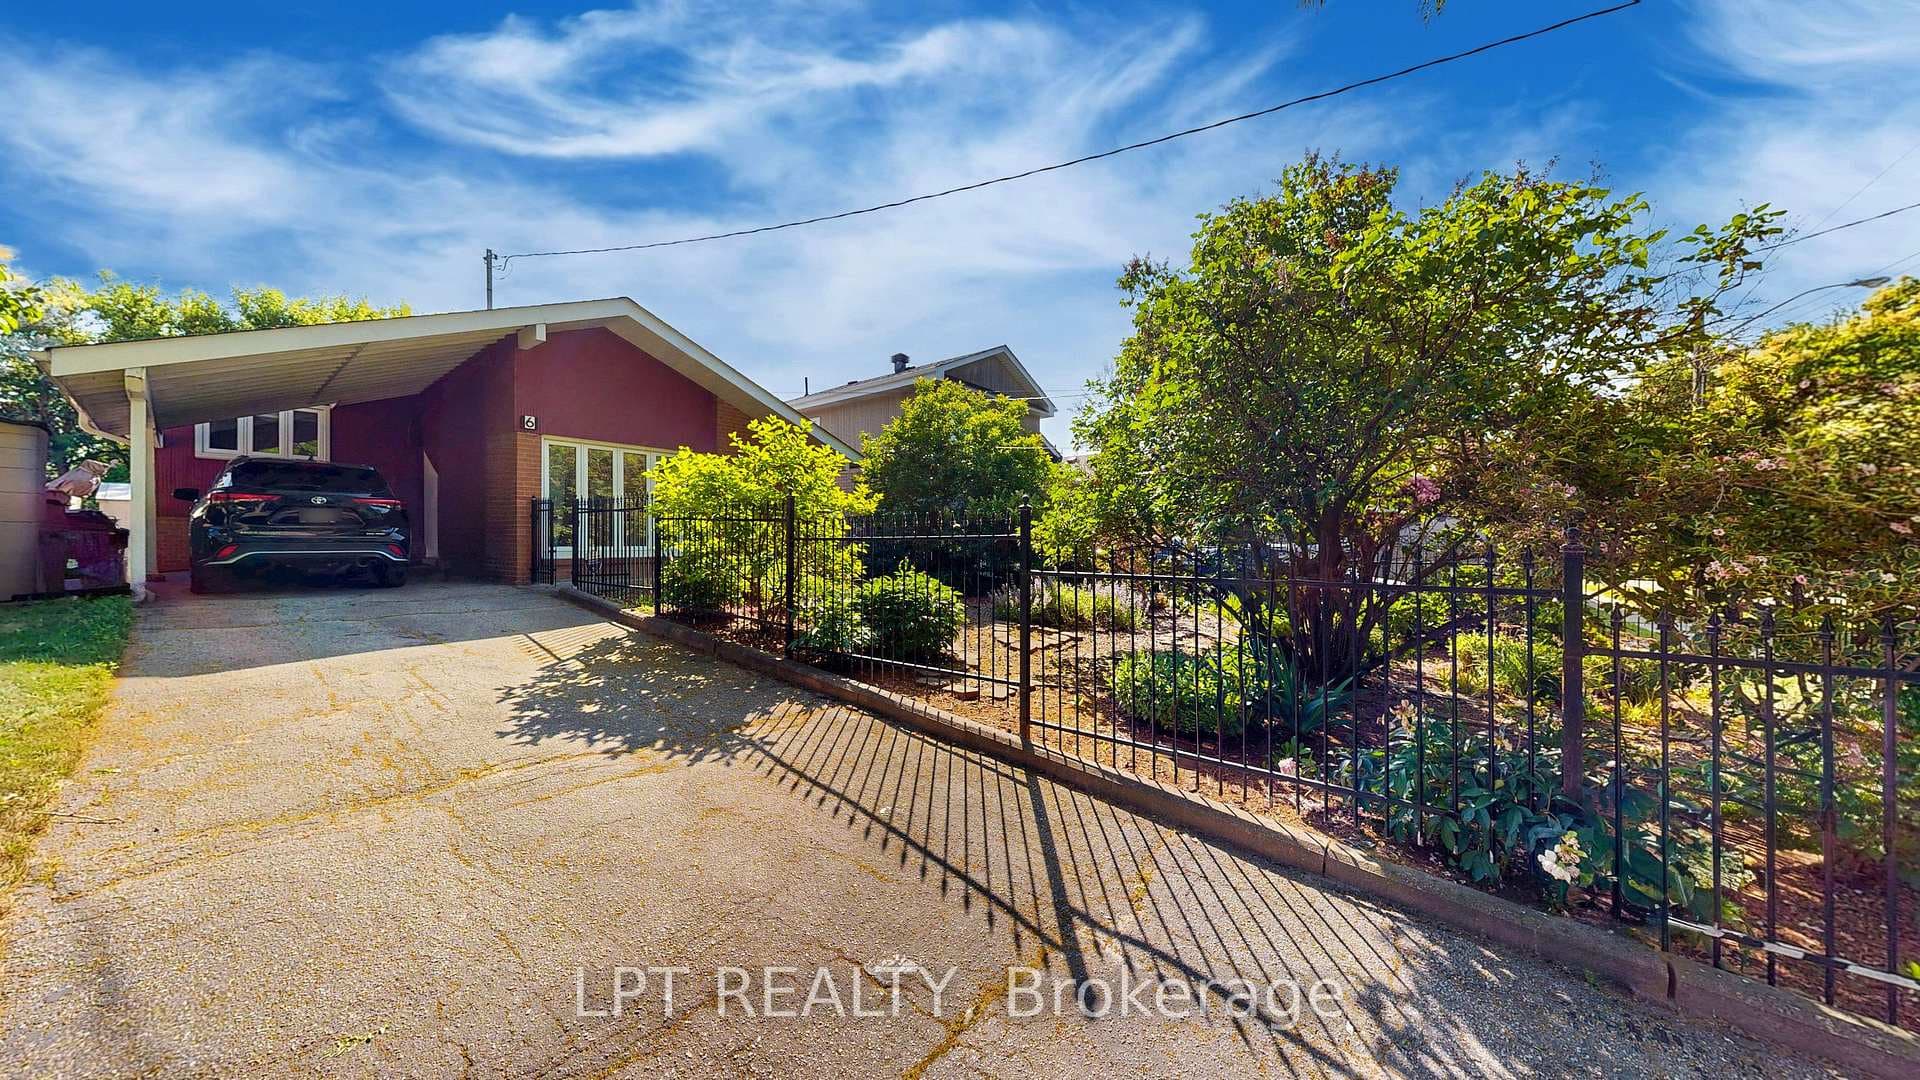
Welcome to 6 Munson Crescent - A rare opportunity to own a carefully restored and design-forward mid-century modern home in one of the area's most celebrated architectural neighbourhoods. Meticulously renovated using period-accurate materials and design while integrating modern amenities, this home features original 1960 mahogany closets, doors, panelled feature walls and oak strip flooring. With its distinctive A-frame side-split structure and vaulted 1.5-storey ceilings, the abundance of natural light defines the living and kitchen spaces. Completely renovated, the custom kitchen leaves no inch untouched - it optimizes space and efficiency while maintaining a perfect sense of Mid-Century charm. New floor-to-ceiling mahogany cabinetry, Fisher & Paykel panel-front appliances, terrazzo quartz flooring, a Velux skylight w/motorized blind, and custom pocket doors create an open yet flexible layout. Designer lighting throughout includes a Herman Miller Bubble Lamp and many more period features.The upper floor includes 3 spacious bedrooms and overlooks the main floor. The renovated bathroom (2021) boasts a custom walnut vanity and matching built-in medicine cabinet, terrazzo quartz tile floors and a new skylight. Adding valuable living space, the basement (renovated 2022) is a wonderful cozy retreat complete with sound-deadening insulation, natural wool carpeting and a wood-burning fireplace with stone surround. There is also an entirely new spa-inspired bathroom, thoughtfully created with heated floors and custom mahogany cabinetry. Adding a massive amount of storage is the 38 x 11' crawl space and a workshop/laundry room. Extensive landscaping features California-inspired gardens, two custom wood-slat pergolas, mature trees, fully enclosed fencing, a new 8x17' shed and multiple outdoor living areas designed for privacy and year-round enjoyment. Additional upgrades: black vinyl double-pane windows, upgraded electrical panel, modern window coverings. This is a MUST SEE!
| MLS® Number | E12778508 |
| Status | Sold |
| Listing Type | For Sale |
| Property Type | Single Family Home |
| Interior Size | 1,100 sq ft |
| Beds / Baths | 3 bed · 2 bath |
| City | Scarborough (West Hill / Highland Creek) |
| Postal Code | M1P 3M7 |
| Province | ON |
| Listed Date | February 24, 2026 |
| Brokerage | RE/MAX CONDOS PLUS CORPORATION |
Sign in to reveal recent sold prices in this area.