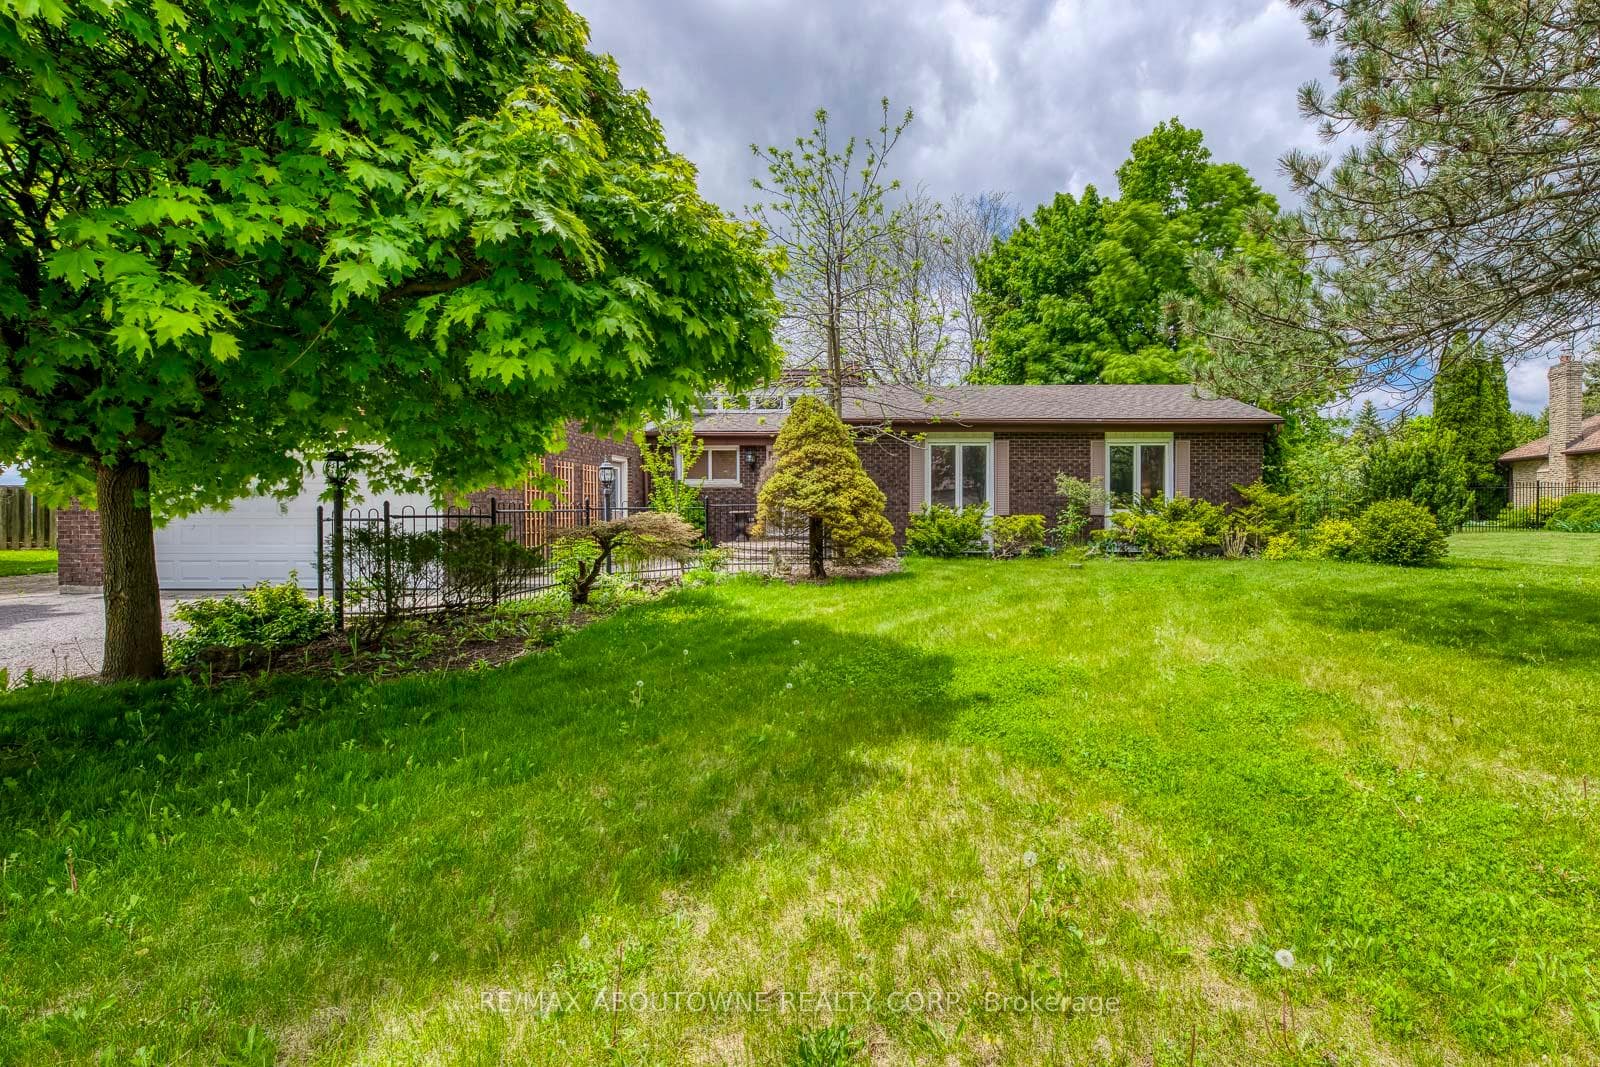
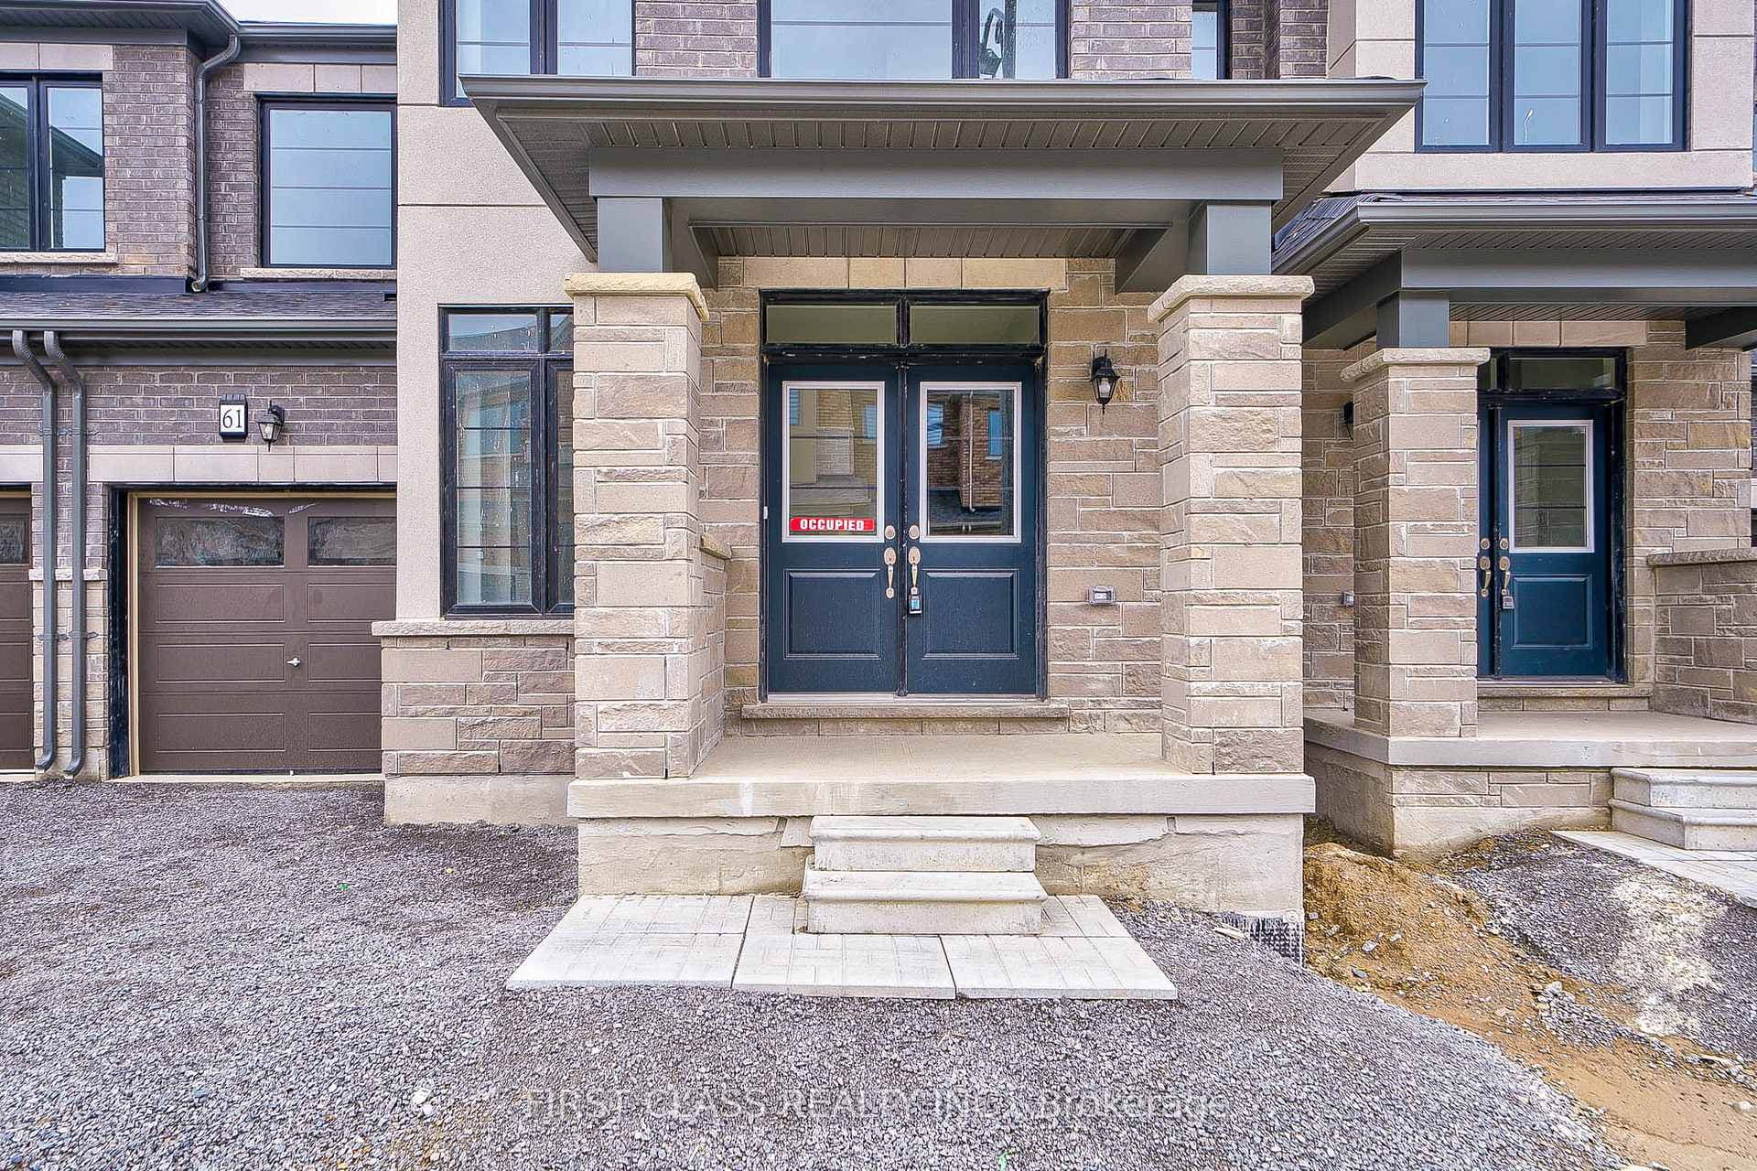
Photo of 22 Carriage Shop BendJust Listed

$1,390,000
22 Carriage Shop Bend
Freshly painted, providing a blank canvas for your dream home. This home offers just under 3500 square feet of above ground living space with pot lights throughout. This stylish 4 + 2 bedroom home offers the perfect blend of family comfort and income potential. Inside, you'll be greeted by soaring ceilings, creating an open and airy atmosphere throughout. The kitchen boasts stainless steel appliances including a built in oven and gas stove. Enjoy the Expansive Family Room featuring an electric fireplace and a stunning waffled ceiling design. Upstairs, you'll find 4 generously sized bedrooms. The Primary features a 5pc ensuite with standalone tub, W/I shower & his and hers closets. The second bedroom features its own four-piece ensuite, while two additional bedrooms share a semi-ensuite bathroom. The self-contained unit offers everything you need for additional family space or a rental opportunity. It is an immaculate self-contained unit with S/S appliances, a walk-up to the backyard, large living area, two nice sized bedrooms and a 3 piece bathroom with a glass shower enclosure and separate laundry. Located in a welcoming neighborhood, it's just minutes from schools, parks, and all essential amenities. Seize this incredible opportunity to acquire a home that is not only ideal for your family but also serves as a wise investment for your future.
| MLS® Number | N13509592 |
| Status | Active |
| Listing Type | For Sale |
| Property Type | Single Family Home |
| Interior Size | 3,000 sq ft |
| Beds / Baths | 6 bed · 5 bath |
| Neighbourhood | Queensville |
| City | East Gwillimbury |
| Postal Code | L0G 1R0 |
| Province | ON |
| Listed Date | July 1, 2026 |
| Days on Market | 36 |
| Price per Sq Ft | $432 |
| Brokerage | MAIN STREET REALTY LTD. |
Sign in to reveal recent sold prices in this area.