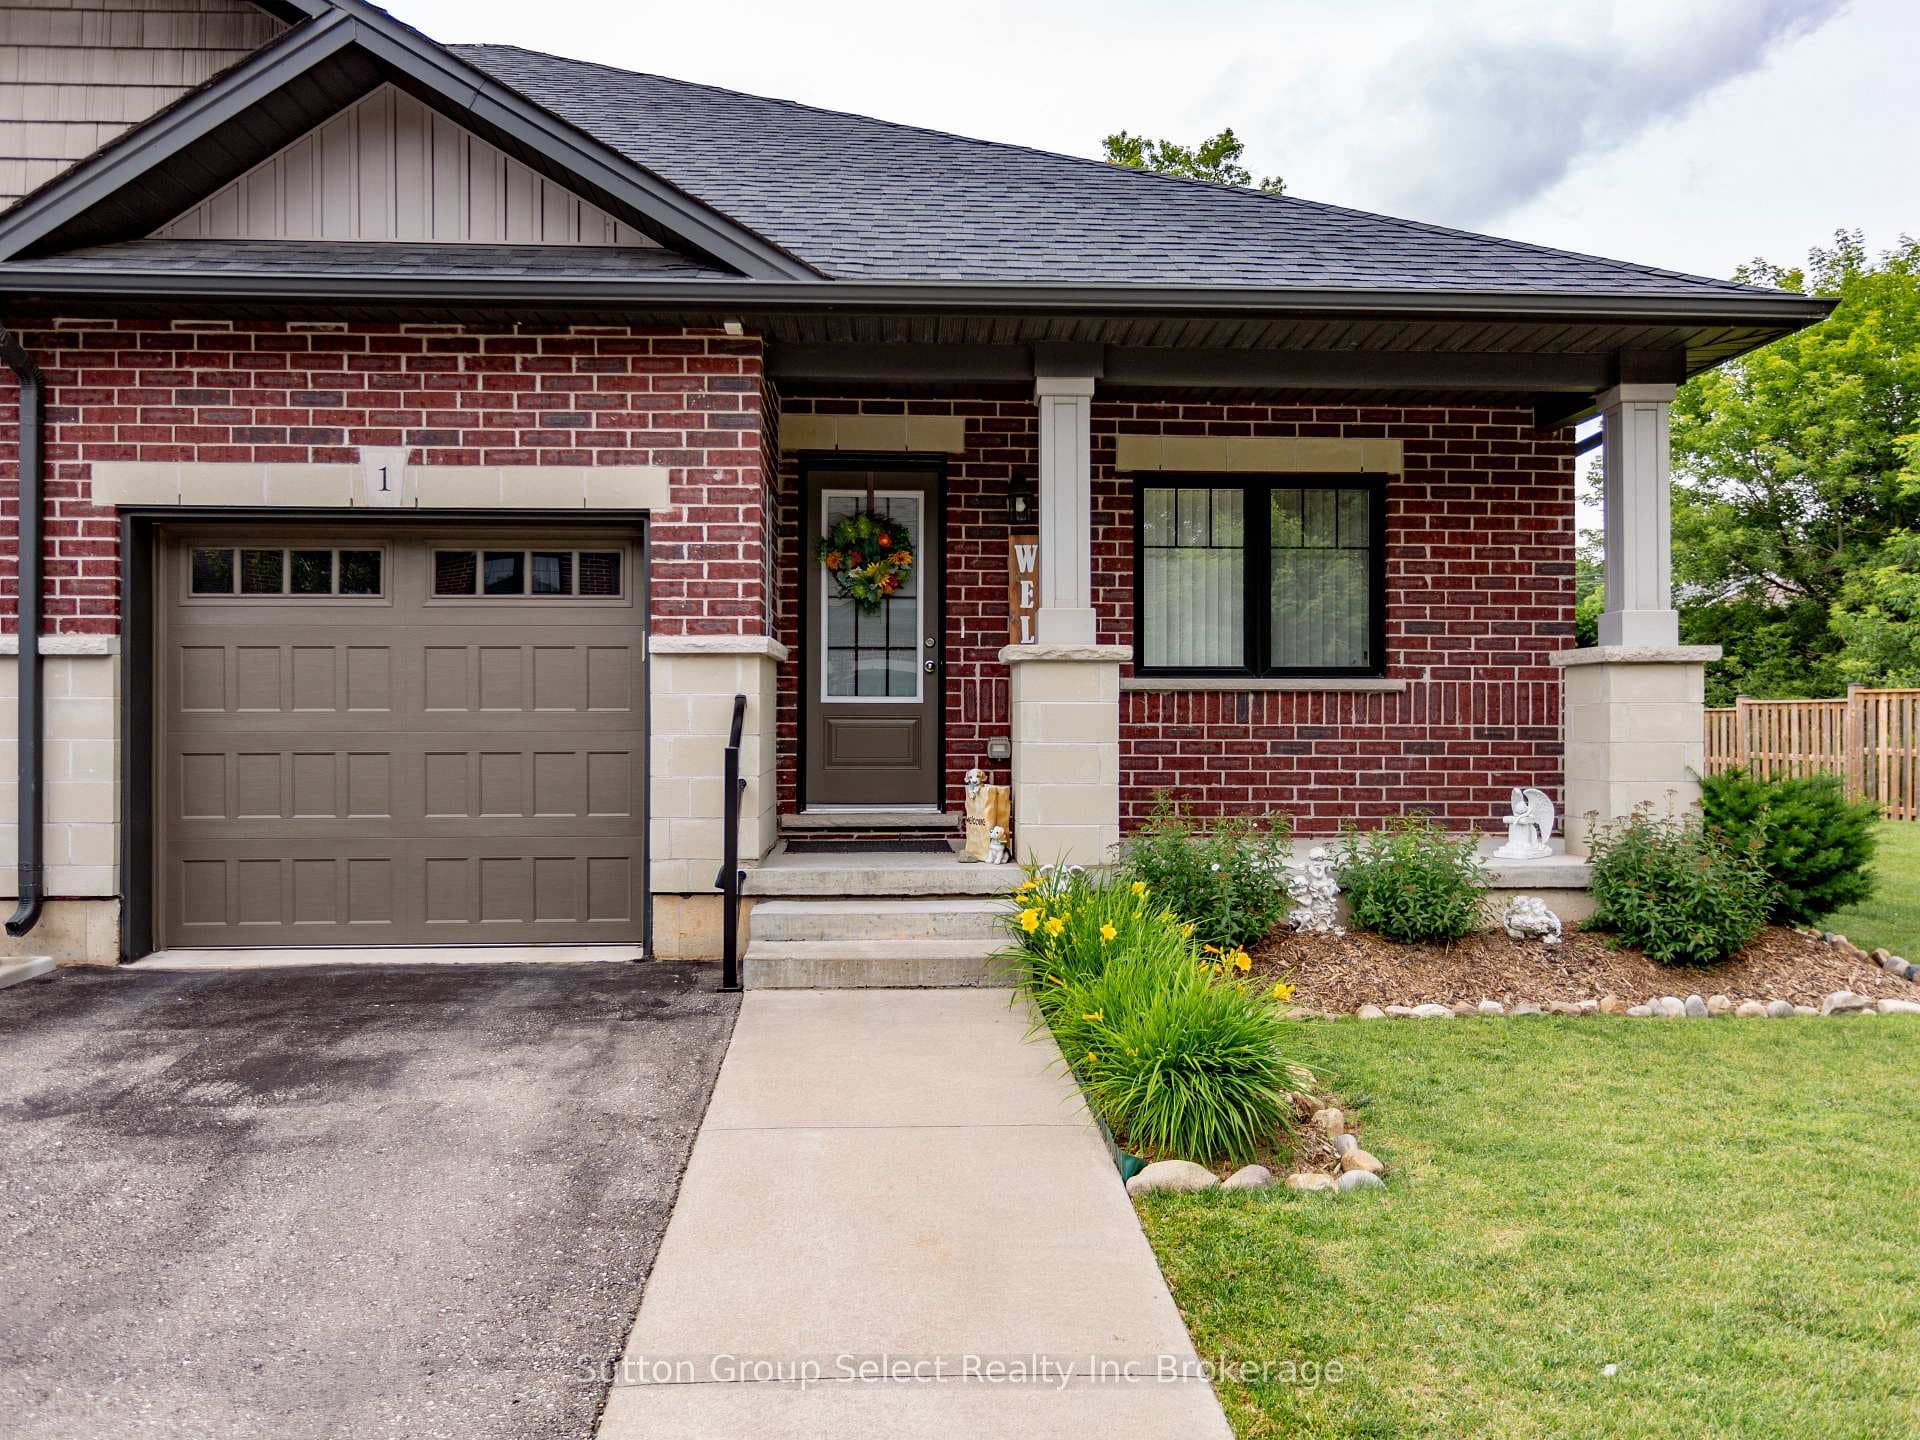
Exterior frontJust Listed

$439,900
242 Wonham Street
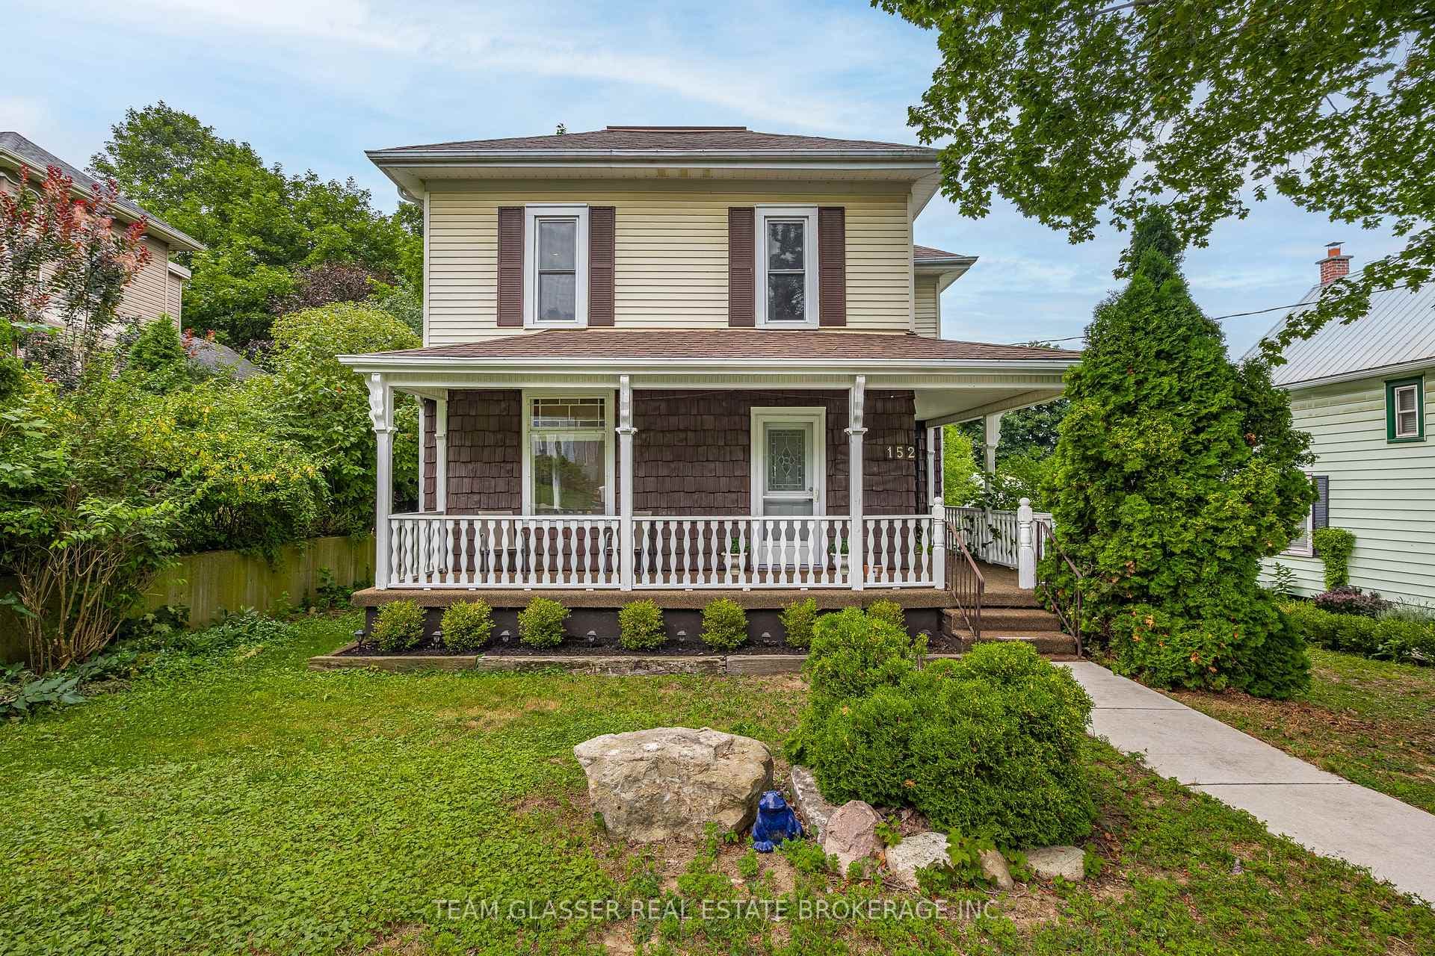
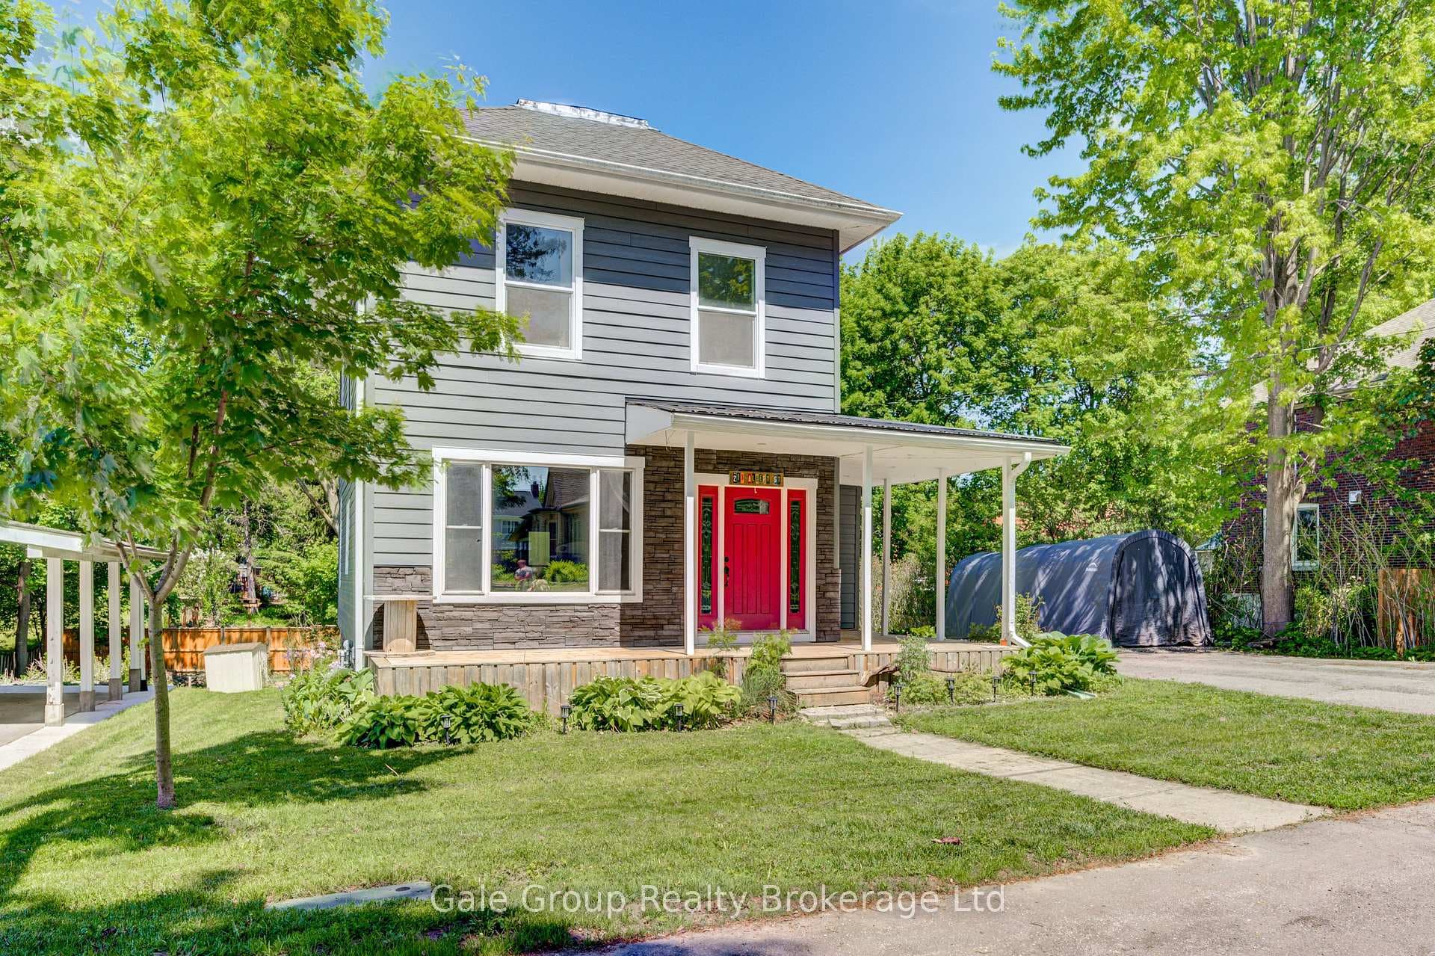
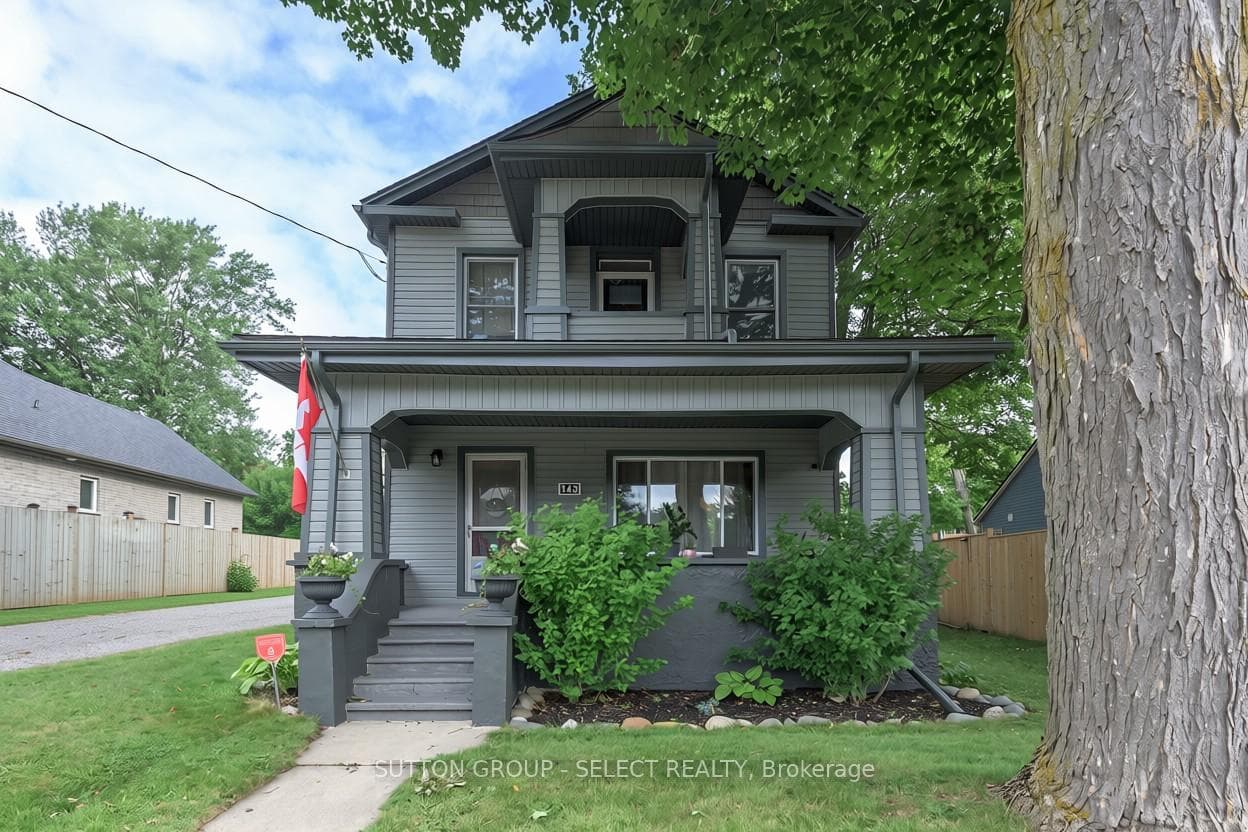
Welcome to one of Ingersoll's finest custom, all brick residential estates. This is a stunning 3 bedroom, 4bathroom family home with an attached spacious double-car garage. The 1,700 sq/ft basement features a full walk-up staircase to the garage. The lot is surrounded by mature trees and offers unprecedented back yard privacy and is tastefully landscaped in the front and rear of the property. There's even in-ground sprinklers and two Koi ponds. Inside you'll find top-end finishes throughout all levels. The Master Suite is located on the main level and features a 5-piece ensuite with heated floors and a walk-in closet. There are 2 fireplaces: one gas fireplace in the formal living salon and one natural wood-insert in the Great Room. Speaking of the Great Room, there is a 2nd floor railing overlooking field stone fireplace. The Texas-sized kitchen boasts more cabinet space than most people can imagine. All of this is nestled within walking distance of the Ingersoll Golf and Country Club, 2 Jk-8 schools, Alexandra Hospital and our Victoria Park Community Centre (pool, squash, exercise rooms / programs)
| MLS® Number | X8388464 |
| Status | Sold |
| Listing Type | For Sale |
| Property Type | Single Family Home |
| Interior Size | 2,000 sq ft |
| Beds / Baths | 3 bed · 4 bath |
| Neighbourhood | Ingersoll - South |
| City | Ingersoll |
| Postal Code | N5N 1B4 |
| Province | ON |
| Listed Date | March 4, 2026 |
| Brokerage | CENTURY 21 FIRST CANADIAN CORP |
Sign in to reveal recent sold prices in this area.