
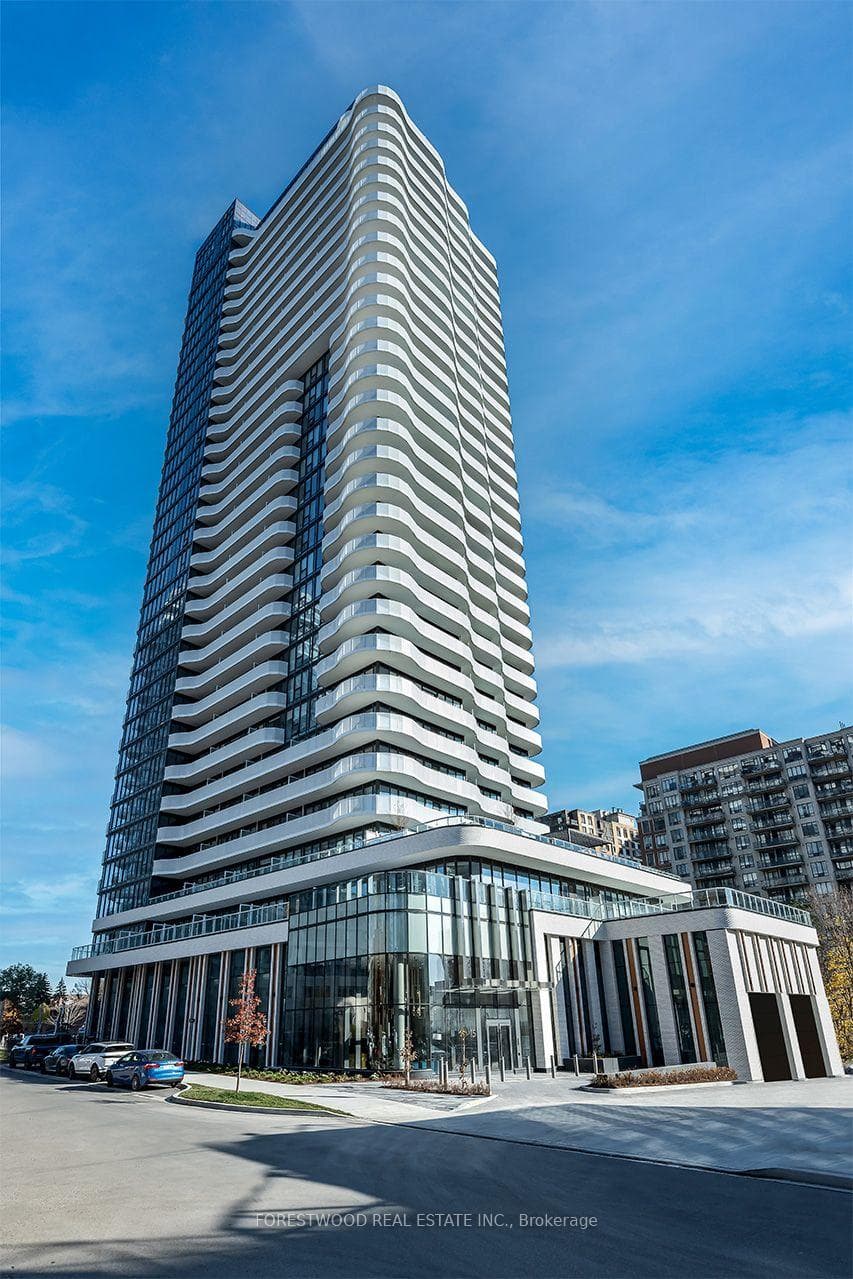
Photo of 33 Sheppard Avenue Unit 2210Just Listed

$539,000
33 Sheppard Avenue Unit 2210
This Transitional Classy Custom Residence Built In 2018, In A Convenient Location, Steps Away From Finch Subway Station & Ravine! High-End Millwork! Advanced Smart Home! Exterior Pre-Cast Facade & Beautiful Mix Of Pre-Cast & Bricks In Sides and Back. It Features: Chef Inspired Kitchen with Hi-End Wolf/Sub-Zero Appliances and Natural Stone Countertop, Custom Designer Panelled Walls, 4 Gas Fireplaces with Natural Stone Slab, Heated Floor In Basement & All Washrooms, Coffered Ceiling and Ropelights, Hardwood Flooring Thru-Out Main&2nd Flr. Soaring Ceiling Height:10' in Basement, 10' In Main,9' in 2nd Flr, 13.75' in Foyer&Library, Fully Mahogany Charming Library, Open Rising Staircase with Huge Skylight above, Marble Flr with Border & Chevron Design in Foyer and Main Hallway, Long Interlocked Driveway & No Sidewalk in Front, Functional Layout, Prof Finished W/O Basement including Large Rec Rm with Wetbar,Winecellar,Fireplace, Bedrm &4Pc Bath,R/I Laundry! Deck, Patio & Firepit in Fully Fenced Backyard! **EXTRAS** All Existing Light Fixtures and Chandeliers are included, only some electrical light fixtures have been replaced and are not the same as photos.
| MLS® Number | C11945806 |
| Status | Sold |
| Listing Type | For Sale |
| Property Type | Single Family Home |
| Interior Size | 3,500 sq ft |
| Beds / Baths | 5 bed · 6 bath |
| City | Willowdale / Newtonbrook |
| Postal Code | M2M 2C1 |
| Province | ON |
| Listed Date | May 17, 2026 |
| Brokerage | RE/MAX REALTRON BIJAN BARATI REAL ESTATE |
Sign in to reveal recent sold prices in this area.