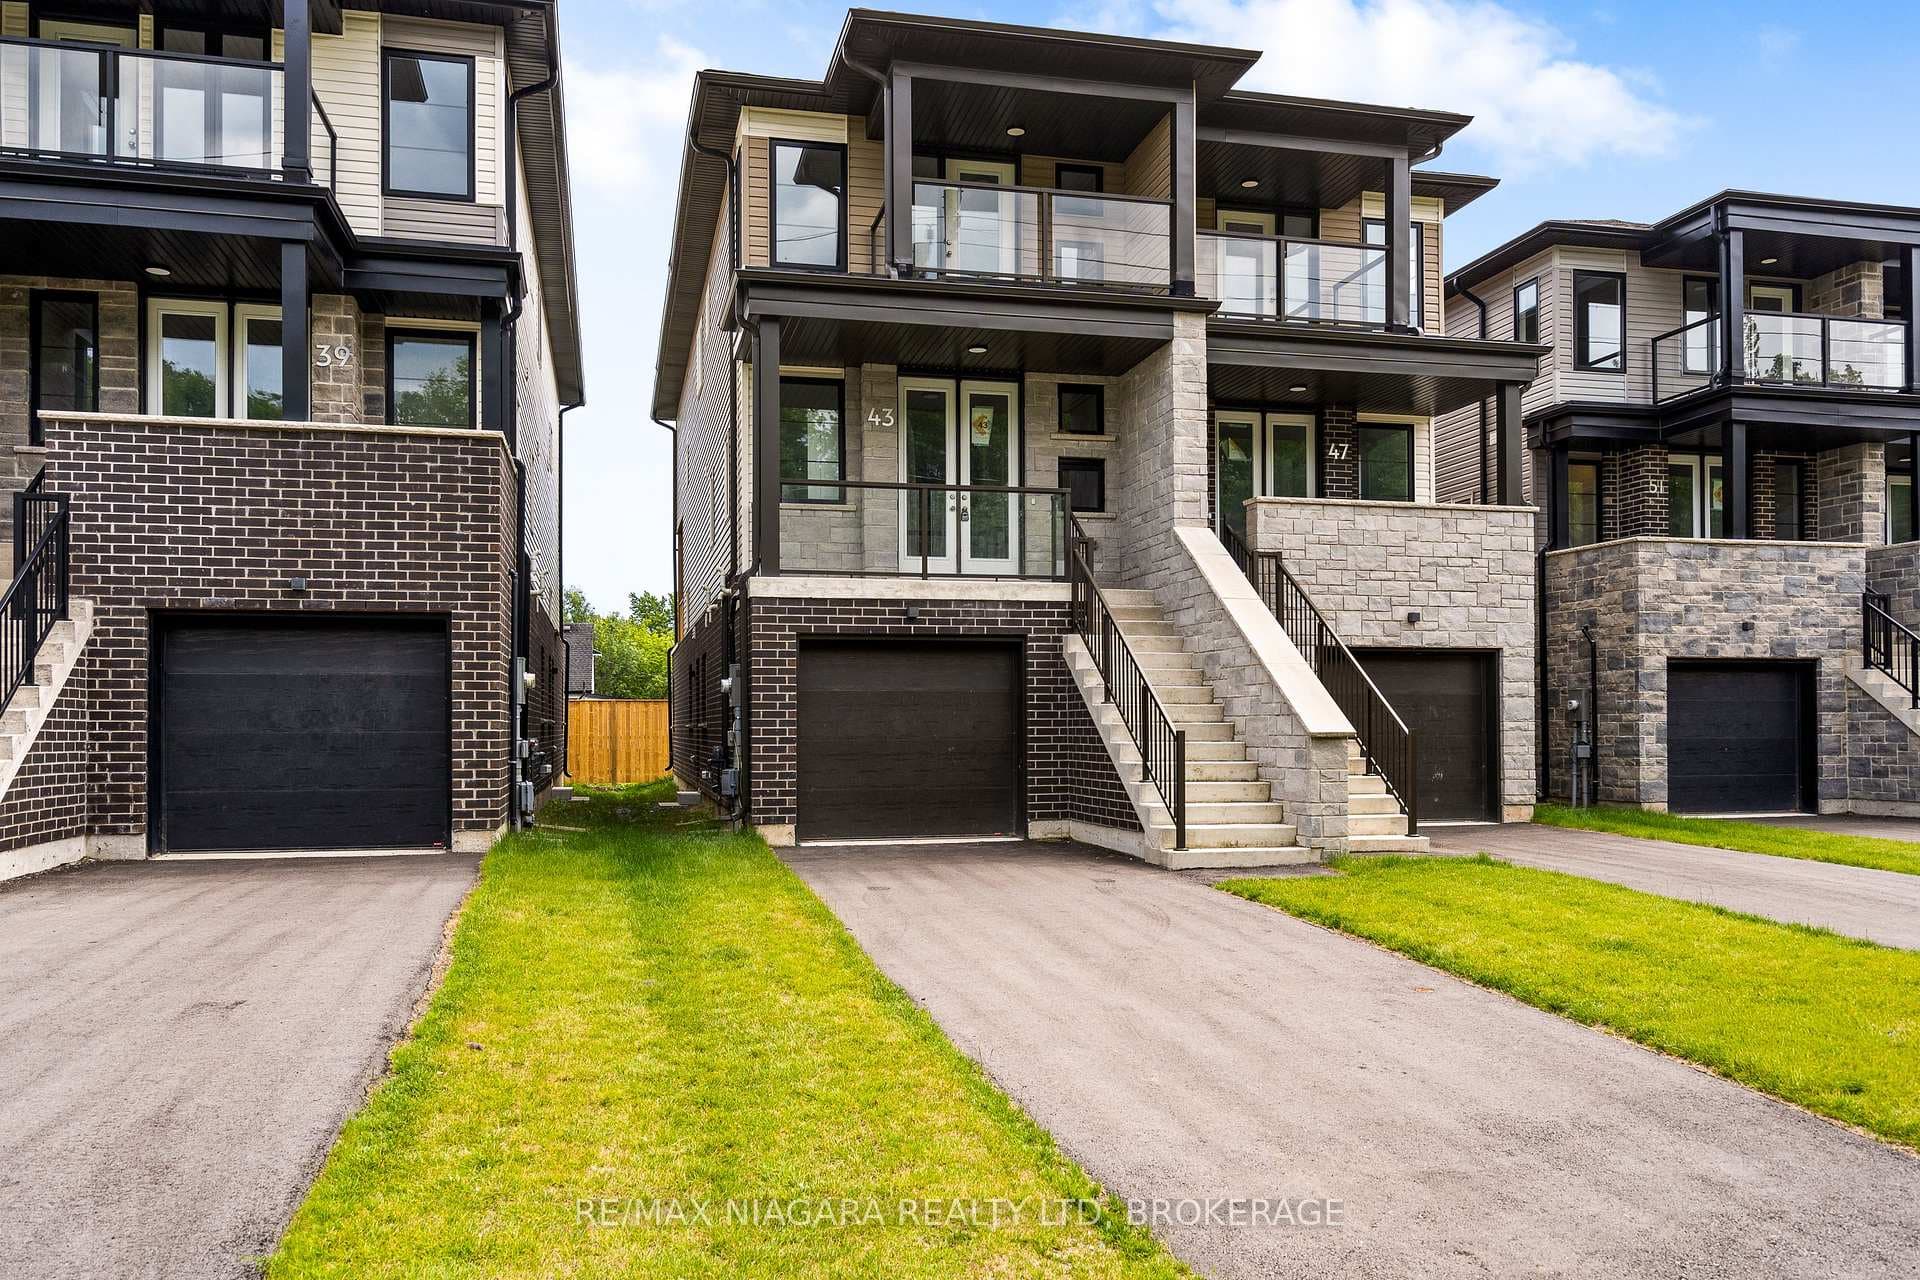
Photo of 43 Superior StreetJust Listed
$549,900
43 Superior Street
Welcome to this exceptional 2-storey, 2,400 sq.ft. family home perfectly situated on a premium corner lot in one of the area's most sought-after locations. From the beautiful stone and stucco exterior to the private inground pool oasis, this property offers the ideal blend of luxury, space, and lifestyle. Step inside to find hardwood flooring throughout most of the home, complemented by ceramic tile in key areas. The main floor features a spacious living room with a cozy gas fireplace, a large formal dining room, and a bright kitchen complete with a generous size island and granite countertops, servery/butler's pantry, and plenty of cabinetry-perfect for cooking, hosting, and everyday family living. Upstairs, you'll find three oversized bedrooms, each with walk-in closets, plus an upper loft ideal for a second family room, office, or kids' zone. The primary suite boasts a spa-like ensuite with a relaxing soaker tub. The main floor also includes laundry, direct access to the double garage, and a layout designed for comfort and convenience. Outside is where this home truly shines: a gorgeous, private backyard featuring mature landscaping, fully turfed lawn, lounging areas, and a sparkling inground pool-your own personal retreat. The lower level is roughed-in for a 4th bathroom and offers a blank canvas ready for your finishing touches, whether you envision a rec room, gym, or extended living space.
| MLS® Number | X12913134 |
| Status | Sold |
| Listing Type | For Sale |
| Property Type | Single Family Home |
| Interior Size | 2,000 sq ft |
| Beds / Baths | 3 bed · 3 bath |
| City | Welland |
| Postal Code | L3C 0B2 |
| Province | ON |
| Listed Date | March 24, 2026 |
| Brokerage | COLDWELL BANKER ADVANTAGE REAL ESTATE INC, BROKERAGE |
Sign in to reveal recent sold prices in this area.