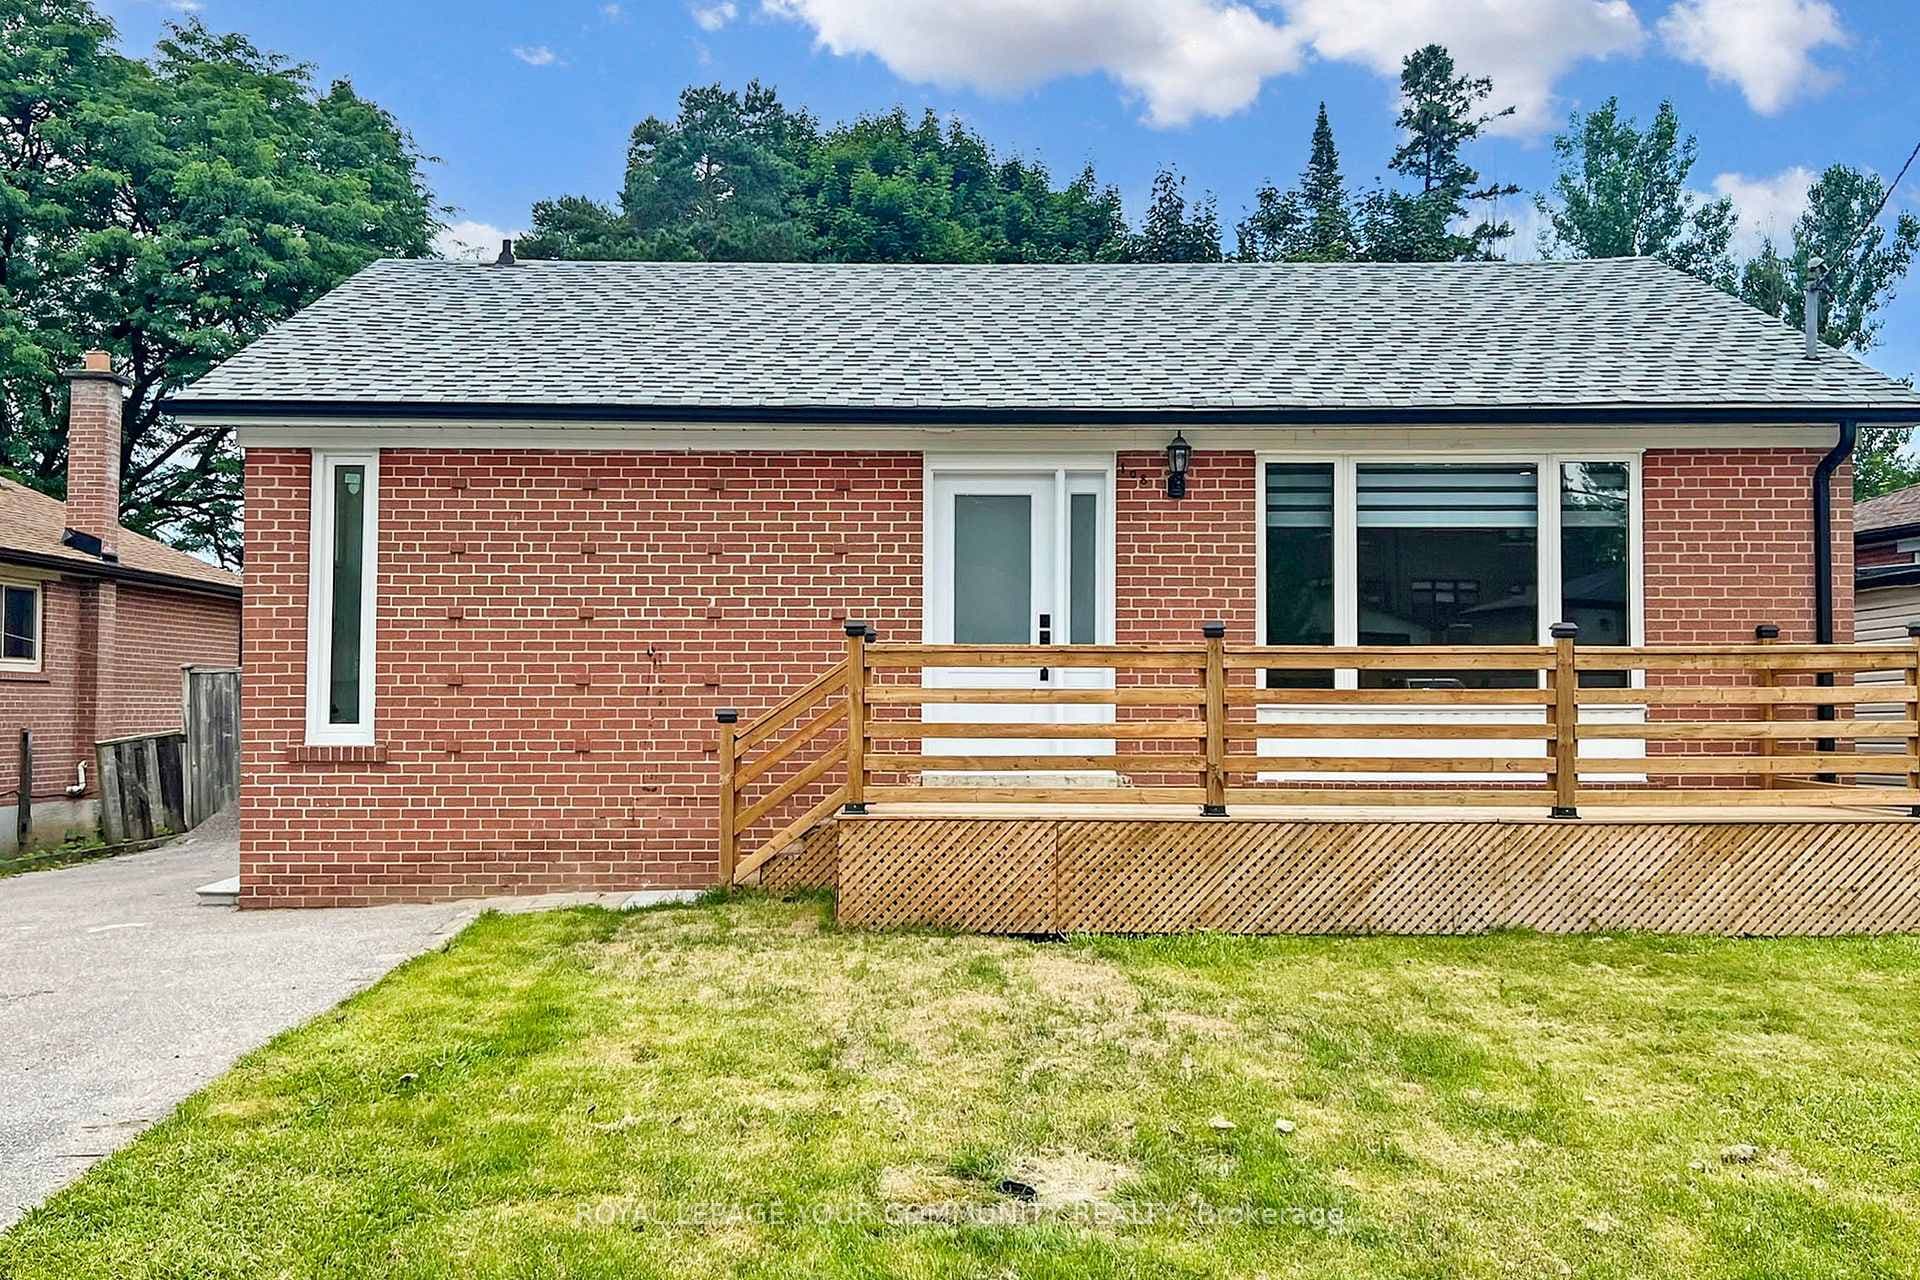
Photo of 4 Simmons CrescentJust Listed

$1,788,000
4 Simmons Crescent
Your Signature Statement is Made in this "Palatial Executive Strauss Model Estate Home." In The Heart of Aurora. A Lifetime of Building Memories Awaits You in this Fully Functional Open Concept 3,727 Sq. Ft. Layout, "Over $180,000.00 paid for additions and upgrades, including an upgraded exterior design with Pre-Cast Stone"; Anatolia Mayfair Polished Statuario Venato Floor Tile, Upgraded Rectified Porcelain Floor Tile in Ensuites; Premium Hardwood Floors throughout; A Garaventa Elevator Lift to Accommodate "Multi-Generational Household". Enhancement & Quality Displayed throughout the Home can be Seen in Every Room. Coffered Ceiling and the Maria Teresa Chandelier in The Dining-Room, Smooth Ceilings" Throughout the Entire Home, Including the Entire Second Floor; Grigio Sardo Granite Counters & Top Quality: Wolf Oven, Microwave, Range, Asko Dishwasher, Sirus Hood Range and Sub Zero Fridge Appliances Adorn the Kitchen for the Family Gathers. Every Bedroom with its Own Private Ensuite Retreat;6 Pot Light in Soffits on Front Elevation, 2 Exterior Pot Light for Rear Loggia, 20 Interior Pot Light on Main Floor, 4 Ceiling Pot Light In Elevator Featuring 10 Foot Ceiling Height on Main Floor & Master Bedroom; 9 Foot Ceiling Height On Second Floor & Basement; Wait No Longer Come "Make This Your Forever Home."
| MLS® Number | N13574592 |
| Status | Active |
| Listing Type | For Sale |
| Property Type | Single Family Home |
| Interior Size | 3,500 sq ft |
| Beds / Baths | 4 bed · 5 bath |
| Neighbourhood | Aurora Highlands |
| City | Aurora |
| Postal Code | L4G 4A5 |
| Province | ON |
| Listed Date | July 23, 2026 |
| Days on Market | 3 |
| Price per Sq Ft | $797 |
| Brokerage | CENTURY 21 PARKLAND LTD. |
Sign in to reveal recent sold prices in this area.