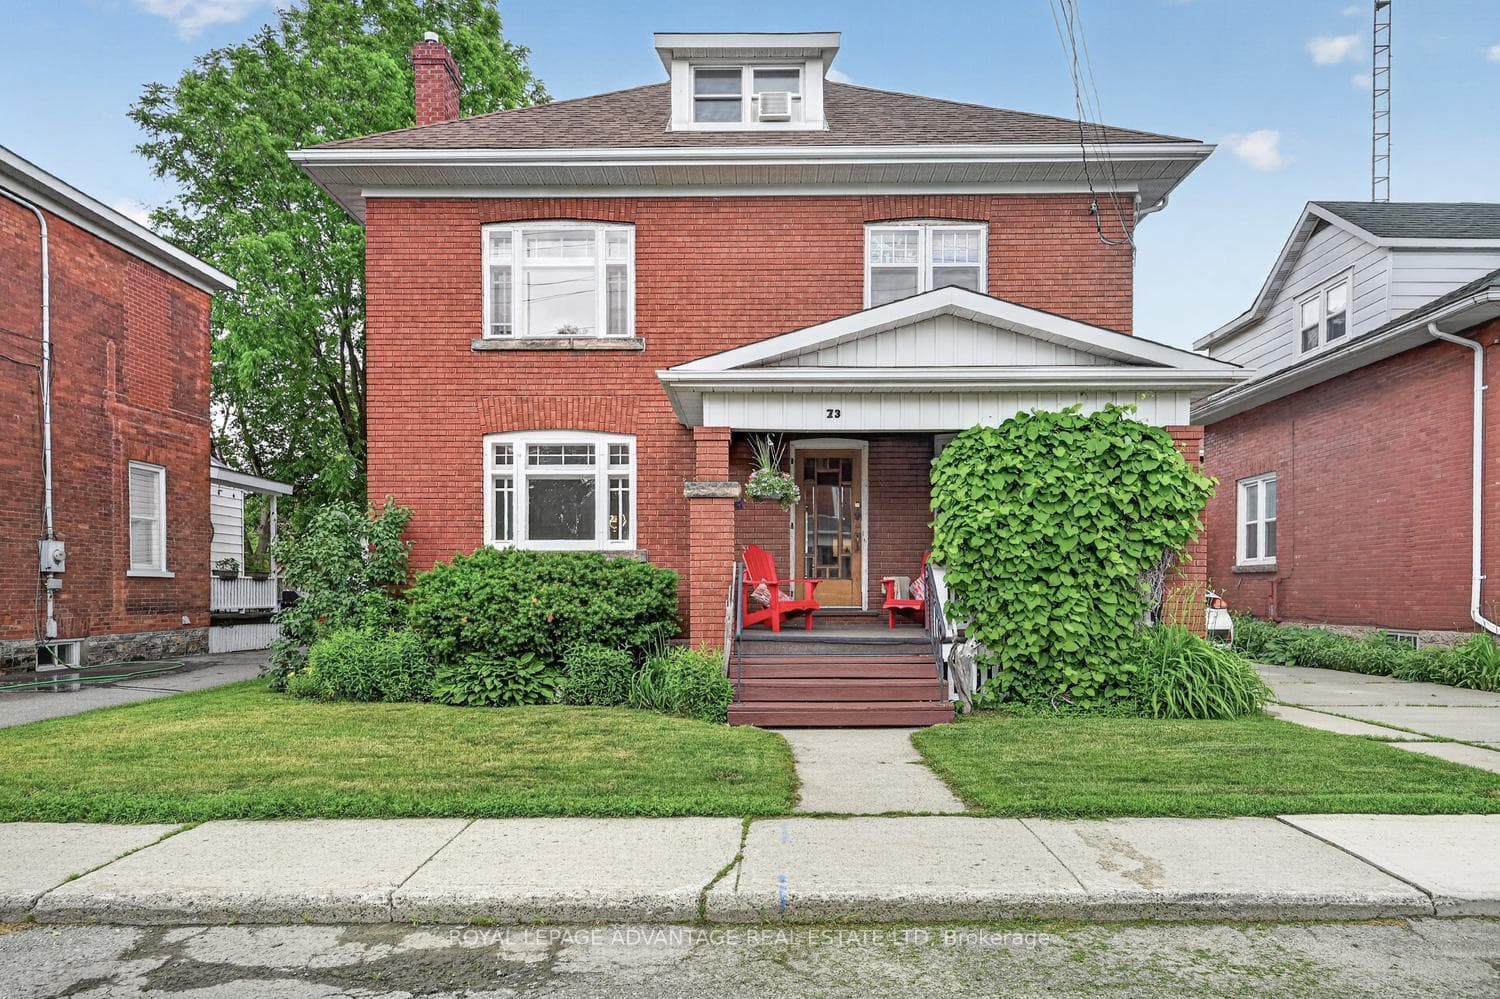
Photo of 8 Beckwith StreetJust Listed
$500,000
8 Beckwith Street
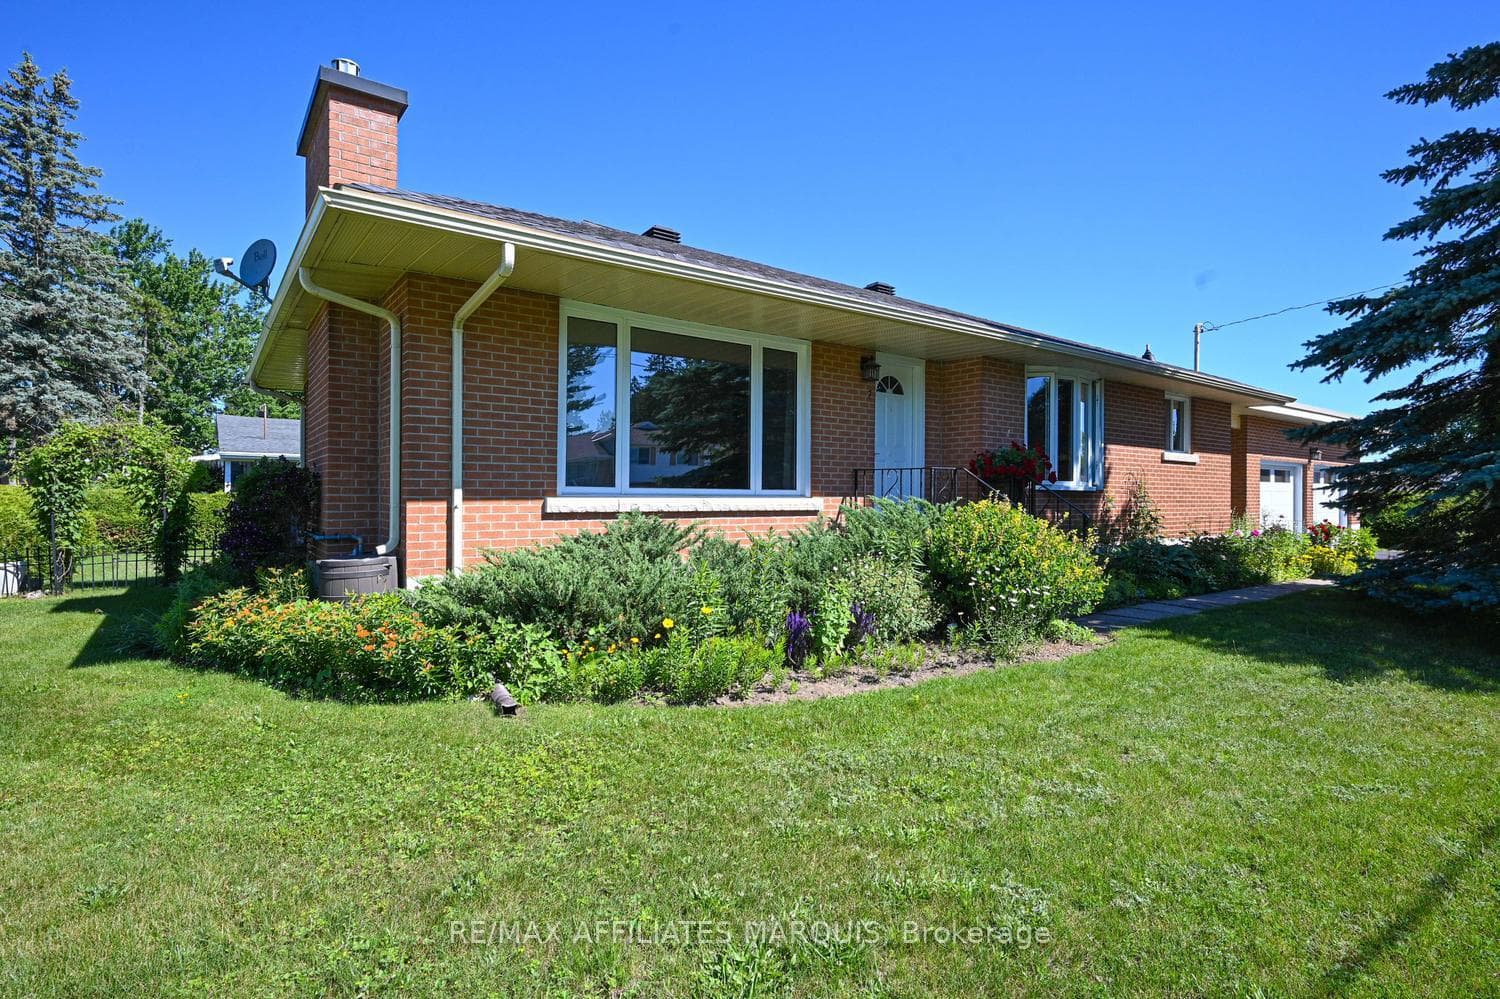
Flooring: Tile, Flooring: Vinyl, Welcome to this true gem of a home meticulously maintained and offering so many wonderful features! From the lovely perennial gardens in the landscaped yard, to the spacious foyer, to the open living area, you'll be proud to call this home! Cooking will be a joy in the amazing kitchen complete with an island and plenty of cupboards. The dining room has a w/o to a sunny deck which offers a "dumb waiter" service to the lower level patio and BBQ area (with a nat. gas hookup). The large living room, open to the dining area, is perfect for entertaining! Completing the main floor is the primary BR with a 3-pc ensuite, a 2nd BR, a separate 4-pc bath, + main floor laundry/mudroom with access to the double garage. The 3rd BR is presently used as an attractive home office. Venture down to the lower level which offers a finished rec room, a family room w/wet bar, and a w/o to patio w/pergola & BBQ area, a 4th bdrm, a 3-pc bathroom, and workshop area. Lots of storage in the utility room!, Flooring: Laminate
| MLS® Number | X9421722 |
| Status | Sold |
| Listing Type | For Sale |
| Property Type | Single Family Home |
| Interior Size | 0 sq ft |
| Beds / Baths | 4 bed · 3 bath |
| City | Smiths Falls |
| Postal Code | K7A 0A9 |
| Province | ON |
| Listed Date | March 4, 2026 |
| Brokerage | ROYAL LEPAGE ADVANTAGE REAL ESTATE LTD |
Sign in to reveal recent sold prices in this area.